Coal Hill Lane, Leeds, LS13

- PROPERTY TYPE
Terraced
- BEDROOMS
3
- BATHROOMS
1
- SIZE
928 sq ft
86 sq m
- TENUREDescribes how you own a property. There are different types of tenure - freehold, leasehold, and commonhold.Read more about tenure in our glossary page.
Freehold
Key features
- Charming stone built former weavers cottage
- Beautifully presented across three floors
- Wealth of original period features, fireplaces and timber floorboards
- Three bedrooms - two doubles and a versatile single/home office
- Characterful Dining Kitchen with access to the rear
- En-suite WC and wash basin to one of the bedrooms
- Attractive cottage style gardens with peaceful, leafy rear outlook
- Off-road parking to the rear & stone outbuilding included in the title
- Replacement roof & combi boiler installed 2021
- Highly desirable Rodley/Farsley border location
Description
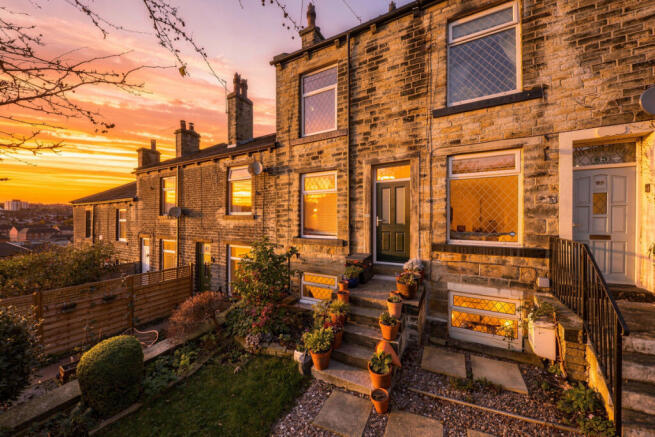
Steeped in history and brimming with character, this delightful three-bedroom stone-built former weaver's cottage occupies an elevated position on the highly desirable Rodley and Farsley border.
Dating back to the 1850s, this charming three-bedroom former weaver's cottage beautifully combines its Victorian heritage with thoughtful modern improvements, offering versatile accommodation arranged over three floors, attractive cottage-style gardens, off-road parking and a wonderfully peaceful outlook to the rear.
There is something rather special about a home with a story to tell, and 63 Coal Hill Lane has certainly stood the test of time. From its handsome Yorkshire stone façade and original fireplaces to its stripped timber floorboards, exposed ceiling beams and charming period details, this delightful cottage retains a wealth of features that celebrate its past.
Benefitting from gas central heating and double glazing throughout, a replacement roof completed in 2021 and a gas central heating boiler installed in 2021 and recently serviced, the property combines the timeless appeal of a period home with important modern improvements.
Extending to approximately 928 sq ft, including the outbuilding, the accommodation offers an appealing combination of cosy living spaces, two double bedrooms, a versatile third bedroom or home office and a character-filled dining kitchen.
Perfectly positioned between two of West Leeds' most appealing communities, the cottage enjoys the best of both worlds – picturesque countryside and canal-side walks on the doorstep, with independent cafés, restaurants, welcoming village pubs and excellent transport connections all within easy reach.
GROUND FLOOR – A Warm Welcome with Timeless Appeal
Stepping through the recently installed composite front door, the living room immediately sets the tone for this charming home. High ceilings create a lovely sense of space, while beautifully stripped solid wood floorboards introduce natural warmth and complement the cottage's original features. A striking deep teal feature wall provides a rich backdrop to the traditional fireplace, complete with an attractive timber surround and cast iron inset, creating an inviting focal point and a wonderful reminder of the property's heritage.
The room is generously proportioned, comfortably accommodating a large sofa and additional furnishings, while a substantial front-facing window draws in natural light from the south-west facing garden and overlooks the pretty cottage garden. An original recessed low-level cupboard with shelving above adds both character and practical storage.
Also on this level is Bedroom Three, a versatile single bedroom that could equally serve as a nursery, guest room or dedicated home office. With soft carpeting and a window enjoying a peaceful, leafy outlook to the rear, it provides a lovely retreat away from the main living accommodation. The gas central heating boiler, installed in 2021 and recently serviced, is also located within this room.
An inner hallway with a traditional timber staircase connects the different levels of the cottage, with stairs leading upwards to the two principal bedrooms and down to the dining kitchen and bathroom.
THE UPPER FLOOR – Peaceful Bedrooms with Original Character
The upper floor continues the cottage's delightful combination of period charm and comfortable living, providing two well-proportioned double bedrooms.
Bedroom One is a particularly attractive and spacious principal bedroom, enjoying a lovely outlook from its large front-facing window. Beautifully stripped solid wood floorboards enhance its traditional appeal, while an original decorative stone fireplace with cast iron inset provides a striking period feature. The room is finished in soft neutral tones with a calming blue feature wall, creating a restful and welcoming retreat. Its generous proportions comfortably accommodate a double bed and a range of freestanding bedroom furniture.
Bedroom Two is another comfortable double bedroom, positioned to the rear of the cottage and enjoying a wonderfully private, leafy outlook. Finished with neutral décor and laminate flooring, the room offers a peaceful setting, with the added convenience of its own en-suite WC and wash basin – a thoughtful improvement that makes the upstairs accommodation particularly practical. The loft is also accessed from here, which benefits from pull-down ladders and partial boarding for additional storage.
LOWER GROUND FLOOR – The Heart of the Home
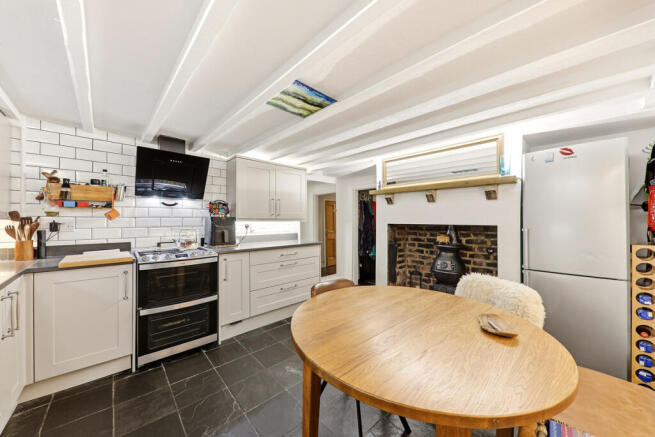
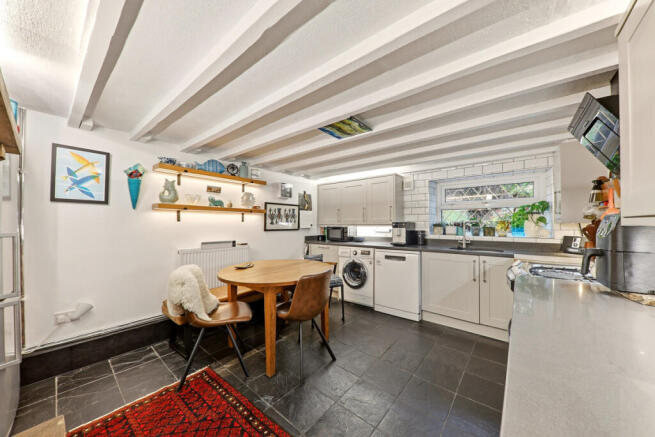
Perhaps one of the most appealing features of this delightful cottage is its wonderfully characterful dining kitchen, situated on the lower ground floor. A beautiful combination of rustic charm and contemporary styling, this inviting space is perfectly suited to everything from relaxed weekday suppers to leisurely Sunday mornings and cosy evenings gathered around the fire.
Exposed painted ceiling beams and natural slate flooring set the scene, while a stylish range of soft grey Shaker-style wall and base units is complemented by contrasting dark quartz-style work surfaces, classic white metro-tiled splashbacks and warm timber shelving with subtle decorative lighting. Cooking appliances include a freestanding double gas oven, four-ring gas hob and chimney-style extractor, with additional space for a dishwasher and plumbing for a washing machine. The room comfortably accommodates a dining table, creating a sociable and welcoming space in which to cook, dine and entertain, while a rear-facing window draws in natural light.
A particularly charming feature is the traditional pot-bellied stove, nestled within a recessed exposed-brick chimney breast with a stone hearth. Although retained as an attractive decorative feature, the stove is not currently in use and is not HETAS registered. The slate-tiled flooring provides a practical yet stylish finish, complementing the exposed beams and rustic character of this inviting space.
BATHROOM – Classic Styling with Natural Finishes
The adjoining bathroom combines crisp white metro-tiled walls with contrasting dark slate flooring, complete with underfloor heating. A white three-piece suite comprises a panelled bath with electric shower over and curved glazed shower screen, low-flush WC and a contemporary rectangular wash basin set upon an attractive natural timber vanity cupboard.
A chrome heated towel rail, circular wall mirror and window providing natural light complete this charming and practical space.
REAR ENTRANCE HALLWAY – Character & Practicality Combined
Completing the lower ground floor is a useful rear entrance hallway, accessed directly from the garden through an attractive solid oak and glazed entrance door.
Contemporary vertical timber slatted wall panelling introduces warmth and texture, providing an appealing contrast to the cottage's traditional features, while slate flooring continues the finish found throughout this level.
Practicality has certainly not been overlooked, with a generous walk-in cupboard housing a heat pump tumble dryer, together with valuable additional storage space. A further understairs cupboard offers additional storage and utility space, ensuring this characterful home is as practical as it is inviting.
OUTSIDE – Cottage Gardens, Natural Beauty & Alfresco Living
The outside spaces are every bit as appealing as the cottage itself, offering a lovely combination of traditional garden charm, established planting and practical convenience.
The front is approached via a shared pathway, traditional stone steps lead up to the cottage entrance, framed by a delightful collection of colourful flowering plants, mature shrubs and decorative pots. The attractive, low-maintenance garden combines gravelled pathways, natural stone edging, a small lawned area and established planting, creating a pretty cottage-style setting with plenty of seasonal interest. The handsome stone façade, traditional diamond-leaded windows and elevated position further enhance the property's timeless appeal, giving the cottage a wonderful sense of individuality and charm.
The rear garden offers a particularly appealing outdoor retreat, with a pleasant, leafy backdrop and a wonderful sense of privacy. A generous gravelled seating area provides an inviting space for outdoor furniture and alfresco dining, surrounded by established shrubs, mature trees, decorative planters and traditional stone boundary walls. The attractive natural setting creates a lovely place to relax, entertain or simply enjoy the changing seasons.
A particularly useful feature is the stone-built outbuilding with timber doors, which is included within the property's title, providing valuable additional storage. The property also benefits from off-road parking at the rear of the terrace, with potential space for two vehicles. Additional on-street parking is available to the front.
For a traditional stone terrace, the combination of attractive outdoor spaces, rear access and parking is a particularly welcome advantage.
LOCATION – The Best of Rodley & Farsley on Your Doorstep
One of the greatest attractions of 63 Coal Hill Lane is undoubtedly its location, perfectly positioned between the charming waterside community of Rodley and the increasingly sought-after village of Farsley.
For those who enjoy the outdoors, the lifestyle opportunities are exceptional. The nearby Leeds–Liverpool Canal provides a beautiful setting for leisurely walks, cycling and waterside relaxation, while the Millennium Trail and Rodley Nature Reserve offer wonderful opportunities to enjoy wildlife, open green spaces and the changing seasons.
Imagine starting your weekend with a peaceful stroll along the towpath, stopping for coffee in a local café, or spending a summer afternoon exploring the surrounding countryside before returning home to relax in your own cottage garden. Rodley itself is known for its friendly community atmosphere, traditional pubs and appealing canal-side setting, offering a wonderful escape from the pace of city life.
In the other direction, Farsley has become one of West Leeds' most desirable places to live, celebrated for its independent shops, artisan cafés, restaurants and vibrant village atmosphere. The popular Sunny Bank Mills creative and cultural destination adds another dimension to the area, with its independent businesses, exhibitions and community events.
Despite its peaceful surroundings, the cottage remains exceptionally well placed for everyday convenience. Local amenities, well-regarded schools and transport connections are all within easy reach, with access towards Leeds city centre, Bradford and the wider motorway network. It is this wonderful balance of village life and urban convenience that makes the location so appealing.
A Home with History, Heart & a Wonderful Future
63 Coal Hill Lane is far more than a traditional stone terrace. It is a home rich in history and personality, where original Victorian features sit comfortably alongside contemporary improvements and where every level offers something a little different. From relaxed evenings in the characterful dining kitchen and sunny afternoons in the cottage garden to peaceful mornings overlooking the surrounding greenery, this is a property that invites you to slow down and enjoy the simple pleasures of home.
Perfectly suited to first-time buyers, professional couples, small families or anyone seeking a characterful home in a highly desirable location, this delightful former weaver's cottage presents a wonderful opportunity to become part of the continuing story of one of Rodley's charming historic homes. A characterful cottage, a lovely private outlook and a lifestyle to fall in love with.
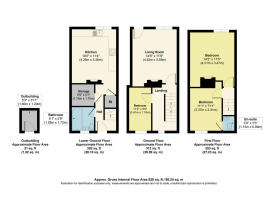
ROOM MEASUREMENTS
Lower Ground Floor
Dining Kitchen: 4.26m × 3.46m (14'0" × 11'4")
Bathroom: 1.85m × 1.72m (6'1" × 5'8")
Storage Cupboard: 1.75m × 1.70m (5'9" × 5'7")
Ground Floor
Living Room: 4.42m × 3.58m (14'6" × 11'9")
Bedroom Three / Home Office: 3.41m × 1.74m (11'2" × 5'9")
First Floor
Bedroom One: 4.31m × 3.47m (14'2" × 11'5")
Bedroom Two: 3.37m × 2.41m (11'1" × 7'11")
En-Suite WC: 1.15m × 0.99m (3'9" × 3'3")
External
- Outbuilding / Store: 1.60m × 1.20m (5'3" × 3'11")
- COUNCIL TAXA payment made to your local authority in order to pay for local services like schools, libraries, and refuse collection. The amount you pay depends on the value of the property.Read more about council Tax in our glossary page.
- Band: B
- PARKINGDetails of how and where vehicles can be parked, and any associated costs.Read more about parking in our glossary page.
- Yes
- GARDENA property has access to an outdoor space, which could be private or shared.
- Yes
- ACCESSIBILITYHow a property has been adapted to meet the needs of vulnerable or disabled individuals.Read more about accessibility in our glossary page.
- Ask agent

Add an important place to see how long it'd take to get there from our property listings.
__mins driving to your place
Affordability

Notes
Staying secure when looking for property
Ensure you're up to date with our latest advice on how to avoid fraud or scams when looking for property online.
Visit our security centre to find out moreDisclaimer - Property reference RX857703. The information displayed about this property comprises a property advertisement. Rightmove.co.uk makes no warranty as to the accuracy or completeness of the advertisement or any linked or associated information, and Rightmove has no control over the content. This property advertisement does not constitute property particulars. The information is provided and maintained by The Home Movement, Covering Leeds & Harrogate. Please contact the selling agent or developer directly to obtain any information which may be available under the terms of The Energy Performance of Buildings (Certificates and Inspections) (England and Wales) Regulations 2007 or the Home Report if in relation to a residential property in Scotland.
*This is the average speed from the provider with the fastest broadband package available at this postcode. The average speed displayed is based on the download speeds of at least 50% of customers at peak time (8pm to 10pm). Fibre/cable services at the postcode are subject to availability and may differ between properties within a postcode. Speeds can be affected by a range of technical and environmental factors. The speed at the property may be lower than that listed above. You can check the estimated speed and confirm availability to a property prior to purchasing on the broadband provider's website. Providers may increase charges. The information is provided and maintained by Decision Technologies Limited. **This is indicative only and based on a 2-person household with multiple devices and simultaneous usage. Broadband performance is affected by multiple factors including number of occupants and devices, simultaneous usage, router range etc. For more information speak to your broadband provider.