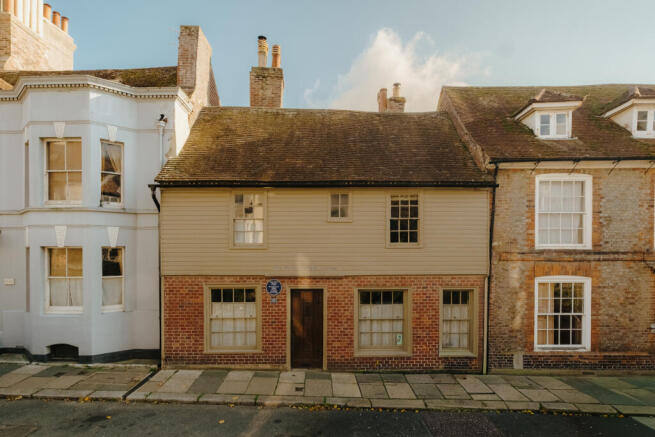
High Street, Hastings Old Town

- PROPERTY TYPE
House
- BEDROOMS
5
- BATHROOMS
1
- SIZE
1,324 sq ft
123 sq m
- TENUREDescribes how you own a property. There are different types of tenure - freehold, leasehold, and commonhold.Read more about tenure in our glossary page.
Freehold
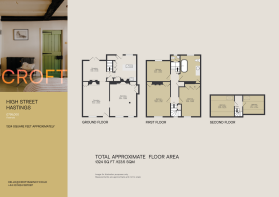
Key features
- East facing walled gardens
- Five bedrooms
- Three reception rooms
- Grade II listed
- Original detail
Description
Inside
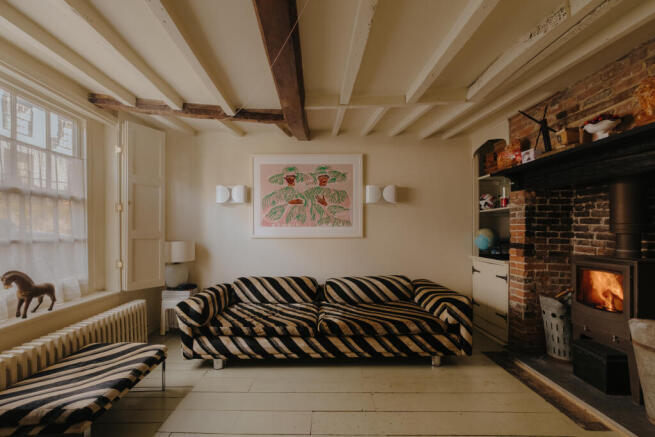
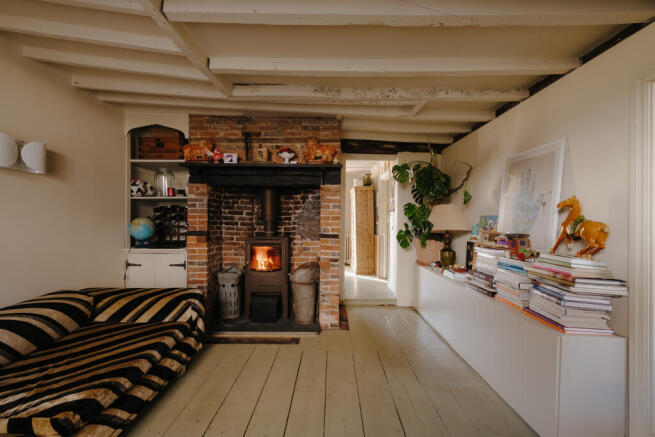
An original panelled timber door opens into the first of two connected reception rooms at the front of the house. Unusually wide floorboards and aged timbers introduce the rich material character, with Farrow & Ball "Lichen" and "Lime White" paint used throughout. A wood-burning stove sits within a substantial recessed brick hearth, framed by a heavy timber bressummer. Fitted cabinetry sits to one side with traditional cast-iron radiators anchored beneath the panelled timber shutters of the multi-paned sash windows. An open doorway leads into the adjoining reception room, where a broad chimney breast of exposed red brick rises towards the beamed ceiling, with an open fireplace at its base. The warm, uneven surface of the brickwork sits against whitewashed timbers and pale walls, while built-in joinery sits neatly to the side. Sash windows with slender glazing bars look out onto the pretty high street, framing the adjacent historic buildings. To the rear, the dining room is defined by a familiar exposed timber ceiling and a centred brick fireplace, its surround picked out in a deep cherry red. The rich colour offers a moment of contrast to the otherwise muted interior. French doors open onto the east-facing garden with open views looking up to the funicular and East Hill. The adjoining kitchen brings a more utilitarian language to the historic setting. A stainless-steel island occupies the centre of the room, its brushed metal surface complemented by matching cabinetry and tops. The precision of the steel is set against the irregularity of wide timber floorboards and painted tongue-and-groove panelling. A Bertazzoni cooker, and traditional larder cupboard complete the space, while a glazed timber door opens onto the verdant garden.
A central staircase rises to the first floor, its timber treads, handrail and balustrade painted in a pairing of muted green. The stair winds through a series of landings, with changing ceiling heights and transitions between rooms revealing the informal geometry of the house. A separate WC sits on the half-landing, its floor laid with Bert & May geometric tiling and a reclaimed sink from St Clements Church Hall, where Siddal and Rossetti were married. Above, the principal bathroom occupies a generous space at the rear of the plan, where original floorboards, an open fireplace and tall sash windows retain the character of a former principal room. A freestanding Water Monopoly bath sits beneath the Catchpole & Rye shower. A stainless-steel vanity topped in reclaimed granite introduces a more industrial material note. Views overlook the garden and East Hill, with the rooftops and mature planting of the old town visible beyond. Adjacent, a double bedroom is currently used as a dressing room, where an original fireplace and painted timber floorboards continue the architectural language of the house. Sash timber windows look out across the garden.
A linear hallway leads towards two generous double bedrooms, extending across the width of the frontage. The principal bedroom is particularly evocative, with substantial exposed timber beams crossing the ceiling above pale green floorboards. The dark, aged timber contrasts with the quiet decorative palette, while a cast-iron fireplace sits within a simple painted timber chimneypiece. Built-in cabinetry fills the alcoves, with discreet lighting and Matilda Goad handles. The adjoining double bedroom has a similarly restrained character, with original fitted cupboards, cast-iron radiators and sisal carpet underfoot.
Stairs rise to the uppermost floor, where two good size double bedrooms are tucked beneath the eaves. Here, the exposed roof timbers and sharply pitched ceilings define the shape of each room. the timber structure remains visible against pale walls, while roof lights draw light into the roof space, framing views towards Hastings Country Park.
Outside
To the rear, an east-facing walled garden extends away from the house, its lush, informal planting concealing a series of secluded spaces behind the high street. A winding brick pathway threads between established shrubs, hydrangeas, ornamental grasses and palms, with a wisteria-covered arch marking a gentle rise in the ground. The garden has an almost untamed quality, where mature climbers, architectural foliage and softer perennial planting spill into one another. Pear and olive trees rise among the greenery, with gravelled clearings and secluded corners providing space for outdoor dining and seating. The weatherboarded and tile-hung rear elevations form an evocative backdrop, their varied rooflines and tall chimney stacks offering another perspective on the building's architecture. A timber summerhouse sits towards the end, partially screened by the planting, alongside an outdoor shower. Separate rear access provides an alternative route into the garden where an extension of the original garden has planning permission for an outdoor office.
Area
Perfectly situated to enjoy the diverse local architecture, numerous notable restaurants and independent traders, with popular George Street and The High Street moments away. The beach is a short stroll with Rock a Nore, the East Hill and Hastings Contemporary all in close proximity. Both Hastings and Ore train stations are a fifteen minute walk, allowing direct access to London in an hour and twenty minutes.
Brochures
Property Details | High Street- COUNCIL TAXA payment made to your local authority in order to pay for local services like schools, libraries, and refuse collection. The amount you pay depends on the value of the property.Read more about council Tax in our glossary page.
- Band: E
- PARKINGDetails of how and where vehicles can be parked, and any associated costs.Read more about parking in our glossary page.
- Permit
- GARDENA property has access to an outdoor space, which could be private or shared.
- Back garden
- ACCESSIBILITYHow a property has been adapted to meet the needs of vulnerable or disabled individuals.Read more about accessibility in our glossary page.
- Ask agent

Add an important place to see how long it'd take to get there from our property listings.
__mins driving to your place
Affordability
About CROFT agency, Hastings
Unit 2, First Floor, Observer Building, 53 Cambridge Rd, Hastings, TN34 1DT
Notes
Staying secure when looking for property
Ensure you're up to date with our latest advice on how to avoid fraud or scams when looking for property online.
Visit our security centre to find out moreDisclaimer - Property reference RYQ-7308287. The information displayed about this property comprises a property advertisement. Rightmove.co.uk makes no warranty as to the accuracy or completeness of the advertisement or any linked or associated information, and Rightmove has no control over the content. This property advertisement does not constitute property particulars. The information is provided and maintained by CROFT agency, Hastings. Please contact the selling agent or developer directly to obtain any information which may be available under the terms of The Energy Performance of Buildings (Certificates and Inspections) (England and Wales) Regulations 2007 or the Home Report if in relation to a residential property in Scotland.
*This is the average speed from the provider with the fastest broadband package available at this postcode. The average speed displayed is based on the download speeds of at least 50% of customers at peak time (8pm to 10pm). Fibre/cable services at the postcode are subject to availability and may differ between properties within a postcode. Speeds can be affected by a range of technical and environmental factors. The speed at the property may be lower than that listed above. You can check the estimated speed and confirm availability to a property prior to purchasing on the broadband provider's website. Providers may increase charges. The information is provided and maintained by Decision Technologies Limited. **This is indicative only and based on a 2-person household with multiple devices and simultaneous usage. Broadband performance is affected by multiple factors including number of occupants and devices, simultaneous usage, router range etc. For more information speak to your broadband provider.