Whittingham Lane, Broughton, PR3

- PROPERTY TYPE
Detached
- BEDROOMS
6
- BATHROOMS
5
- SIZE
4,940 sq ft
459 sq m
- TENUREDescribes how you own a property. There are different types of tenure - freehold, leasehold, and commonhold.Read more about tenure in our glossary page.
Freehold
Key features
- Beautifully presented detached home
- Impressive open-plan kitchen, dining and living space
- Stunning countryside views across neighbouring fields
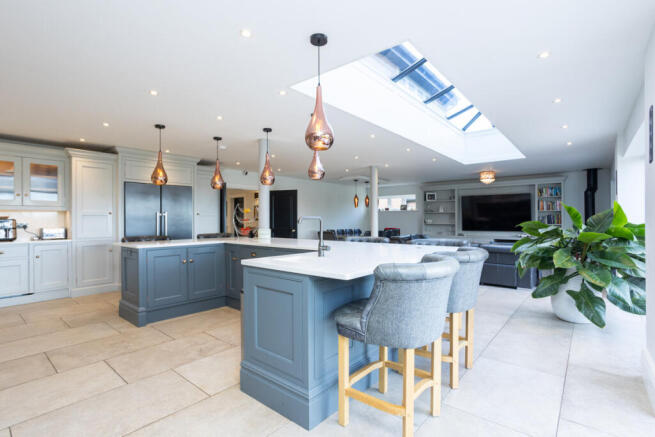
- Spacious kitchen island, ideal for entertaining
- Light-filled living areas with large glazed doors opening towards the garden
- Detached triple garage offering excellent parking and storage
- Generous gravel driveway with ample parking
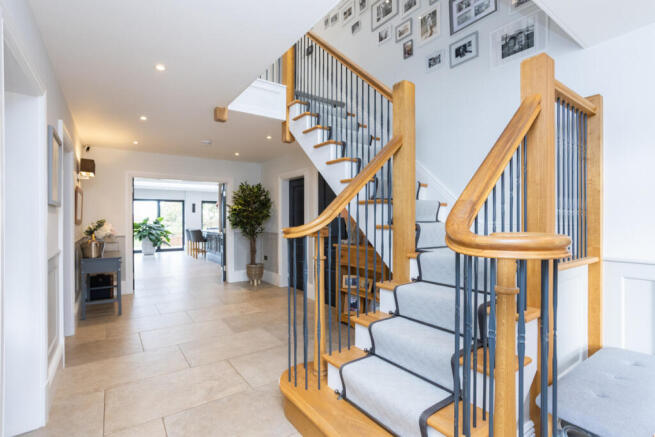
- Elegant entrance hall with feature oak staircase
- Stylish bathroom with freestanding bath and twin washbasins
- Garden with open countryside outlook
Description
Eight years in the making. Individually designed. Beautifully crafted. And created by a family determined to get every detail just right.
Set back from Whittingham Lane along a substantial private driveway, this exceptional six-bedroom home offers approximately 4,940 sq ft, an extraordinary standard of finish and beautiful countryside views, all within walking distance of Broughton village.
Completed in 2020, this is far more than an impressive family home. It's the result of years of careful planning, thoughtful design and an exceptional commitment to quality.
And you feel that from the moment you arrive.
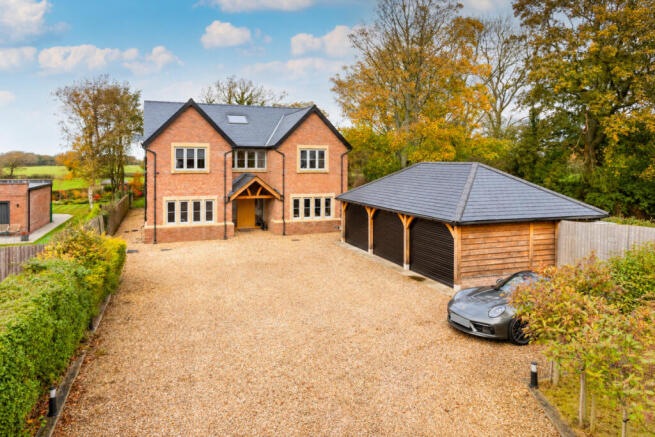
The attractive brick exterior, natural slate roof, bespoke oak entrance porch and detached triple garage create an immediate sense of quality. But it's only when you step inside that you begin to appreciate what makes this home so special.
EIGHT YEARS IN THE MAKING. EVERY DETAIL CONSIDERED.
The owners first imagined building their dream home in 2012, when their children were young. What followed was years of researching layouts, exploring architectural ideas and considering exactly how their family would live.
Working closely with their architects, they created a home where beautiful design and everyday practicality work effortlessly together.
From the substantial construction and carefully planned electrical infrastructure to the flow between rooms, everything has been designed with purpose.
Even the magnificent oak staircase tells its own story. Handmade locally in Goosnargh, with individually designed bespoke spindles and a stair runner crafted in Ireland, it's a stunning centrepiece that sets the tone for the craftsmanship found throughout.
Yet for all its impressive proportions and sophisticated finishes, this is a home that feels wonderfully welcoming.
THE HEART OF THE HOME. AND WHAT A HEART IT IS.
At the rear of the property lies the room that truly defines this house.
An extraordinary kitchen, dining and family space extending to approximately 36 feet, designed to bring everyone together while providing all the space needed for cooking, entertaining and relaxing.
The individually designed, handmade and hand-painted kitchen represents an original investment of approximately £70,000, with beautiful cabinetry, generous work surfaces, a substantial central island and an exceptional collection of premium Siemens appliances.
Three self-cleaning ovens, a combination microwave, two integrated dishwashers, a smart induction hob, warming drawer and built-in bean-to-cup coffee machine make this a kitchen for people who genuinely love to cook.
Whether it's preparing Sunday lunch for twelve or hosting a celebration, everything has been considered.
But what makes this room particularly special is how naturally it brings people together.
The central island has become the gathering place for the current family. Somewhere to sit, talk about the day and enjoy one another's company while dinner is being prepared.
Beyond the kitchen, generous dining and seating areas create a wonderfully sociable space, while architectural glazing, an overhead sky pod and electrically operated roof windows draw in natural light.
Integrated entertainment systems and carefully considered lighting add another layer of sophistication.
And then there's the view.
As evening approaches, the open countryside beyond the garden becomes a spectacular backdrop, with the sky often turning remarkable shades of pink, orange and red.
In winter, the wood-burning stove creates a wonderfully cosy atmosphere. In summer, open the doors and let the garden become part of the living space.
It's easy to imagine why this has become the owners' favourite place to spend an evening.
ROOM TOGETHER. SPACE APART.
One of the property's greatest strengths is the balance between generous communal spaces and quieter rooms where everyone can enjoy their own interests.
A substantial separate lounge provides somewhere to unwind away from the main family space, while a dedicated study makes working from home comfortable and convenient.
There's also a versatile music room or gym, offering possibilities for exercise, hobbies or a further reception room.
The practical accommodation is equally impressive.
A dedicated boot room keeps coats, shoes and everyday essentials organised, while the exceptionally well-equipped laundry room features fitted cabinetry, generous work surfaces, a double sink and two washing machines.
These are the spaces that make such a difference to how smoothly a busy family home operates.
SIX BEDROOMS. EXCEPTIONAL FLEXIBILITY.
The quality continues to the first floor, where four generously proportioned bedrooms each benefit from their own en-suite facilities.
The principal bedroom also enjoys a dedicated dressing room, providing a beautifully arranged private suite.
Premium Duravit sanitaryware, carefully selected finishes and contemporary fittings reflect the attention to detail found throughout.
Behind the scenes, a substantial 400-litre hot water cylinder and dedicated shower pressure-boosting system have been designed to support the demands of a busy household, including three showers operating simultaneously.
The second floor provides two further substantial bedrooms and an additional shower room.
For a growing family, these offer excellent additional bedroom accommodation. Alternatively, they could become a cinema room, creative studio, teenage retreat or private guest space.
Two additional loft storage areas provide further practicality.
With accommodation arranged across three floors, there's flexibility for family life to evolve without ever feeling restricted by the layout.
BEAUTIFUL DESIGN. SUBSTANTIAL CONSTRUCTION. MODERN TECHNOLOGY.
There's far more to this property than its impressive appearance.
Built using traditional masonry construction, with concrete ground, first and second floors, a natural slate roof, lead-lined valleys and extensive bespoke architectural joinery, the home reflects a serious investment in structural quality and longevity.
An air-source heat pump supplies wet underfloor heating across all three floors, with Heatmiser smart controls and individual internet-connected thermostats providing independent room-by-room temperature management.
The electrical and digital infrastructure is equally impressive.
Extensive structured Ethernet cabling supports televisions, computers and gaming equipment, complemented by multiple wireless access points for comprehensive Wi-Fi coverage.
A three-phase electrical supply, installed 11kW electric vehicle charging point, integrated lighting, selected electrically operated blinds and a professionally monitored security system with CCTV add further convenience and reassurance.
It's a home designed not simply for the way we live today, but with the infrastructure to support tomorrow.
COUNTRYSIDE VIEWS. SPECTACULAR SUNSETS. SPACE TO ENJOY THEM.
Outside, the garden enjoys a beautiful open outlook across neighbouring fields, providing a wonderful connection to the surrounding countryside.
The broadly north-westerly rear aspect allows the owners to enjoy some extraordinary evening skies, while the patio and outdoor entertaining areas provide plenty of space for summer gatherings.
Imagine friends and family arriving for a celebration, the kitchen doors open onto the garden and the evening sun gradually setting beyond the fields.
Equally, there's something wonderfully appealing about a quieter evening spent watching the changing colours of the sky.
The detached triple garage offers excellent vehicle accommodation and valuable additional storage or hobby space, complemented by a purpose-built log store, external lighting, electrical sockets and outdoor water supplies.
The substantial private driveway provides extensive parking and gives the property a welcome sense of separation from the road.
VILLAGE CONVENIENCE. COUNTRYSIDE SURROUNDINGS. EXCELLENT CONNECTIONS.
Despite its peaceful setting, the property is exceptionally well positioned for everyday family life.
Broughton village is within walking distance, offering local schooling, a convenience store, cafés, restaurants and an established village community.
Nearby leisure facilities include the village tennis club and The Flower Bowl, while the surrounding countryside offers plenty of opportunities to enjoy the outdoors.
Preston is easily accessible, and convenient connections to the M6 and M55 make travelling across Lancashire and the wider North West straightforward.
For families seeking more space without feeling isolated, it's an appealing combination of countryside living and everyday convenience.
SOME HOMES JUST GET EVERYTHING RIGHT.
Perhaps the greatest compliment you can pay this property comes from the people who created it.
After eight years of planning and building, and years spent enjoying the finished home, the owners say there's nothing they would change.
And when you experience the way the rooms connect, the exceptional craftsmanship, the clever practical details and those wonderful countryside views, it's not difficult to understand why.
This is a home that has been thoughtfully designed, lovingly created and thoroughly enjoyed.
Now it's ready for another family to make it their own.
Property Summary
An exceptional six-bedroom detached family home in Broughton, Preston, PR3 5DA, offering approximately 4,940 sq ft including garage space. Individually designed and completed in 2020, with four first-floor en-suite bedrooms, two further bedrooms, a bespoke 36ft open-plan kitchen, dining and family room, separate lounge, study, gym/music room, boot room, utility room, detached triple garage and private driveway. Features include an air-source heat pump, underfloor heating across three floors, smart-home technology, EV charging, beautiful countryside views and a north-westerly rear garden. Within walking distance of Broughton village amenities and schools, with excellent access to Preston, the M6 and M55.
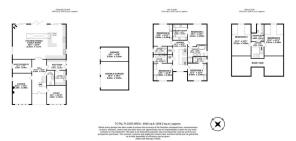
Entrance Hall
22'11 x 9'11
Kitchen / Dining / Family Room
36'1 x 23'6
Lounge
20'11 x 13'1
Gym / Music Room
13'1 x 9'5
Study
13'1 x 12'10
Boot Room
13'1 x 7'5
Laundry
10'1 x 7'8
WC
10'1 x 5'5
Landing 1
21'1 x 9'11
Landing 2
11'6 x 8'9
Bedroom 1
15'1 x 13'1
Dressing Room
10'9 x 9'11
Ensuite 1
13'1 x 12'4
Ensuite 2
9'7 x 5'9
Ensuite 3
9'7 x 5'9
Ensuite 4
9'7 x 4'5
Bedroom 2
14'9 x 13'1
Bedroom 3
13'1 x 11'9
Bedroom 4
13'1 x 11'9
Bedroom 5
21'4 x 13'1
Shower Room
11'8 x 8'9
Bedroom 6
21'4 x 13'1
Single Garage
19'1 x 9'8
Double Garage
19'1 x 19'1
Rear Garden
Front Garden
- COUNCIL TAXA payment made to your local authority in order to pay for local services like schools, libraries, and refuse collection. The amount you pay depends on the value of the property.Read more about council Tax in our glossary page.
- Ask agent
- PARKINGDetails of how and where vehicles can be parked, and any associated costs.Read more about parking in our glossary page.
- Yes
- GARDENA property has access to an outdoor space, which could be private or shared.
- Yes
- ACCESSIBILITYHow a property has been adapted to meet the needs of vulnerable or disabled individuals.Read more about accessibility in our glossary page.
- Ask agent

Add an important place to see how long it'd take to get there from our property listings.
__mins driving to your place
Affordability
About Michael Bailey, Powered by Keller Williams, Preston
29 Manor Avenue, Penwortham, Preston PR1 0XH
Notes
Staying secure when looking for property
Ensure you're up to date with our latest advice on how to avoid fraud or scams when looking for property online.
Visit our security centre to find out moreDisclaimer - Property reference RX851189. The information displayed about this property comprises a property advertisement. Rightmove.co.uk makes no warranty as to the accuracy or completeness of the advertisement or any linked or associated information, and Rightmove has no control over the content. This property advertisement does not constitute property particulars. The information is provided and maintained by Michael Bailey, Powered by Keller Williams, Preston. Please contact the selling agent or developer directly to obtain any information which may be available under the terms of The Energy Performance of Buildings (Certificates and Inspections) (England and Wales) Regulations 2007 or the Home Report if in relation to a residential property in Scotland.
*This is the average speed from the provider with the fastest broadband package available at this postcode. The average speed displayed is based on the download speeds of at least 50% of customers at peak time (8pm to 10pm). Fibre/cable services at the postcode are subject to availability and may differ between properties within a postcode. Speeds can be affected by a range of technical and environmental factors. The speed at the property may be lower than that listed above. You can check the estimated speed and confirm availability to a property prior to purchasing on the broadband provider's website. Providers may increase charges. The information is provided and maintained by Decision Technologies Limited. **This is indicative only and based on a 2-person household with multiple devices and simultaneous usage. Broadband performance is affected by multiple factors including number of occupants and devices, simultaneous usage, router range etc. For more information speak to your broadband provider.