Southwell Road, Lowestoft

Letting details
- Let available date:
- 20/11/2026
- Deposit:
- £1,384A deposit provides security for a landlord against damage, or unpaid rent by a tenant.Read more about deposit in our glossary page.
- Furnish type:
- Unfurnished
- Council Tax:
- Ask agent
- PROPERTY TYPE
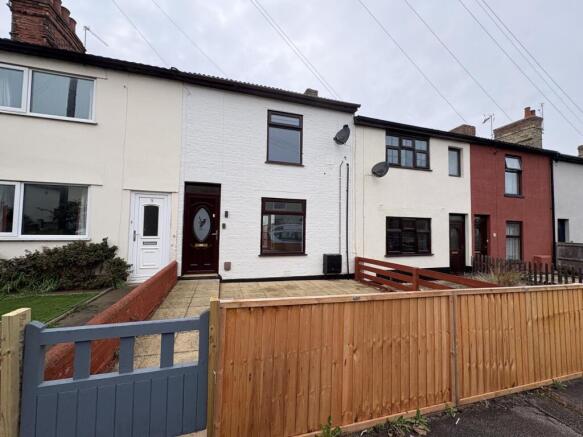
Terraced
- BEDROOMS
3
- BATHROOMS
1
- SIZE
786 sq ft
73 sq m
Key features
- Fully refurbished home
- New modern kitchen
- Newly fitted bathroom
- Three spacious bedrooms
- Cosy reception room
- Mid-terrace house
- Close to local amenities
- Ideal for families
- Zero deposit option available
Description
The heart of the home is undoubtedly the newly fitted kitchen, which combines style and functionality, providing an inviting space for culinary pursuits. The contemporary bathroom has also been thoughtfully updated, ensuring a fresh and clean environment for daily routines.
This property not only benefits from its recent refurbishment but also enjoys a convenient location, with local amenities and transport links within easy reach.
In summary, this delightful three-bedroom house on Southwell Road is ready to welcome its new tenants. With its tasteful renovations and practical layout, it is a must-see for anyone looking to settle in Lowestoft.
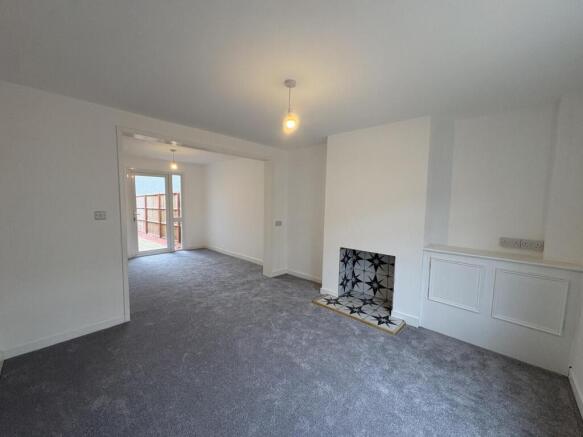
Living Room - 11'3" x 11'1" - This bright and newly renovated open-plan lounge and dining area offers a modern, neutrally decorated space with crisp white walls and plush charcoal-grey carpeting throughout. The living area centres around an eye-catching feature fireplace lined with black-and-white star-patterned tiles, complemented by a built-in panelled alcove cupboard with a handy display ledge and power points. A wide squared archway leads seamlessly into the dining zone, where white uPVC French doors flood the space with natural light and open directly out to the rear garden.
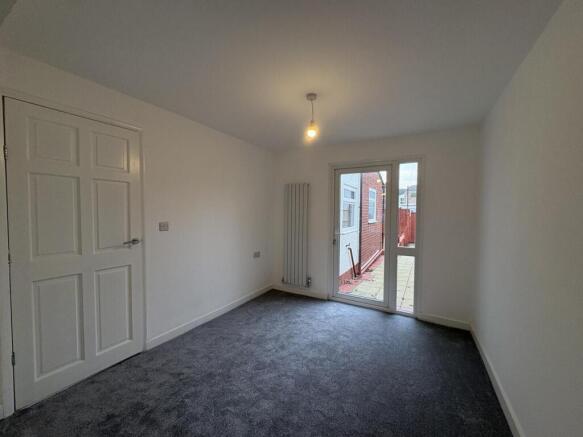
Dining Room - 9'10" x 8'11" - This bright and freshly decorated dining room continues the home's clean, modern aesthetic with crisp white walls, a central ceiling pendant, and plush charcoal-grey carpeting. A sleek vertical white designer radiator adds a contemporary touch while maximising floor space for a dining table and chairs. Natural light pours in through the white uPVC French door and matching full-height side window, which open directly out to the rear garden, alongside a classic six-panel internal door leading to the rest of the ground floor.
Kitchen - 10'6" x 6'9" - This stylish, newly fitted galley kitchen features sage-green Shaker-style wall and base units paired with warm wood-effect worktops, matching upstands, and wood-effect herringbone flooring. Cooking facilities include an integrated electric oven with a sleek four-ring black ceramic hob and a glossy black glass splashback. Opposite, a stainless-steel sink with a modern chrome mixer tap sits beneath a bright uPVC side window, while a rear doorway provides direct access through to the ground-floor bathroom.
Bathroom - This modern, newly fitted ground-floor bathroom features a crisp three-piece white suite paired with warm wood-effect herringbone flooring and fresh white walls. The spacious P-shaped shower bath is fitted with a glass shower screen, a dual-head chrome mixer shower with an overhead rainfall drencher, and sleek grey marble-effect waterproof wall panelling. Completing the room are a contemporary pedestal wash basin with a modern chrome tap, a close-coupled W/C, an extractor fan, and a large frosted uPVC window that brings in plenty of natural daylight while maintaining privacy.
Bedroom 1 - 11'4" x 13'3" - This spacious and freshly decorated primary bedroom offers a calm, contemporary retreat finished with crisp white walls, a central pendant light, and plush charcoal-grey carpeting throughout. A standout feature of the room is the floor-to-ceiling vertical wood-slat acoustic panelling recessed into the alcove beside the chimney breast, adding warmth and modern texture. Natural light enters through the white uPVC front-aspect window, which sits alongside a stylish white vertical-panel radiator with plenty of floor space for a double bed and freestanding bedroom furniture.
Bedroom 2 - 9'10" x 9'1" - This bright and well-proportioned second bedroom continues the home's clean, neutral finish with crisp white walls, a central ceiling pendant light, and plush charcoal-grey carpeting. A white uPVC rear-aspect window lets in plenty of natural daylight alongside a contemporary white vertical-panel radiator, while overhead ceiling access provides a loft hatch.
Bedroom 3 - 7'10" x 6'10" - This cosy and freshly decorated third bedroom offers a versatile space ideal as a single bedroom, nursery, or home office, finished with crisp white walls and plush charcoal-grey carpeting. Character is added by a gently sloped ceiling with a subtle painted ceiling beam, while a white uPVC side-aspect window brings in natural light above a sleek white vertical-panel radiator.
Brochures
Southwell Road, LowestoftBrochure- COUNCIL TAXA payment made to your local authority in order to pay for local services like schools, libraries, and refuse collection. The amount you pay depends on the value of the property.Read more about council Tax in our glossary page.
- Band: A
- PARKINGDetails of how and where vehicles can be parked, and any associated costs.Read more about parking in our glossary page.
- On street
- GARDENA property has access to an outdoor space, which could be private or shared.
- Yes
- ACCESSIBILITYHow a property has been adapted to meet the needs of vulnerable or disabled individuals.Read more about accessibility in our glossary page.
- Ask agent

Add an important place to see how long it'd take to get there from our property listings.
__mins driving to your place
About Rose and Co Lettings Ltd, Covering Suffolk
56 Pinbush Road, Lowestoft, Suffolk, NR33 7NL
Notes
Staying secure when looking for property
Ensure you're up to date with our latest advice on how to avoid fraud or scams when looking for property online.
Visit our security centre to find out moreDisclaimer - Property reference 35056442. The information displayed about this property comprises a property advertisement. Rightmove.co.uk makes no warranty as to the accuracy or completeness of the advertisement or any linked or associated information, and Rightmove has no control over the content. This property advertisement does not constitute property particulars. The information is provided and maintained by Rose and Co Lettings Ltd, Covering Suffolk. Please contact the selling agent or developer directly to obtain any information which may be available under the terms of The Energy Performance of Buildings (Certificates and Inspections) (England and Wales) Regulations 2007 or the Home Report if in relation to a residential property in Scotland.
*This is the average speed from the provider with the fastest broadband package available at this postcode. The average speed displayed is based on the download speeds of at least 50% of customers at peak time (8pm to 10pm). Fibre/cable services at the postcode are subject to availability and may differ between properties within a postcode. Speeds can be affected by a range of technical and environmental factors. The speed at the property may be lower than that listed above. You can check the estimated speed and confirm availability to a property prior to purchasing on the broadband provider's website. Providers may increase charges. The information is provided and maintained by Decision Technologies Limited. **This is indicative only and based on a 2-person household with multiple devices and simultaneous usage. Broadband performance is affected by multiple factors including number of occupants and devices, simultaneous usage, router range etc. For more information speak to your broadband provider.