
Furness Close, Bishop Auckland, Durham, DL14

- PROPERTY TYPE
Semi-Detached
- BEDROOMS
3
- BATHROOMS
1
- SIZE
Ask agent
- TENUREDescribes how you own a property. There are different types of tenure - freehold, leasehold, and commonhold.Read more about tenure in our glossary page.
Freehold
Description
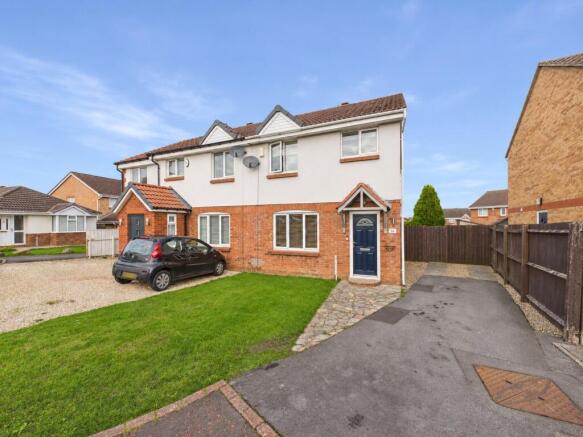
Set within a cul-de-sac in the desirable Etherley Dene area of Bishop Auckland, this lovingly maintained three-bedroom semi-detached home offers approximately 847 sq ft of accommodation, a lengthy driveway and a generous enclosed rear garden. For a first-time buyer or anyone looking to downsize, the separate dining room and nearly 15ft sunroom give you space to keep doing the things you enjoy at home.
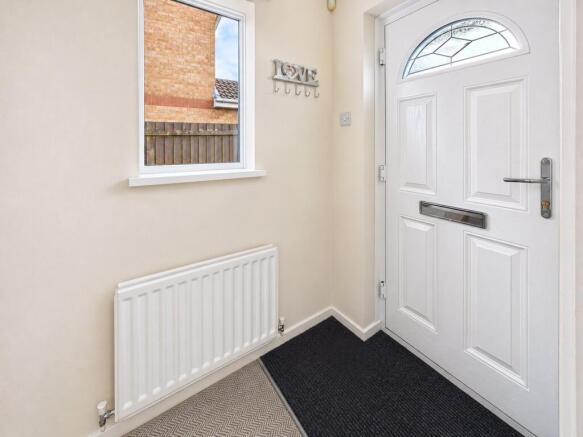
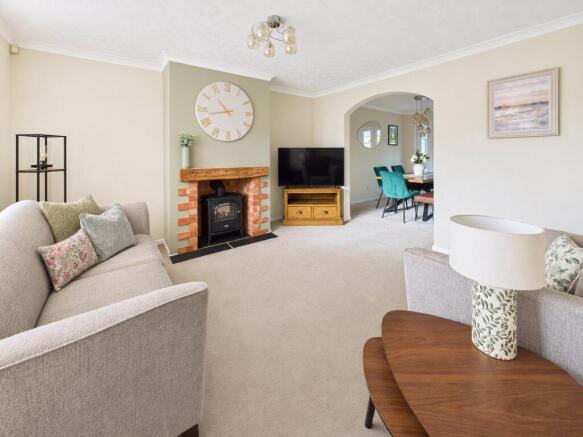
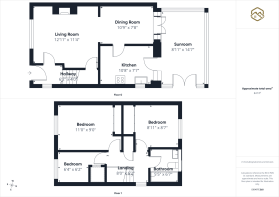
A bright entrance hall with a side window leads into the front living room. Measuring approximately 12’11” by 11’4”, it has a broad window and an exposed brick fireplace with a chunky timber mantel and a black stove. A wide arch opens into the dining room, giving the two spaces an easy connection while leaving plenty of room for a proper family table. At approximately 10’9” by 7’8”, the dining room sits between the living room and the sunroom, with glazed double doors drawing daylight through from the rear.
The kitchen measures approximately 10’8” by 7’7” and is fitted with cream panelled cabinetry, dark wood-effect worktops and a tiled splashback in soft stone tones. A white ceramic sink sits beneath the side window, and there is space beneath the worktops for laundry appliances. The kitchen opens directly into the sunroom, so it’s easy to take lunch out to the patio or keep an eye on children playing while you’re in the kitchen.
At approximately 14’7” by 8’11”, the sunroom is one of the home’s most useful spaces. Currently arranged as a playroom, it has a finished ceiling with recessed spotlights, wide windows overlooking the garden and French doors opening onto the patio. There’s room here for a second sitting area, a hobby room or somewhere to read with the doors open in warmer weather.
Upstairs, the landing serves three bedrooms, the family bathroom and a useful storage cupboard. The principal bedroom measures approximately 11’0” by 9’0” and has fitted wardrobes with mirrored sliding doors. The second bedroom, approximately 8’11” by 8’7”, is a well-proportioned room with fitted storage and a rear outlook. The third, approximately 6’4” by 6’2”, is currently a nursery and would also work well as a compact home office. The bathroom pairs deep teal walls with white herringbone tiling and marble-effect flooring. A curved glass screen sits over the bath, while a wall-hung wood-effect vanity with a brass-toned tap and a concealed-cistern WC complete the room.
Outside, a lengthy driveway to the side provides off-street parking. The enclosed rear garden has a broad paved terrace with space for a dining table, a curved lawn and established planting along the boundaries. The terrace is right outside the sunroom, leaving the lawn free for children to play while you sit out with a coffee or have friends round for lunch.
From the warmth of the living room to the light that pours into the sunroom, Furness Close is a home worth taking your time over. Step out onto the patio, take in the garden and picture how you’d make each space your own. Whether you’re buying your first home or looking to downsize and still have room for family to visit, come and see how it feels to stand in the place you could soon call home.
Call Ryan James Estate Agents on to book your viewing at Furness Close.
Disclaimer
No additional Material Information disclosures have been made by the vendor. The information provided has been compiled in good faith using resources readily available online and through enquiries made with the vendor prior to marketing the property. However, details may change after the information has been compiled and published, and Ryan James Estate Agents Ltd cannot accept liability for any changes made after compilation or for any inadvertent errors or omissions. Ryan James Estate Agents Ltd are not legally qualified professionals, and conveyancing documentation can often be complex. As such, we must exercise judgement when determining which details constitute “Material Information” that should be disclosed. If any information provided, or any other matter relating to the property, is of particular importance to you, we strongly recommend that you seek independent verification from a qualified legal advisor before committing to any expenditure.
- COUNCIL TAXA payment made to your local authority in order to pay for local services like schools, libraries, and refuse collection. The amount you pay depends on the value of the property.Read more about council Tax in our glossary page.
- Band: TBC
- PARKINGDetails of how and where vehicles can be parked, and any associated costs.Read more about parking in our glossary page.
- Yes
- GARDENA property has access to an outdoor space, which could be private or shared.
- Yes
- ACCESSIBILITYHow a property has been adapted to meet the needs of vulnerable or disabled individuals.Read more about accessibility in our glossary page.
- Ask agent
Energy performance certificate - ask agent

Add an important place to see how long it'd take to get there from our property listings.
__mins driving to your place
Affordability

About Ryan James Estate Agents, Bishop Auckland
136 Newgate Street, Bishop Auckland, DL14 7EH

Notes
Staying secure when looking for property
Ensure you're up to date with our latest advice on how to avoid fraud or scams when looking for property online.
Visit our security centre to find out moreDisclaimer - Property reference BPA260520. The information displayed about this property comprises a property advertisement. Rightmove.co.uk makes no warranty as to the accuracy or completeness of the advertisement or any linked or associated information, and Rightmove has no control over the content. This property advertisement does not constitute property particulars. The information is provided and maintained by Ryan James Estate Agents, Bishop Auckland. Please contact the selling agent or developer directly to obtain any information which may be available under the terms of The Energy Performance of Buildings (Certificates and Inspections) (England and Wales) Regulations 2007 or the Home Report if in relation to a residential property in Scotland.
*This is the average speed from the provider with the fastest broadband package available at this postcode. The average speed displayed is based on the download speeds of at least 50% of customers at peak time (8pm to 10pm). Fibre/cable services at the postcode are subject to availability and may differ between properties within a postcode. Speeds can be affected by a range of technical and environmental factors. The speed at the property may be lower than that listed above. You can check the estimated speed and confirm availability to a property prior to purchasing on the broadband provider's website. Providers may increase charges. The information is provided and maintained by Decision Technologies Limited. **This is indicative only and based on a 2-person household with multiple devices and simultaneous usage. Broadband performance is affected by multiple factors including number of occupants and devices, simultaneous usage, router range etc. For more information speak to your broadband provider.