
Fillongley, Coventry, CV7

- PROPERTY TYPE
Country House
- BEDROOMS
8
- BATHROOMS
6
- SIZE
6,992 sq ft
650 sq m
- TENUREDescribes how you own a property. There are different types of tenure - freehold, leasehold, and commonhold.Read more about tenure in our glossary page.
Freehold
Key features
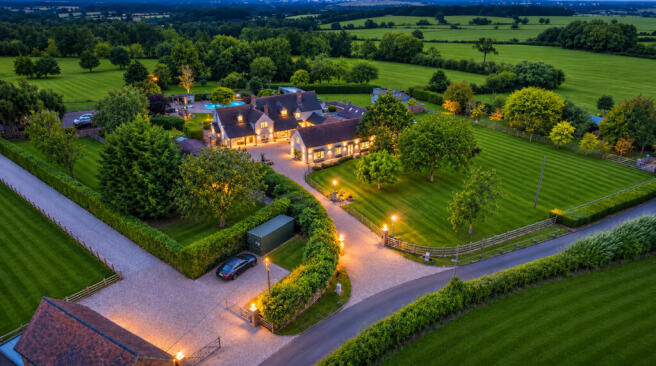
- Exceptional private country estate extending to approximately 28 acres.
- Substantial four-bedroom principal residence with multiple reception rooms.
- Detached two/three-bedroom second residence with independent living facilities.
- Additional self-contained annexe providing further accommodation.
- Outdoor swimming pool, private gym and sauna.
- Established gardens, woodland, stables, fenced paddocks and open pasture.
- Extensive collection of barns, workshops, outbuildings and storage facilities.
- Private helipad and substantial hangar, subject to relevant permissions for aviation use.
- Three separate double-gated entrances, triple garage, turning circle and extensive parking.
- Freehold | Council Tax Band G | EPC Rating D
Description
THE PRINCIPAL RESIDENCE
Approached via one of three separate double-gated entrances, the principal residence occupies a central position within the estate. A sweeping driveway leads to the house, complemented by generous parking, a turning circle and a detached triple garage.
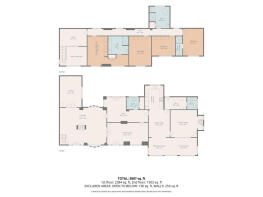
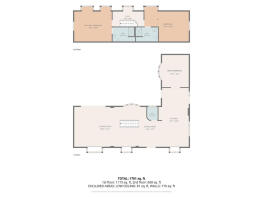
The house offers generously proportioned accommodation, with views extending across the estate from both floors, creating a strong connection with the surrounding landscape. Multiple reception rooms provide versatile spaces for family living, entertaining and quieter relaxation, offering flexibility to suit a variety of needs.
The spacious dining kitchen forms a natural focal point of the home, connecting with the garden room and the gardens beyond, while a further lounge provides additional reception space. A dedicated home office, enjoying views across the grounds, offers a practical space for working from home.
On the first floor, four generously proportioned bedrooms are complemented by two en-suite bathrooms and a family bathroom.
INDEPENDENT ACCOMMODATION FOR EXTENDED FAMILY & GUESTS
The estate further benefits from two independent accommodation options. A completely detached second residence provides two to three bedrooms, a kitchen, living accommodation and utility facilities, offering excellent flexibility for extended family or guests.
A further self-contained annexe offers additional possibilities, whether for guests, family members, live-in assistance or other lifestyle requirements.
Together, these additional spaces make the estate particularly well suited to multi-generational living, offering the rare advantage of bringing family together without compromising individual independence.
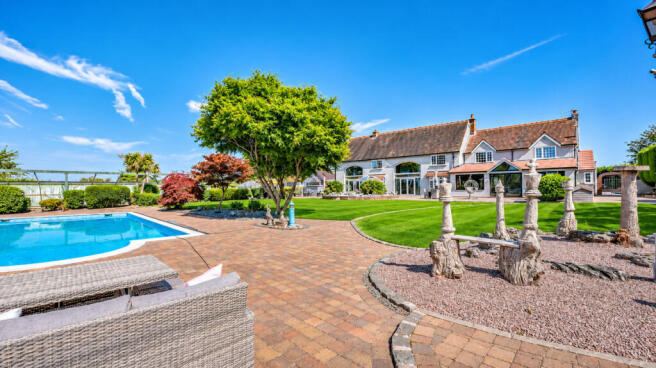
The established gardens provide an attractive setting for the residences, with outdoor entertaining areas and an outdoor swimming pool. Further leisure facilities include a private gym and sauna, while the wider grounds extend into established woodland, fenced paddocks and open pasture, collectively providing considerable space for outdoor pursuits and potential equestrian use, subject to any necessary consents.
A substantial collection of additional buildings forms another significant element of the estate. Barns, workshops, storage facilities and tool stores provide extensive practical space, with a kitchenette adding further versatility. These facilities offer scope for a variety of business, hobby, storage and lifestyle requirements, allowing activities to be accommodated independently of the principal residence.
Among the estate's particularly distinctive features is a private helipad and substantial hangar, positioned within a separate area of the grounds and accessed via its own gated entrance. These facilities offer an unusual level of flexibility and convenience, with any proposed aviation use remaining subject to the relevant permissions and operational requirements.
The arrangement of the grounds is further enhanced by three separate double-gated entrances, allowing different areas of the estate to be accessed independently. The principal entrance serves the residences and triple garage, while the additional entrances provide access to the leisure facilities, annexe, hangar and associated outbuildings.
GARDENS, SWIMMING POOL AND OUTDOOR LIVING
Extending across approximately 28 acres, the estate encompasses established gardens, woodland, paddocks and open pasture, providing an extensive and varied outdoor setting.
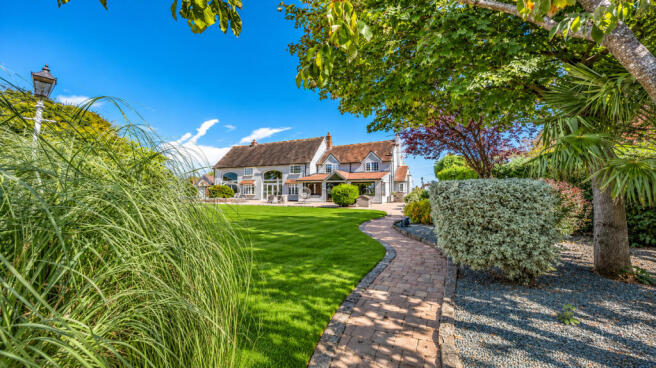
The formal gardens create an attractive setting for the principal residence, with established outdoor entertaining areas providing a natural extension of the living accommodation during the warmer months.
Beyond the formal gardens, the landscape opens into established woodland and expanses of open land. Fenced paddocks offer further versatility, with potential for equestrian use, subject to individual requirements and any necessary consents.
The combination of landscaped gardens, woodland and open countryside provides considerable scope for outdoor pursuits, leisure and enjoyment of the surrounding grounds.
An outdoor swimming pool, with the benefit of a separate boiler for heating, provides a further leisure facility, complemented by a private gym and sauna.
Further enhancing the lifestyle appeal is an exciting range of outdoor leisure and recreational possibilities. A substantial existing concrete hardstanding provides an ideal opportunity for conversion into a private padel court, offering the potential to create a superb sporting and leisure facility within the grounds.
In addition, a substantial steel-framed structure is already in place within the garden, presenting an exciting opportunity for a purchaser to complete and personalise the space to create an impressive private entertaining venue, games room, gymnasium, or bespoke 'man cave'.
With scope for additional leisure facilities and bespoke finishing, these features offer an exciting opportunity to further enhance the property's already impressive lifestyle offering.
AN EXTRAORDINARY COLLECTION OF OUTBUILDINGS
The estate benefits from an extensive collection of additional buildings, offering considerable flexibility for a variety of practical and lifestyle requirements.
Comprising barns, workshops, storage facilities and tool stores, the range of outbuildings, all benefiting from newly installed roofs, provides a wealth of versatile space for business interests, specialist hobbies, vehicle collections, equipment and general storage.
An L-shaped stable block, incorporating a kitchenette and WC, offers excellent versatility, with the option to reinstate its use as working stables or adapt the space to provide additional living accommodation.
The provision of dedicated working and storage areas allows these activities to be accommodated independently of the principal residence and its entertaining spaces, while also supporting the practical management of an estate of this scale.
Together, the buildings provide an extensive range of ancillary facilities, complementing the residential accommodation and adding another dimension to the property's versatility.
A PRIVATE HELIPAD AND SUBSTANTIAL HANGAR
Among the estate's most distinctive features is a private helipad, accompanied by a substantial hangar.
Positioned within a separate area of the grounds, the hangar and associated facilities benefit from their own gated approach, providing independent access from the principal residential areas.
These facilities offer a particularly unusual addition to the estate, providing further flexibility for those whose professional or personal requirements may benefit from private aviation facilities.
PRIVACY, SPACE AND INDEPENDENCE
Three separate double-gated entrances serve different areas of the estate, providing flexibility in how the grounds and associated facilities are accessed.
The principal entrance leads towards the residences, turning circle and triple garage. A second entrance provides independent access to the helipad, hangar, annexe, studio and associated outbuildings, while a third serves further buildings and storage areas.
This arrangement allows distinct areas of the estate to operate independently, accommodating residential, leisure and practical requirements without compromising the privacy of the principal residence.
Combined with approximately 28 acres of grounds, established woodland and surrounding countryside, the layout provides a notable degree of privacy and separation.
A RURAL RETREAT WITH EXCELLENT CONNECTIVITY
Despite its private countryside setting, the estate is conveniently positioned for access to the wider Midlands and national transport networks.
Birmingham, Coventry, Solihull and Leicester are all readily accessible, offering an extensive range of business, shopping, educational, dining and cultural amenities. The motorway network and mainline railway services provide excellent onward connections, with Birmingham International Station approximately 10 minutes away. Birmingham Airport is within a 25-minute drive, while East Midlands Airport can be reached in approximately 45 minutes.
The National Exhibition Centre (NEC) is also just 15 minutes away, adding further convenience for those travelling regularly for business or attending major events.
The location therefore combines a private rural setting with access to a range of established commercial centres, transport links and regional amenities.
A LIFESTYLE WITHOUT COMPROMISE
The appeal of the estate lies in the combination of its substantial residential accommodation, independent living facilities and extensive grounds, complemented by a diverse range of leisure and ancillary buildings.
Approximately 28 acres of private grounds incorporate the principal residence, a detached second home and self-contained annexe, established gardens, woodland and paddocks.
An outdoor swimming pool, private gym and sauna provide additional leisure facilities, while the extensive outbuildings, workshops and storage areas offer further practical versatility. A private helipad and substantial hangar, together with three separate double-gated entrances, complete the offering.
The provision of independent accommodation makes the estate particularly well suited to multi-generational living, allowing family members and guests to enjoy their own space while remaining within the same private setting.
Equally, the range of outbuildings and facilities offers scope to accommodate business interests, specialist hobbies and leisure pursuits alongside everyday family life, subject to any necessary consents.
Combining scale, privacy and an extensive range of facilities, the estate presents a distinctive opportunity to acquire a substantial private country holding with considerable flexibility for its next owners.
Services, Utilities & Property Information:
Tenure: Freehold
Council Tax band: G
Local Authority: North Warwickshire
EPC Rating (Main House, Annexe & Studio): D
Property Construction: Standard
Electricity supply: Mains
Water supply: Mains
Drainage & Sewerage: Private, via septic tank
Heating: Oil
Broadband: Full Fibre Broadband available - we advise you to check with your provider.
Mobile signal/coverage: 5G Connection available - we advise you to check with your provider.
Parking: Extensive private parking available
Total Internal Floor Area: 6992 sq ft
Special Notes:
We are advised that the property is located in an area with historic coal mining activity. Buyers are advised to carry out the usual conveyancing searches, including a coal mining search.
A public footpath runs through part of the grounds, forming part of the local network of countryside walks and providing a recognised right of way.
Disclaimer
All measurements are approximate and quoted in metric with imperial equivalents and for general guidance only and whilst every attempt has been made to ensure accuracy, they must not be relied on.
The fixtures, fittings and appliances referred to have not been tested and therefore no guarantee can be given and that they are in working order.
Internal photographs are reproduced for general information and it must not be inferred that any item shown is included with the property.
Whilst we carryout our due diligence on a property before it is launched to the market and we endeavour to provide accurate information, buyers are advised to conduct their own due diligence.
Our information is presented to the best of our knowledge and should not solely be relied upon when making purchasing decisions. The responsibility for verifying aspects such as flood risk, easements, covenants and other property related details rests with the buyer.
- COUNCIL TAXA payment made to your local authority in order to pay for local services like schools, libraries, and refuse collection. The amount you pay depends on the value of the property.Read more about council Tax in our glossary page.
- Band: G
- PARKINGDetails of how and where vehicles can be parked, and any associated costs.Read more about parking in our glossary page.
- Yes
- GARDENA property has access to an outdoor space, which could be private or shared.
- Yes
- ACCESSIBILITYHow a property has been adapted to meet the needs of vulnerable or disabled individuals.Read more about accessibility in our glossary page.
- Ask agent

Add an important place to see how long it'd take to get there from our property listings.
__mins driving to your place
Affordability
About Fine & Country, Birmingham
Fine & Country, 11 Brindley Place, Brunswick Square, Birmingham, B1 2LP

Notes
Staying secure when looking for property
Ensure you're up to date with our latest advice on how to avoid fraud or scams when looking for property online.
Visit our security centre to find out moreDisclaimer - Property reference RX854829. The information displayed about this property comprises a property advertisement. Rightmove.co.uk makes no warranty as to the accuracy or completeness of the advertisement or any linked or associated information, and Rightmove has no control over the content. This property advertisement does not constitute property particulars. The information is provided and maintained by Fine & Country, Birmingham. Please contact the selling agent or developer directly to obtain any information which may be available under the terms of The Energy Performance of Buildings (Certificates and Inspections) (England and Wales) Regulations 2007 or the Home Report if in relation to a residential property in Scotland.
*This is the average speed from the provider with the fastest broadband package available at this postcode. The average speed displayed is based on the download speeds of at least 50% of customers at peak time (8pm to 10pm). Fibre/cable services at the postcode are subject to availability and may differ between properties within a postcode. Speeds can be affected by a range of technical and environmental factors. The speed at the property may be lower than that listed above. You can check the estimated speed and confirm availability to a property prior to purchasing on the broadband provider's website. Providers may increase charges. The information is provided and maintained by Decision Technologies Limited. **This is indicative only and based on a 2-person household with multiple devices and simultaneous usage. Broadband performance is affected by multiple factors including number of occupants and devices, simultaneous usage, router range etc. For more information speak to your broadband provider.