Turners Green, Britwell Salome, OX49

- PROPERTY TYPE
Detached
- BEDROOMS
4
- BATHROOMS
3
- SIZE
2,548 sq ft
237 sq m
- TENUREDescribes how you own a property. There are different types of tenure - freehold, leasehold, and commonhold.Read more about tenure in our glossary page.
Freehold
Key features
- Please quote REF: CERI BINUCCI for all enquiries
- Exquisite period home with original character features throughout
- Stunning semi-rural location
- Four double bedrooms, one with ensuite
- Sympathetically renovated and extended to meet modern day requirements
- Fully rethatched in September 2026
- Beautifully maintained cottage gardens
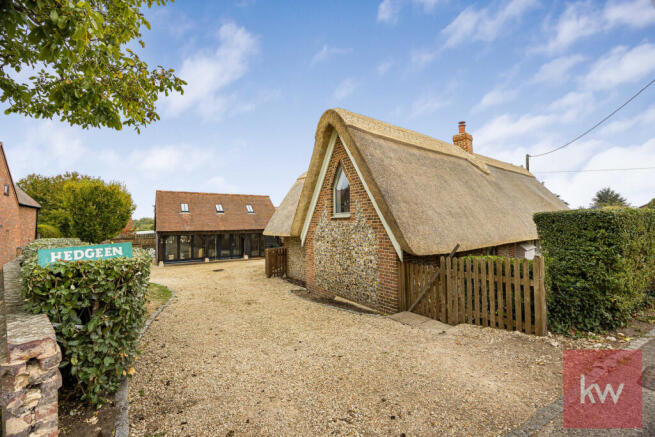
- Driveway parking for 4 - 6 cars
- Separate gym / workspace / studio
- Convenient for M40 transport links
Description
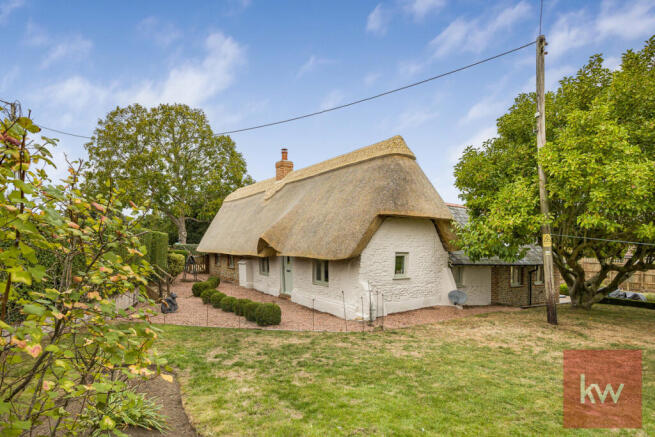
We are delighted to showcase this enchanting detached thatched cottage located in a picturesque Oxfordshire hamlet, surrounded by idyllic countryside. Brimming with character and individuality, this exceptional home brings together heritage with modern features, having been sympathetically extended and refurbished over time. The property is presented to the market with a newly thatched roof, completed in September 2026.
The scenic hamlet of Britwell Salome offers a welcome escape from the bustle of everyday life. The hamlet enjoys a friendly tranquil atmosphere, benefitting from an award-winning farm shop and a popular local pub. It is conveniently situated for the nearby market town of Watlington, where attractive independent shops, cafés, traditional pubs and everyday amenities can be found. The historic market town of Wallingford and the larger centres of Henley-on-Thames, Thame and Oxford are also accessible, offering an extensive selection of shopping, dining, cultural and recreational opportunities. For commuters, the surrounding road network provides access to the M40 (Junction 6) and neighbouring towns, while mainline rail services towards London Paddington can be found at Cholsey (7.0 miles). For London Marylebone, services depart from Princes Risborough and Haddenham & Thame Parkway. For those seeking the great outdoors, the magnificent Chiltern Hills, an Area of Outstanding Natural Beauty, are close at hand, with abundance of beautiful woodland walks, bridleways and cycling routes to be explored through some of the region's most unspoiled countryside.
INTERIOR:
The character and homeliness of this delightful cottage are immediately apparent upon entering, where lovingly preserved original features, thoughtfully considered finishes and an unmistakable sense of age create a welcoming ambiance.
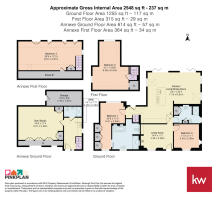
From the entrance hall the magnificent, open-plan kitchen / living / dining room is reached. This spectacular space forms the heart of the home, where the generous proportions and beautiful garden outlook create a light and inviting environment. The stylish, high-specification kitchen has been designed with both functionality and entertaining in mind, boasting an impressive central island, extensive work surfaces, quality cabinetry and plentiful drawer and cupboard storage. The adjoining dining and living areas offer an abundance of space in which to relax, entertain and enjoy family life. Generous windows, skylights and bi-fold doors allow an abundance of natural light to flood into the accommodation, framing delightful views of the beautiful garden which wraps around the property.
Returning towards the entrance leads to Bedroom One. The beautifully presented accommodation is filled with natural light thanks to the large windows overlooking the garden. The bedroom benefits from a dressing area equipped with capacious fitted triple wardrobes. An added luxury is the spacious en-suite bathroom, comprising a four-piece suite including a bathtub and separate walk-in shower.
Continuing through the ground-floor accommodation, Bedroom Three offers a characterful, well-proportioned double bedroom boasting original beams and a pretty view over the garden. With its flexible arrangement, this room could equally serve as a study or additional reception room, according to personal requirements.
Conveniently situated next to Bedroom Three is the beautiful family bathroom. Equipped with a three-piece suite including a generous walk-in shower, the bathroom benefits from wall and floor tiling and a mounted heated towel rail.
Inviting and characterful is the property’s second living room / snug which is located beyond Bedroom Three. Its central feature is the original Inglenook fireplace housing a wood burning stove. This intimate room provides a delightfully cosy retreat – the perfect setting for enjoying a quiet moment and tucking up round the stove on chilly evenings.
Stairs rise to the first floor, where Bedroom Two is nestled. This spacious and well-lit bedroom occupies its own level, and benefits from generous walk-in storage. The versatility of this upper-floor accommodation lends itself to a variety of uses, whether as a further bedroom, guest retreat, creative studio or home office.
Throughout the cottage, the sympathetic preservation of its historic charm, together with the thoughtfully incorporated modern additions, creates a beautifully balanced home with an abundance of warmth, personality and appeal.
THE STUDIO:
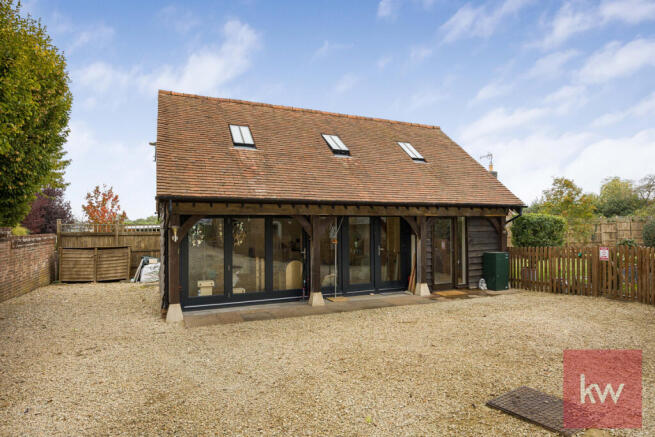
Situated opposite the main cottage is a further private dwelling that is suitable as a workspace / gym / studio providing a substantial and versatile addition. This thoughtfully adapted space offers additional accommodation alongside an impressive studio, creating a wealth of possibilities for multi-generational living, visiting guests or dedicated leisure facilities. Currently arranged as a gym and fitness studio, this superb room measures an impressive 19.9 x 17.4 sq. ft. / 6 x 5.29 sq. m. The studio benefits from a separate kitchenette with cupboard storage and a shower room. Stairs lead up to an additional well-lit and airy room. The generous dimensions are highly adaptable, with useful eaves storage. This beautifully conceived conversion is a fantastic asset to the property, complementing the main house perfectly while offering a welcome degree of flexibility for changing lifestyles and family requirements.
EXTERIOR:
A sweeping gravel drive leads to the house and provides parking for 4 - 6 cars. The delightful cottage gardens which wrap around the property provide an idyllic setting for the house, complementing its traditional brick and flint architecture and thatched roof. The gardens are primarily laid to lawn with mature foliage, a magnolia tree and flowering borders. The connection between the house and garden is beautifully considered, with large bi-fold doors opening from the kitchen / living / dining room leading to the paved patio. The property's detached position and historic thatched appearance lend it a wonderful sense of individuality, while the sympathetic extensions sit effortlessly alongside the original cottage, lending to its traditional appeal.
This is an unmissable opportunity to acquire a unique, beautifully preserved character home, expertly extended to celebrate the marriage of traditional character along with contemporary styling, resulting in a home which is as practical as it is captivating. Early viewing is highly recommended to fully appreciate the charm, quality and remarkable versatility of this truly special home. Please quote REF: CERI BINUCCI for all enquiries.
AT A GLANCE:
COUNCIL TAX BAND: E (Oxfordshire)
TENURE: Freehold
EPC: E
UTILITIES:
Mains electric
LPG gas
Mains water & drainage
HEATING: Gas central heating / underfloor heating
BROADBAND: BT / EE / Gigaclear. Please check network providers for coverage
MOBILE SIGNAL/COVERAGE INTERNAL: Signal available. Please check network providers for availability
PARKING: Private driveway with parking for 4 - 6 cars
PROPERTY CONSTRUCTION: Standard construction
BUILDING SAFETY: No issues highlighted
IS THE PROPERTY LISTED OR IN AN AONB / CONSERVATION AREA? Yes, it is a Grade II listed property
RESTRICTIONS / COVENANTS: None that we have been made aware of
RIGHTS & EASEMENTS: None that we have been made aware of
FLOOD RISK: None that we have been made aware of
ALTERATIONS: Newly thatched roof (completed September 2026), refurbished throughout, conversion of double garage into gym / workspace / studio, garden landscaping
PLANNING PERMISSIONS: None that we have been made aware of
ACCESSIBILITY/ADAPTATIONS: None that we have been made aware of
COALFIELD OR MINING AREA: None that we have been made aware of
ANY OTHER RELEVANT INFORMATION: None that we have been made aware of
- COUNCIL TAXA payment made to your local authority in order to pay for local services like schools, libraries, and refuse collection. The amount you pay depends on the value of the property.Read more about council Tax in our glossary page.
- Band: E
- PARKINGDetails of how and where vehicles can be parked, and any associated costs.Read more about parking in our glossary page.
- Yes
- GARDENA property has access to an outdoor space, which could be private or shared.
- Yes
- ACCESSIBILITYHow a property has been adapted to meet the needs of vulnerable or disabled individuals.Read more about accessibility in our glossary page.
- Ask agent

Add an important place to see how long it'd take to get there from our property listings.
__mins driving to your place
Affordability

Notes
Staying secure when looking for property
Ensure you're up to date with our latest advice on how to avoid fraud or scams when looking for property online.
Visit our security centre to find out moreDisclaimer - Property reference RX854213. The information displayed about this property comprises a property advertisement. Rightmove.co.uk makes no warranty as to the accuracy or completeness of the advertisement or any linked or associated information, and Rightmove has no control over the content. This property advertisement does not constitute property particulars. The information is provided and maintained by Keller Williams Oxygen, Covering Nationwide. Please contact the selling agent or developer directly to obtain any information which may be available under the terms of The Energy Performance of Buildings (Certificates and Inspections) (England and Wales) Regulations 2007 or the Home Report if in relation to a residential property in Scotland.
*This is the average speed from the provider with the fastest broadband package available at this postcode. The average speed displayed is based on the download speeds of at least 50% of customers at peak time (8pm to 10pm). Fibre/cable services at the postcode are subject to availability and may differ between properties within a postcode. Speeds can be affected by a range of technical and environmental factors. The speed at the property may be lower than that listed above. You can check the estimated speed and confirm availability to a property prior to purchasing on the broadband provider's website. Providers may increase charges. The information is provided and maintained by Decision Technologies Limited. **This is indicative only and based on a 2-person household with multiple devices and simultaneous usage. Broadband performance is affected by multiple factors including number of occupants and devices, simultaneous usage, router range etc. For more information speak to your broadband provider.