
Leicester Road, Earl Shilton, Leicestershire, LE9 7EQ

- PROPERTY TYPE
Semi-Detached
- BEDROOMS
2
- SIZE
Ask developer
- TENUREDescribes how you own a property. There are different types of tenure - freehold, leasehold, and commonhold.Read more about tenure in our glossary page.
Freehold
Description
Home 41 - This home will qualify for the Your First Home Scheme. Enquire today to find out more.
The Curlew has been designed with modern living in mind.
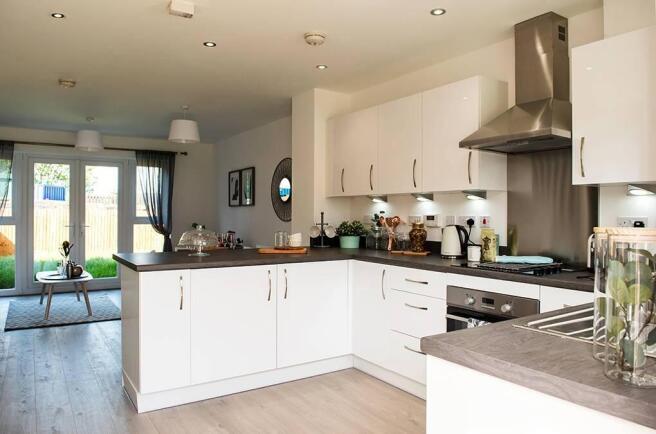
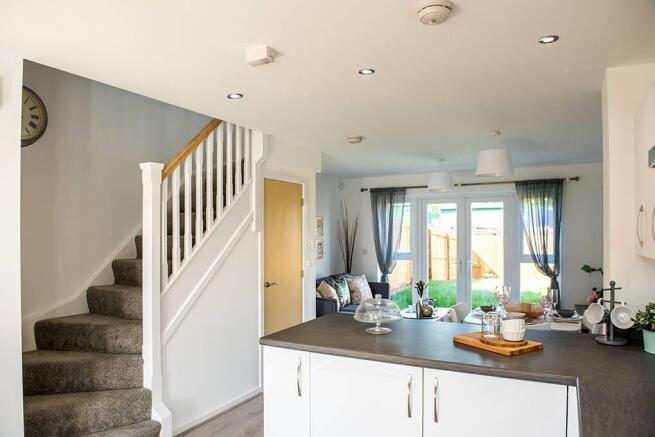
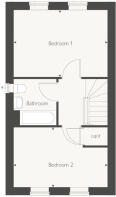
The contemporary open-plan kitchen is truly the heart of the home with its stylish breakfast bar. The eye is drawn towards the rear of the house where light floods through French doors into the open-plan dining and living room area. The ground floor also has a convenient WC, perfect for family life. On the first floor, there are two good sized bedrooms with a store cupboard in bedroom 2 and a modern family bathroom with shower above the bath.
Outside, enjoy the benefits of a enclosed garden, two allocated parking spaces, an EV car charger, and solar panels to help reduce energy bills and your carbon footprint.
Don't miss your chance to make it yours.
----
Secure your new home with just a £99 Reservation fee.
----
This home is available exclusively for outright purchase only.
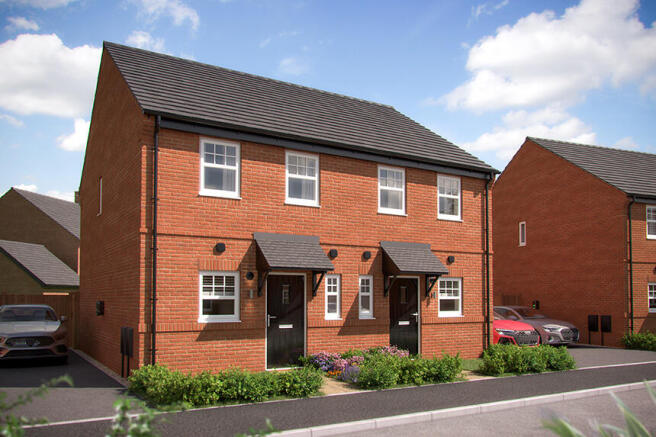
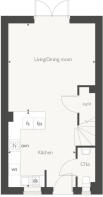
The floorplan has been produced for illustrative purposes only. Room sizes shown are between arrow points as indicated on plan. The dimensions have tolerances of + or - 50mm and should not be used other than for general guidance. If specific dimensions are required, enquiries should be made to the sales consultant. The floor plans shown are not to scale. Measurements are based on the original drawings. Slight variations may occur during constructions. The illustrations shown are computer generated impressions of how the property may look and are indicative only.
External details or finishes may vary on individual plots and homes may be built in either detached or attached styles depending on the development layout. Exact specifications, window styles and whether a property is left or right-handed may differ from plot to plot. Please speak to our sales consultant for specific plot details.
* Window omitted to plot 42 only
Please speak to our sales consultant for further details.
Each home will feature solar panels to either the front or rear elevation. Please speak to your sales consultant for the specific location on your chosen home.
Room Dimensions
- Living / Dining room - 4.57m x 4.42m 15' 0" x 14' 5"
- Kitchen - 3.79m x 3.45m 12' 4" x 11' 3"
- Bedroom 1 - 4.42m x 3.19m 14' 5" x 10' 5"
- Bedroom 2 - 4.42m x 2.85m 14' 5" x 9' 4"
- COUNCIL TAXA payment made to your local authority in order to pay for local services like schools, libraries, and refuse collection. The amount you pay depends on the value of the property.Read more about council Tax in our glossary page.
- Ask developer
- PARKINGDetails of how and where vehicles can be parked, and any associated costs.Read more about parking in our glossary page.
- Yes
- GARDENA property has access to an outdoor space, which could be private or shared.
- Yes
- ACCESSIBILITYHow a property has been adapted to meet the needs of vulnerable or disabled individuals.Read more about accessibility in our glossary page.
- Ask developer
Energy performance certificate - ask developer
Earls Croft
Add an important place to see how long it'd take to get there from our property listings.
__mins driving to your place
Affordability
About the development
Earls Croft
Leicester Road, Earl Shilton, Leicestershire, LE9 7EQ
About Countryside Homes
Our expert Sales Consultants are here to help make your journey as smooth and straightforward as possible. From helping find your ideal new house for sale in Earl Shilton to explaining the different purchase schemes available, we'll support you every step of the way.
Come and explore The Jackdaw show home and The Kingfisher view home, two stunning three bedroom homes designed with modern living in mind!
We will also have homes under construction available to view by appointment, including The Curlew, and The Plover. Book your viewing today!

Notes
Staying secure when looking for property
Ensure you're up to date with our latest advice on how to avoid fraud or scams when looking for property online.
Visit our security centre to find out moreDisclaimer - Property reference 2_41. The information displayed about this property comprises a property advertisement. Rightmove.co.uk makes no warranty as to the accuracy or completeness of the advertisement or any linked or associated information, and Rightmove has no control over the content. This property advertisement does not constitute property particulars. The information is provided and maintained by Countryside Homes. Please contact the selling agent or developer directly to obtain any information which may be available under the terms of The Energy Performance of Buildings (Certificates and Inspections) (England and Wales) Regulations 2007 or the Home Report if in relation to a residential property in Scotland.
*This is the average speed from the provider with the fastest broadband package available at this postcode. The average speed displayed is based on the download speeds of at least 50% of customers at peak time (8pm to 10pm). Fibre/cable services at the postcode are subject to availability and may differ between properties within a postcode. Speeds can be affected by a range of technical and environmental factors. The speed at the property may be lower than that listed above. You can check the estimated speed and confirm availability to a property prior to purchasing on the broadband provider's website. Providers may increase charges. The information is provided and maintained by Decision Technologies Limited. **This is indicative only and based on a 2-person household with multiple devices and simultaneous usage. Broadband performance is affected by multiple factors including number of occupants and devices, simultaneous usage, router range etc. For more information speak to your broadband provider.