Garden House Drive, Kiveton Park, Sheffield, S26

- PROPERTY TYPE
Terraced
- BEDROOMS
2
- BATHROOMS
1
- SIZE
Ask agent
- TENUREDescribes how you own a property. There are different types of tenure - freehold, leasehold, and commonhold.Read more about tenure in our glossary page.
Freehold
Key features
- Quote Ref: 857595 when calling
- Ideal first-time buyer property
- Impressive high-specification kitchen
- Decked and paved rear garden with outdoor lighting
- Allocated off-road parking plus additional potential parking
- Convenient location close to Kiveton Bridge and Kiveton Park railway stations
- Two generous double bedrooms
- Attractively priced to sell
- Low-maintenance front and rear gardens
Description
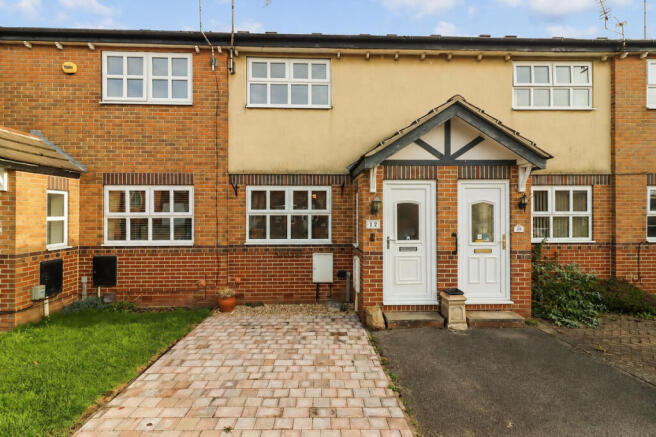
This modern two-bedroom terraced property, perfect for first time buyers offers stylish, well-maintained accommodation throughout, with a particularly impressive high-specification kitchen diner, two generous double bedrooms and the added benefit of allocated off-road parking. Situated in the popular village of Kiveton Park, the property is ideally placed for local amenities, excellent transport links and access to some lovely surrounding countryside.
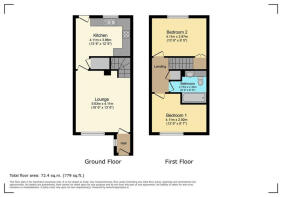
Upon entering the property, you are welcomed into a useful entrance porch, providing a practical space to kick off your shoes and hang up your coats before stepping into the main living accommodation.
The cosy and inviting lounge is positioned to the front of the property and provides a lovely space to relax and unwind. With a front-facing UPVC double-glazed window allowing plenty of natural light to flood the room, laminate flooring, two central heating radiators and stairs rising to the first floor, this is a welcoming space to enjoy at the end of a busy day.
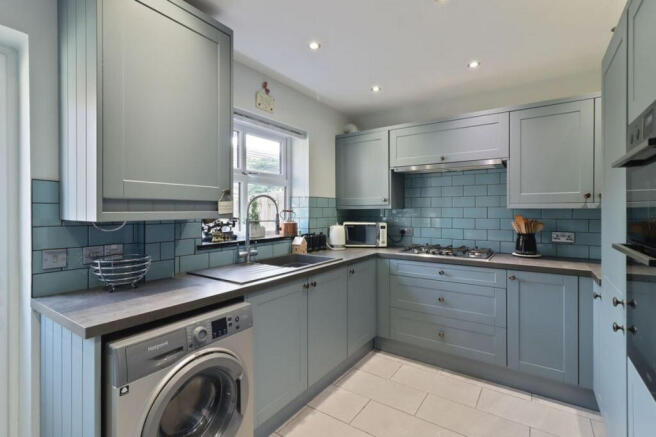
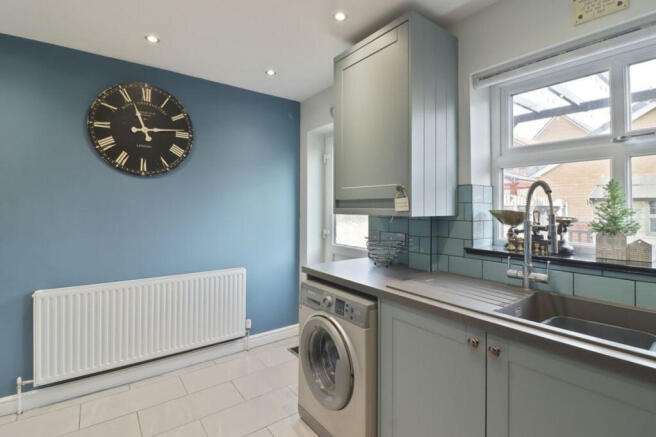
Moving through to the rear of the property, a fantastic, high-specification kitchen diner which really does need to be viewed to be fully appreciated. Fitted with an excellent range of contemporary wall and base units, providing ample cupboard and drawer storage, alongside complementary work surfaces incorporating a sink and drainer with mixer tap. Cooking facilities include a built-in five-ring gas hob, double oven and extractor hood above, with additional space for a washing machine and fridge freezer. There is also a useful under-stairs storage cupboard, tiled flooring, tiled splashbacks, ceiling spotlights and a rear-facing UPVC double-glazed window. Offering plenty of room for a dining table, this is a fantastic space for entertaining friends, enjoying a meal or simply spending time together.
Heading upstairs, the first-floor landing provides access to both bedrooms and the modern family bathroom. There is also a useful storage cupboard, together with a loft hatch and built-in ladders providing access to the loft space that has both power and lighting.
The main bedroom is a generous double room positioned to the rear of the property. Benefitting from fitted wardrobes, additional storage above the stairs, laminate flooring, coving to the ceiling, a central heating radiator and a rear-facing UPVC double-glazed window, this is a lovely space to retreat to at the end of the day.
The second bedroom, another well-proportioned room, is positioned to the front aspect and offers excellent flexibility. Whether used as a second bedroom, guest room, nursery or even a home office, it provides a versatile space to suit a variety of needs. The room benefits from laminate flooring, coving to the ceiling, a central heating radiator and a UPVC double-glazed window to the front.
Completing the first-floor accommodation is the modern three-piece family bathroom, fitted with a contemporary white suite comprising a vanity unit housing the wash hand basin with mixer tap and low-flush WC with built-in storage, alongside a panelled bath with mixer tap and air pump power shower over. The room is finished with tiled walls, ceiling spotlights and a wall-mounted towel rail.
Externally, the property continues to impress, offering low-maintenance outdoor space to both the front and rear.
To the front, there is an allocated parking space, together with an additional paved area which could provide further parking if desired and additional power sockets installed to both the front and rear aspect. The garden itself is easy to maintain, with a paved pathway leading directly to the front entrance.
To the rear, you will find an enclosed, low-maintenance garden which has been thoughtfully arranged to provide both decked and paved seating areas. The decked section offers the perfect spot for outdoor furniture and enjoying the warmer months, whilst the paved area provides space for a garden shed, ideal for additional storage. Decorative outdoor lighting adds a lovely finishing touch, with shared access around the rear providing convenient access for bin storage.
The Location – Village Living with Excellent Transport Links
Situated in the popular village of Kiveton Park, Garden House Drive offers a great balance of village living, everyday convenience and accessibility, making it an excellent choice for first-time buyers, commuters and those looking to get onto the property ladder.
One of the property's standout location benefits is its proximity to Kiveton Bridge railway station, approximately 0.4 miles away, with Kiveton Park railway station also within easy reach. Both stations are served by Northern services on the Sheffield to Lincoln route, providing connections towards Sheffield, Worksop, Retford and Lincoln. This makes the location particularly appealing for anyone commuting or travelling further afield without always needing to rely on the car.
For those travelling by road, the nearby M1 and M18 motorway networks provide convenient links towards Sheffield, Rotherham, Doncaster and beyond.
The village itself offers a selection of local amenities, with shops and everyday conveniences available nearby. For those who enjoy socialising, the Saxon Hotel provides a traditional local pub, offering somewhere to meet friends and enjoy a drink close to home.
The area is also well placed for families, with a number of schools nearby, including Kiveton Park Infant School, Kiveton Park Meadows Junior School and Wales High School. There are also further schooling options in the surrounding villages.
For those who enjoy getting outdoors, the surrounding countryside offers plenty of opportunities to enjoy fresh air and scenic walks. The nearby Chesterfield Canal and Cuckoo Way provide attractive walking routes, with peaceful towpaths and surrounding woodland to explore. A little further afield, Rother Valley Country Park offers beautiful lakeside walks, cycling routes, wildlife and plenty of outdoor activities to enjoy throughout the year.
All in all, this is a fantastic opportunity to purchase a well-presented home in a convenient and popular location. With its impressive kitchen diner, two double bedrooms, allocated parking and low-maintenance gardens, this property would make an ideal first home and is certainly one not to be missed!
- COUNCIL TAXA payment made to your local authority in order to pay for local services like schools, libraries, and refuse collection. The amount you pay depends on the value of the property.Read more about council Tax in our glossary page.
- Band: B
- PARKINGDetails of how and where vehicles can be parked, and any associated costs.Read more about parking in our glossary page.
- Yes
- GARDENA property has access to an outdoor space, which could be private or shared.
- Yes
- ACCESSIBILITYHow a property has been adapted to meet the needs of vulnerable or disabled individuals.Read more about accessibility in our glossary page.
- Ask agent

Add an important place to see how long it'd take to get there from our property listings.
__mins driving to your place
Affordability
About Keller Williams Plus, Covering Nationwide
Suite 1G, Widford Business Centre, 33 Robjohns Road, Chelmsford, CM1 3AG

Notes
Staying secure when looking for property
Ensure you're up to date with our latest advice on how to avoid fraud or scams when looking for property online.
Visit our security centre to find out moreDisclaimer - Property reference RX857595. The information displayed about this property comprises a property advertisement. Rightmove.co.uk makes no warranty as to the accuracy or completeness of the advertisement or any linked or associated information, and Rightmove has no control over the content. This property advertisement does not constitute property particulars. The information is provided and maintained by Keller Williams Plus, Covering Nationwide. Please contact the selling agent or developer directly to obtain any information which may be available under the terms of The Energy Performance of Buildings (Certificates and Inspections) (England and Wales) Regulations 2007 or the Home Report if in relation to a residential property in Scotland.
*This is the average speed from the provider with the fastest broadband package available at this postcode. The average speed displayed is based on the download speeds of at least 50% of customers at peak time (8pm to 10pm). Fibre/cable services at the postcode are subject to availability and may differ between properties within a postcode. Speeds can be affected by a range of technical and environmental factors. The speed at the property may be lower than that listed above. You can check the estimated speed and confirm availability to a property prior to purchasing on the broadband provider's website. Providers may increase charges. The information is provided and maintained by Decision Technologies Limited. **This is indicative only and based on a 2-person household with multiple devices and simultaneous usage. Broadband performance is affected by multiple factors including number of occupants and devices, simultaneous usage, router range etc. For more information speak to your broadband provider.