13 South Terrace, Staindrop, DL2 3LB

- PROPERTY TYPE
Detached
- BEDROOMS
3
- BATHROOMS
1
- SIZE
Ask agent
- TENUREDescribes how you own a property. There are different types of tenure - freehold, leasehold, and commonhold.Read more about tenure in our glossary page.
Freehold
Key features
- Detached Village Residence
- Open-Plan Living
- Driveway & Garage
- Private Walled Garden
- Prime Location
- Garden Summerhouse
- Multi-Fuel Stove
- No Onward Chain
Description
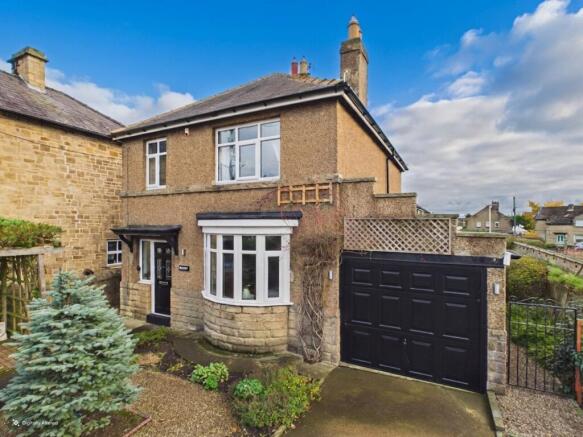
A distinctive and beautifully presented three bedroom detached village residence, marrying original architectural character with an expansive, light filled contemporary layout. Nestled in the historic and highly sought after Teesdale village of Staindrop, this charming home features an impressive open-plan living space, an elegant bay fronted lounge, a dedicated dining room, private walled gardens with a summerhouse, and generous driveway parking with an attached garage.
Ground Floor
Entrance Hallway: A striking and characterful introduction to the home, featuring intricate slate grey wall panelling and wainscoting that extends up the staircase, beautifully offset by crisp white upper walls and high ceilings. The space is floored with decorative patterned tiling.
WC: Providing accessible facilities on the ground floor, for ultimate convenience, fitted with a WC, hand wash basin and heated towel rail.
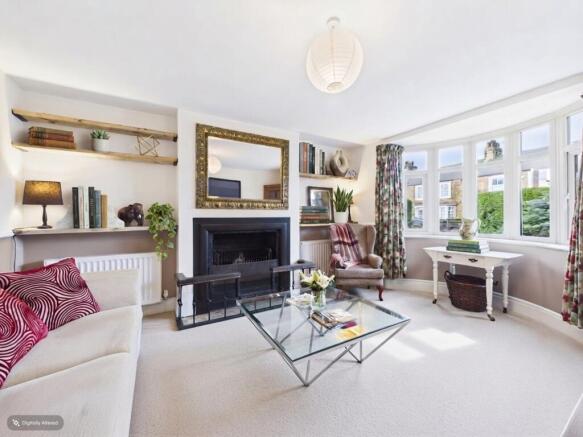
Lounge: A spacious and elegant reception room illuminated by a deep curved bay window overlooking the front grounds. The room is anchored by a feature open fireplace, creating a warm and inviting centerpiece, beautifully complemented by bespoke built-in alcove shelving
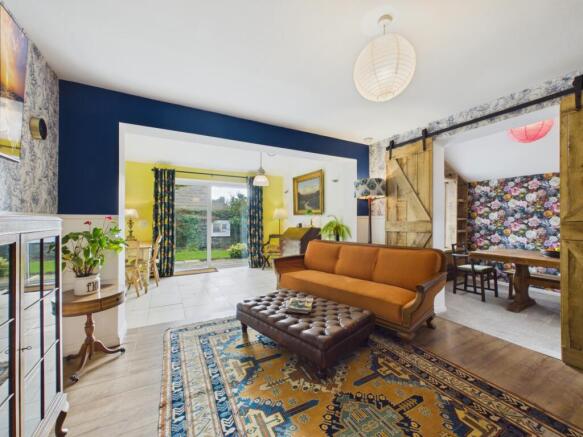
Open-Plan Kitchen, Living and Dining: Designed as the ultimate social heart and vibrant family hub of the home, this expansive area seamlessly integrates dedicated cooking, living, and dining zones for everyday relaxation, shared meals, and lively entertaining, featuring a cosy multi-fuel burning stove. Wide sliding patio doors create an effortless bridge between indoor comfort and outdoor living, opening to frame idyllic garden views. The modern kitchen area is stylishly appointed with sleek white panelled cabinetry, marble-effect worktops, and elegant tiled splashbacks.
Dining Room: Thoughtfully separated from the main living area by rustic sliding timber doors, this elegant and versatile space is perfectly appointed for formal dining or intimate dinner parties. Complete with bespoke fitted timber shelving, it easily converts into a sophisticated home office or quiet library room.
First Floor
First Floor Landing: A bright landing with side aspect natural light, serving all three bedrooms and the family bathroom.
Bedroom One: A light and spacious double bedroom showcasing an attractive cast-iron period style fireplace as a central focal point, with comfortable space for a complete bedroom suite and a front aspect window.
Bedroom Two: A well proportioned double bedroom situated to the rear, offering ample space for freestanding furniture and enjoying peaceful garden views.
Bedroom Three: A versatile single bedroom offering exceptional flexibility, ideally suited for use as a guest bedroom, dedicated home office, nursery, or custom dressing room.
Bathroom: A stylish suite featuring a large walk-in shower enclosure with both a standard and a rainfall showerhead, a vanity cabinet with a glass vessel wash basin, low level WC, and frosted privacy glazing.
Grounds & Exterior
Front Approach, Driveway: The property is approached via a stone walled boundary with double wrought iron gates opening onto a concrete driveway providing off road parking and leading directly to the attached garage. Adjacent lies an attractive, low maintenance gravelled front garden framed by mature hedging and planted borders. To the side, a timber pergola with climbing foliage shelters a seating area. Convenient side access seamlessly connects the front grounds to the rear garden.
Attached Garage: Accessed directly from the front driveway, offering secure vehicle storage or excellent workshop capacity. It features installed power and an up-and-over door, providing versatile extra space for storage or utility needs.
Rear Walled Garden: A private, sheltered retreat designed with distinct zones for relaxation and outdoor dining. Directly off the kitchen and living space, a paved terrace shaded by an established wisteria pergola steps down to a meandering brick pathway leading past a level lawn to an evening chiminea terrace. Nestled within the grounds is a fully glazed, detached painted timber summerhouse, offering a flexible garden retreat ideal for reading, artistic pursuits, or outdoor home working.
Location & Lifestyle
Staindrop is one of County Durham's most desirable rural villages, famed for its sweeping central greens, rich history, and close association with nearby Raby Castle. At the heart of the village lies a vibrant and welcoming community, served by a local pub, village shop, post office, and highly regarded education from primary level through to Staindrop Academy secondary school.
For a wider variety of boutique shops, restaurants, and cultural attractions, the vibrant market town of Barnard Castle is just under 6 miles away, while Darlington (approx. 12 miles) provides fast East Coast Main Line rail connections to London Kings Cross and Edinburgh. The nearby A66 and A1(M) ensure convenient road transit across the wider North East and Yorkshire regions.
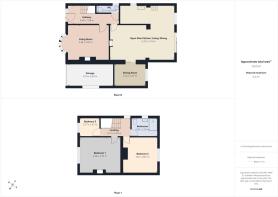
Entrance Hall
5.4m x 1.98m - 17'9" x 6'6"
Lounge
4.38m x 3.82m - 14'4" x 12'6"
Open Plan Dining/Kitchen/Family Room
6.73m x 5.75m - 22'1" x 18'10"
Dining Room
3.24m x 2.32m - 10'8" x 7'7"
WC
2.31m x 0.79m - 7'7" x 2'7"
Bedroom 1
4.38m x 3.79m - 14'4" x 12'5"
Bedroom 2
3.81m x 3.81m - 12'6" x 12'6"
Bedroom 3
2.17m x 1.97m - 7'1" x 6'6"
Bathroom
2.8m x 2.03m - 9'2" x 6'8"
Landing
3.14m x 2m - 10'4" x 6'7"
Garage
4.74m x 2.49m - 15'7" x 8'2"
Rear Garden
Front Garden
- COUNCIL TAXA payment made to your local authority in order to pay for local services like schools, libraries, and refuse collection. The amount you pay depends on the value of the property.Read more about council Tax in our glossary page.
- Band: D
- PARKINGDetails of how and where vehicles can be parked, and any associated costs.Read more about parking in our glossary page.
- Yes
- GARDENA property has access to an outdoor space, which could be private or shared.
- Yes
- ACCESSIBILITYHow a property has been adapted to meet the needs of vulnerable or disabled individuals.Read more about accessibility in our glossary page.
- Ask agent

Add an important place to see how long it'd take to get there from our property listings.
__mins driving to your place
Affordability
About EweMove, Covering North East England
Cavendish House Littlewood Drive, West 26 Industrial Estate, Cleckheaton, BD19 4TE
Notes
Staying secure when looking for property
Ensure you're up to date with our latest advice on how to avoid fraud or scams when looking for property online.
Visit our security centre to find out moreDisclaimer - Property reference 10861456. The information displayed about this property comprises a property advertisement. Rightmove.co.uk makes no warranty as to the accuracy or completeness of the advertisement or any linked or associated information, and Rightmove has no control over the content. This property advertisement does not constitute property particulars. The information is provided and maintained by EweMove, Covering North East England. Please contact the selling agent or developer directly to obtain any information which may be available under the terms of The Energy Performance of Buildings (Certificates and Inspections) (England and Wales) Regulations 2007 or the Home Report if in relation to a residential property in Scotland.
*This is the average speed from the provider with the fastest broadband package available at this postcode. The average speed displayed is based on the download speeds of at least 50% of customers at peak time (8pm to 10pm). Fibre/cable services at the postcode are subject to availability and may differ between properties within a postcode. Speeds can be affected by a range of technical and environmental factors. The speed at the property may be lower than that listed above. You can check the estimated speed and confirm availability to a property prior to purchasing on the broadband provider's website. Providers may increase charges. The information is provided and maintained by Decision Technologies Limited. **This is indicative only and based on a 2-person household with multiple devices and simultaneous usage. Broadband performance is affected by multiple factors including number of occupants and devices, simultaneous usage, router range etc. For more information speak to your broadband provider.