Trienna, Orton Longueville, PE2

- PROPERTY TYPE
Detached
- BEDROOMS
5
- BATHROOMS
3
- SIZE
2,594 sq ft
241 sq m
- TENUREDescribes how you own a property. There are different types of tenure - freehold, leasehold, and commonhold.Read more about tenure in our glossary page.
Freehold
Key features
- Exceptional Detached Five-Bedroom Family Home
- Beautifully Updated & Extended with Approximately 2,595 Sq Ft of Accommodation
- Elegant Sitting Room with Panelling, Stone Fireplace & Bifold Doors
- Stunning Open-Plan Kitchen & Family Space with Rooflights & Garden Views
- Stylish Shaker-Style Kitchen with Substantial Island, Induction Hob & Two Ovens
- Luxurious Principal Suite with Built-In Wardrobes, Air Conditioning & En Suite
- Flexible Fifth Bedroom / Home Office Plus Versatile Ground-Floor Snug with Shower Room
- Private Garden with Multiple Sun-Soaked Seating Areas & Generous Terrace
- Electric-Gated Driveway, Detached Double Garage & Extensive Storage
- Desirable Conservation Area Setting with Excellent Access to Peterborough & Ferry Meadows
Description
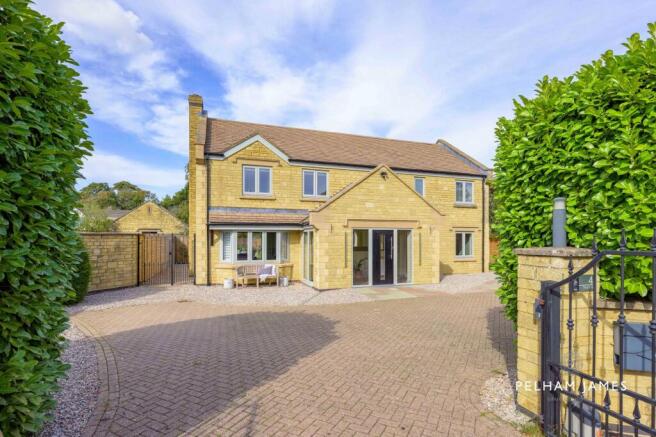
Set within a leafy pocket of Orton Longueville, this substantial five-bedroom home has been thoughtfully updated and extended to create a beautifully balanced family space.
EPC Rating: C
A Bright Welcome
Step through the broad vaulted entrance porch into the hallway, where natural light and a glass-balustraded staircase immediately set a contemporary tone. From here, the ground floor unfolds into a series of spaces designed to work equally well for busy family life, quieter moments and effortless entertaining. Spanning the depth of the home, soft, sage green panelling, a stone fireplace, bay window to the front and bifold doors onto the rear terrace give the sitting room an elegant, formal feel, making it an inviting counterpoint to the contemporary kitchen and family room.
At The Heart Of The Home
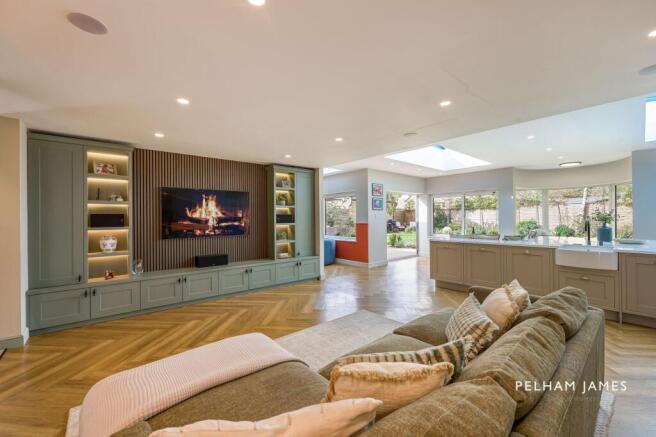
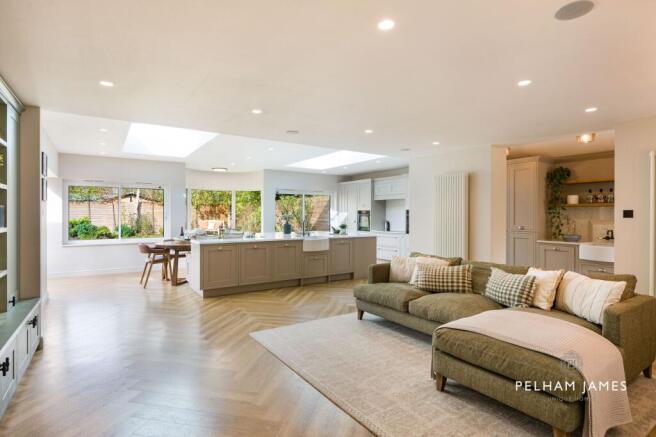
From laid back weekend brunches to lively family celebrations, the open-plan kitchen and living space is the beating heart of the home. At its centre, the kitchen feels bright, generous and immediately sociable. Large rooflights, broad windows and bifold doors draw in an abundance of natural light and open the room towards the garden, while a gently curved bay adds another layer. A substantial island with inset sink and boiling water tap anchors the space, alongside built-in bench seating that naturally lends itself to breakfast, homework and relaxed conversation. Shaker-style cabinetry continues around the room, complemented by an induction hob, two ovens and a warming drawer. Flowing naturally from the kitchen is a seating area featuring a bespoke media wall with fitted cabinetry, the slightly lower ceiling creating a cosy atmosphere without losing its connection to the rest of the room.
Beautifully Practical
Tucked to the side, the dining area occupies its own intimate corner. Reached through a broad open doorway, it remains visually connected to the kitchen while feeling subtly separate. There is plenty of room for a dining table, with a wide sliding window and rooflight bringing in further light. The adjoining laundry room is a continuation of the kitchen, with matching Shaker-style cabinetry, ample storage and its own sink. A door provides convenient access outside and towards the double garage.
Room To Retreat
Nearby, the snug offers another wonderfully versatile space, and would work equally well as a playroom, study or television room. With a shower room immediately alongside, it also offers potential as an accessible ground-floor bedroom.
Rest Easy
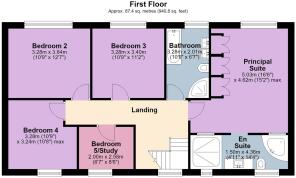
Upstairs, the principal bedroom suite is calm and generously proportioned, with light arriving from two aspects, a wall of built-in wardrobes and air conditioning for warmer nights. Its en suite is equally well considered, with both a bathtub and a separate walk-in shower. Beyond the family bathroom are two further generous double bedrooms, both with plenty of room for freestanding furniture, followed by a smaller fourth bedroom. The fifth bedroom is currently used as a home office and benefits from built-in wardrobes, making it equally well suited to life as a nursery, child’s bedroom or dedicated work-from-home space.
Follow The Sun
Outside, the rear garden has been thoughtfully designed to make the most of the day with different seating areas positioned to capture sunshine as it moves, allowing you to seek out a quiet morning coffee spot or settle somewhere warmer later in the day. Immediately outside the kitchen and sitting room, a generous terrace links directly with both sets of bifold doors, creating an easy extension of the living space and a natural setting for summer lunches, drinks with friends and family gatherings. Established planting softens the boundaries, while the garden feels pleasantly private and uncrowded by neighbouring homes.
Space For Everything
The detached double garage provides secure parking as well as extensive storage above, particularly useful for bikes, seasonal belongings and all the paraphernalia of family life.
The Finer Details
Freehold / Detached / Built 1993 / Conservation area / Plot approx. 0.18 acre / Gas central heating / Mains electricity, water and sewage / Air conditioning in principal bedroom / Underfloor heating in kitchen and laundry room / Peterborough City Council, tax band G / EPC rating C
Dimensions
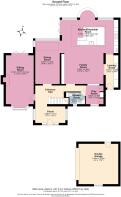
Ground Floor: approx. 153.6 sq. metres (1,653.7 sq. feet) / First Floor: approx. 87.4 sq. metres (940.8 sq. feet) / Total Home: approx. 241 sq. metres (2,594.5 sq. feet) / Garages: approx. 29.5 sq. metres (317.1 sq. feet)
On Your Doorstep
Enjoy all the highlights of city living, including local doctors’ surgeries, chemists, art galleries, restaurants, supermarkets (Waitrose is less than ten minutes away in the car) and a hospital, whilst being on the cusp of the countryside. Nearby, Nene Park is the region’s favourite place to get outdoors and enjoy nature. At the heart of the park is Ferry Meadows, the ideal destination for a family day out whether you’re looking to walk, cycle, fish, try some watersports, or just explore the meadows, lakes and woodland and visit one of the cafes, there is something for everyone at Ferry Meadows. Peterborough Railway Station is only five minutes’ drive from the door, ideal for commuting. Meanwhile, families can have their choice of local schools, with the independent Peterborough School just five minutes’ drive away, and further options available in nearby Stamford and Oundle. There is also a wealth of nearby primary and secondary schools.
Local Distances
Peterborough Railway Station / 3.3 miles (8 minutes) / Oundle 11 miles (18 minutes) / Stamford 14 miles (20 minutes) / Huntingdon 19 miles (24 minutes)
Watch Our Property Tour
Enjoy our walkthrough tour video, where James personally guides you through this distinctive home and its surroundings. After watching the tour, we would be delighted to arrange a viewing to experience the home in person.
Disclaimer
Pelham James use all reasonable endeavours to supply accurate property information in line with the Consumer Protection from Unfair Trading Regulations 2008. These property details do not constitute any part of the offer or contract and all measurements are approximate. The matters in these particulars should be independently verified by prospective buyers. It should not be assumed that this property has all the necessary planning, building regulation or other consents. Any services, appliances and heating system(s) listed have not been checked or tested. Purchasers should make their own enquiries to the relevant authorities regarding the connection of any service. No person in the employment of Pelham James has any authority to make or give any representations or warranty whatever in relation to this property or these particulars or enter into any contract relating to this property on behalf of the vendor.
Brochures
Bespoke Brochure- COUNCIL TAXA payment made to your local authority in order to pay for local services like schools, libraries, and refuse collection. The amount you pay depends on the value of the property.Read more about council Tax in our glossary page.
- Band: G
- PARKINGDetails of how and where vehicles can be parked, and any associated costs.Read more about parking in our glossary page.
- Yes
- GARDENA property has access to an outdoor space, which could be private or shared.
- Yes
- ACCESSIBILITYHow a property has been adapted to meet the needs of vulnerable or disabled individuals.Read more about accessibility in our glossary page.
- Ask agent

Add an important place to see how long it'd take to get there from our property listings.
__mins driving to your place
Affordability

Notes
Staying secure when looking for property
Ensure you're up to date with our latest advice on how to avoid fraud or scams when looking for property online.
Visit our security centre to find out moreDisclaimer - Property reference 26045b88-ac48-4c9b-be58-a58b5ec78b84. The information displayed about this property comprises a property advertisement. Rightmove.co.uk makes no warranty as to the accuracy or completeness of the advertisement or any linked or associated information, and Rightmove has no control over the content. This property advertisement does not constitute property particulars. The information is provided and maintained by Pelham James, Stamford & Rutland. Please contact the selling agent or developer directly to obtain any information which may be available under the terms of The Energy Performance of Buildings (Certificates and Inspections) (England and Wales) Regulations 2007 or the Home Report if in relation to a residential property in Scotland.
*This is the average speed from the provider with the fastest broadband package available at this postcode. The average speed displayed is based on the download speeds of at least 50% of customers at peak time (8pm to 10pm). Fibre/cable services at the postcode are subject to availability and may differ between properties within a postcode. Speeds can be affected by a range of technical and environmental factors. The speed at the property may be lower than that listed above. You can check the estimated speed and confirm availability to a property prior to purchasing on the broadband provider's website. Providers may increase charges. The information is provided and maintained by Decision Technologies Limited. **This is indicative only and based on a 2-person household with multiple devices and simultaneous usage. Broadband performance is affected by multiple factors including number of occupants and devices, simultaneous usage, router range etc. For more information speak to your broadband provider.