West End Lane, London, NW6

- PROPERTY TYPE
Penthouse
- BEDROOMS
1
- BATHROOMS
1
- SIZE
727 sq ft
68 sq m
Key features
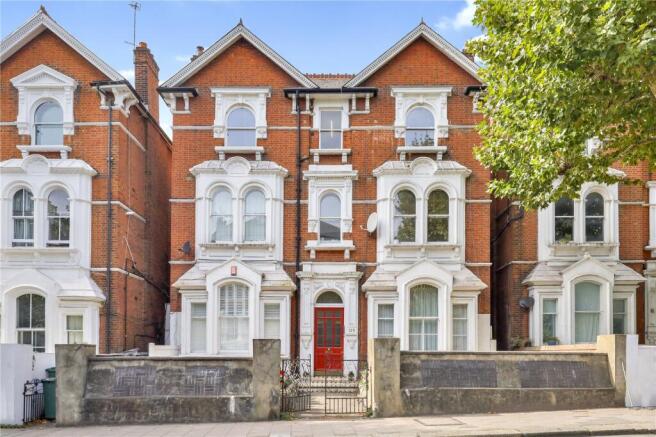
- Prime location: Second-floor apartment at 129 West End Lane, West Hampstead.
- Period character: Red-brick building with bay windows and white stucco details.
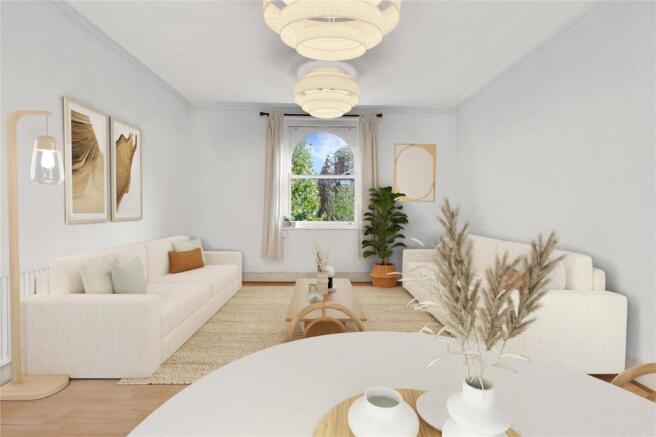
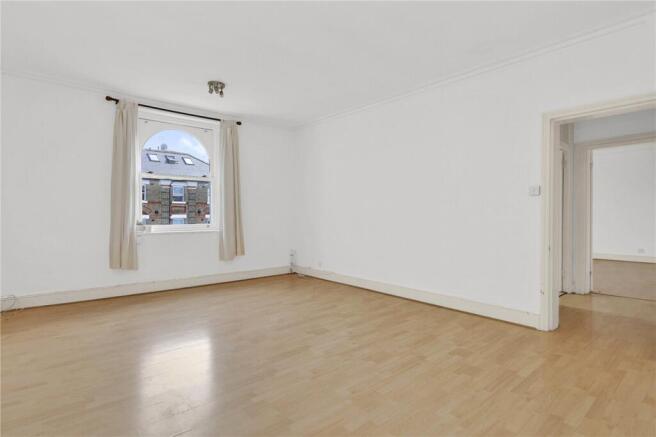
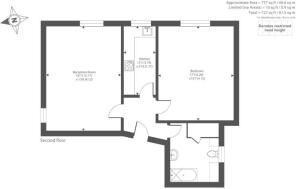
- Generous space: 727 sq. ft., including an 18'x13' reception room with arched windows.
- Large principal bedroom: 17ft+ room with space for freestanding wardrobes.
- Renovation potential: Kitchen and bathroom are ready for a complete redesign.
- Excellent connections: Near Jubilee Line, Overground, Thameslink, and local amenities.
Description
Located in the lively centre of West Hampstead, this home offers a remarkable opportunity. The apartment sits within a handsome red-brick period building at 129 West End Lane. Classic bay windows and white stucco detailing define the elegant exterior. Inside, a generous 727 sq. ft. of space stretches across the second floor. It provides a magnificent foundation ready for restoration.
A bold red door welcomes you into the grand building. The communal entrance hallway is rich in character. Striking colours and patterned floor tiles create a highly memorable aesthetic.
The reception room is a clear highlight. Two arched windows draw natural daylight deep into the room. They frame pleasant views of the leafy streetscape below. The space measures an impressive 18 feet by 13 feet. Pale wooden flooring and crisp white walls provide a perfect blank canvas for your design vision.
The kitchen sits conveniently next to the main reception room. Gloss cream cabinetry and monochrome wall tiles currently define the space. A wide window provides abundant natural light. The versatile layout offers an exciting prospect for a complete redesign. A new owner could easily create a bespoke culinary haven here.
The principal bedroom offers a sanctuary of exceptional scale. Stretching over 17 feet in length, it mirrors the grand proportions of the living area. An arched window echoes the architectural charm found elsewhere in the home. The generous dimensions easily accommodate a large double bed and freestanding wardrobes. Positioned away from the main entertaining spaces, it serves as a quiet retreat.
The bathroom sits at the rear of the floorplan. Wood panelling on the ceiling lends the space unique character. A gently sloping roofline adds a charming architectural quirk. The white suite currently includes a bath with an overhead shower. Tremendous scope exists here for a luxurious modernisation.
West End Lane forms the lively centre of West Hampstead. Leafy streets are lined with independent cafes and artisan bakeries. Chic boutiques and highly regarded local restaurants are just moments away. Transport links are outstanding for city professionals. West Hampstead offers immediate access to the Jubilee Line, the Overground and Thameslink networks. You can also easily escape to the green spaces of nearby Hampstead Heath.
Finding a home with such inherent grandeur is a rare occurrence. It offers a brilliant chance to sculpt a living space to your exact tastes. The blend of period charm and modern potential is highly compelling. Vision and thoughtful investment will be richly rewarded in this space.
Brochures
Particulars- COUNCIL TAXA payment made to your local authority in order to pay for local services like schools, libraries, and refuse collection. The amount you pay depends on the value of the property.Read more about council Tax in our glossary page.
- Band: D
- PARKINGDetails of how and where vehicles can be parked, and any associated costs.Read more about parking in our glossary page.
- Ask agent
- GARDENA property has access to an outdoor space, which could be private or shared.
- Ask agent
- ACCESSIBILITYHow a property has been adapted to meet the needs of vulnerable or disabled individuals.Read more about accessibility in our glossary page.
- Ask agent

Add an important place to see how long it'd take to get there from our property listings.
__mins driving to your place
Affordability

Notes
Staying secure when looking for property
Ensure you're up to date with our latest advice on how to avoid fraud or scams when looking for property online.
Visit our security centre to find out moreDisclaimer - Property reference LOE250046. The information displayed about this property comprises a property advertisement. Rightmove.co.uk makes no warranty as to the accuracy or completeness of the advertisement or any linked or associated information, and Rightmove has no control over the content. This property advertisement does not constitute property particulars. The information is provided and maintained by London Executive, London. Please contact the selling agent or developer directly to obtain any information which may be available under the terms of The Energy Performance of Buildings (Certificates and Inspections) (England and Wales) Regulations 2007 or the Home Report if in relation to a residential property in Scotland.
*This is the average speed from the provider with the fastest broadband package available at this postcode. The average speed displayed is based on the download speeds of at least 50% of customers at peak time (8pm to 10pm). Fibre/cable services at the postcode are subject to availability and may differ between properties within a postcode. Speeds can be affected by a range of technical and environmental factors. The speed at the property may be lower than that listed above. You can check the estimated speed and confirm availability to a property prior to purchasing on the broadband provider's website. Providers may increase charges. The information is provided and maintained by Decision Technologies Limited. **This is indicative only and based on a 2-person household with multiple devices and simultaneous usage. Broadband performance is affected by multiple factors including number of occupants and devices, simultaneous usage, router range etc. For more information speak to your broadband provider.