
Upper Northgate Street, Chester, CH1

- PROPERTY TYPE
Flat
- BEDROOMS
2
- BATHROOMS
1
- SIZE
Ask agent
Key features
- Period Grade II Listed Building
- Large living room with bay window and views along Northgate Street
- Fitted kitchen
- Bathroom
- Large first floor flat with scope for further enhancement and modernisation
- Two good size bedrooms
- Located just outside the City Walls with the city centre moments away
- Attractively priced
- Designated parking space
- No onward chain
Description
Spacious two bedroom first floor apartment in a fabulous city centre location.
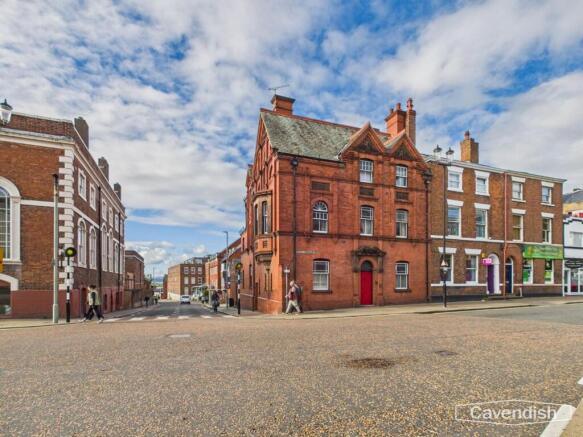
Situated in a superb position along Upper Northgate Street, just outside the historic City Walls and within a short stroll of the city centre, this spacious two-bedroom first floor apartment forms part of an attractive converted Grade II listed building.
The property offers generously proportioned accommodation, retaining the charm and character associated with its historic setting, whilst providing excellent scope for further enhancement and modernisation, allowing a purchaser to create a home to their own taste and specification.
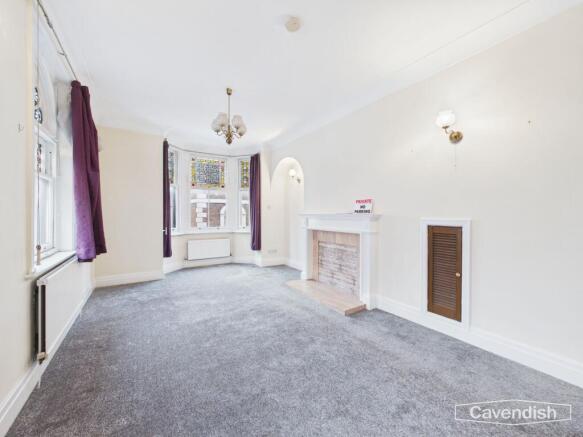
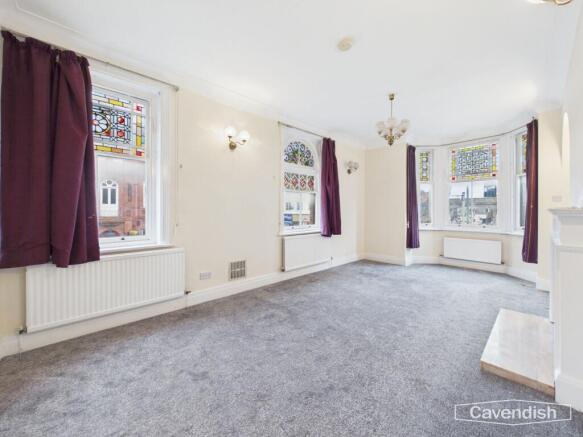
The accommodation briefly comprises a welcoming entrance hallway with two useful built-in storage cupboards, leading through to a particularly spacious living room. This impressive reception room benefits from two sash windows overlooking Upper Northgate Street, together with an attractive feature bay window enjoying views towards the historic City Walls and Northgate Street.
There is also a separate kitchen, two good-sized bedrooms and a bathroom.
Externally, the property benefits from a designated parking space, conveniently located a short distance from the building.
Ideally suited to first-time buyers, those looking for a city centre home or investors alike, this is an excellent opportunity to acquire a spacious apartment in a highly desirable and convenient location.
The property is offered for sale with the added benefit of no onward chain.
EPC Rating: C
COMMUNAL HALLWAY
Communal entrance door from Canal Street, quarry tiled floor with matwell and staircase to the first floor.
FIRST FLOOR
Door to the flat.
ENTRANCE HALL
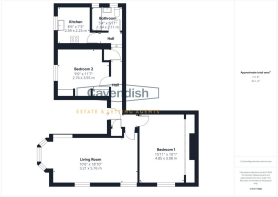
Dimensions: 5.38m x 0.84m (17'8" x 2'9"). Telephone intercom entry system, built-in storage cupboard, built-in cupboard with hanging for cloaks and shelf, single radiator, three ceiling light points, hanging for cloaks, and electrical consumer unit, Steps leading down to the inner hall and doors to living room, bedroom one and bedroom two.
INNER HALL
Dimensions: 1.70m x 0.79m (5'7" x 2'7"). Ceiling light point, and access to roof space. Doors to the kitchen and bathroom.
LIVING ROOM
Dimensions: 6.58m into bay x 3.25m (21'7" into bay x 10'8"). Feature bay window with coloured glass leaded upper sections enjoying fabulous view towards the Walls and Northgate Street, two sash windows with decorative coloured glass leaded upper sections overlooking Upper Northgate street, three double radiators, TV aerial point, coved ceiling, ceiling light point, two wall light points, and decorative fireplace.
KITCHEN
Dimensions: 2.24m x 2.62m (7'4" x 8'7"). Fitted with a range of base and wall level units with laminated worktops and small breakfast bar. Wall tiling to work surface areas. Inset single bowl composite sink unit and drainer with mixer tap. Space for electric cooker, double radiator, vinyl tile effect flooring, fluorescent strip light, extractor, wall mounted Worcester combination condensing gas fired central heating boiler, and sash window overlooking Canal Street.
BEDROOM ONE
Dimensions: 4.85m x 3.76m into wardrobe (15'11" x 12'4" into w. Full height fitted wardrobes to the length of one wall with sliding mirrored doors having hanging space and shelving, dressing table with drawer units to each side, ceiling light point, double radiator, and sash window overlooking Upper Northgate Street.
BEDROOM TWO
Dimensions: 3.66m x 3.33m (12' x 10'11"). Sash window overlooking Canal Street, double radiator, ceiling light point, and two fitted wardrobes with sliding doors, dressing table and wall mirror.
BATHROOM
Dimensions: 2.11m x 1.65m (6'11" x 5'5"). White suite comprising: panelled bath with mixer tap and shower attachment; pedestal wash hand basin with mixer tap; and low level dual-flush WC. Tiled walls, fitted wall mirror, glass shelf, wall light point, electric shaver point, ceiling light point, vinyl wood effect flooring, and two secondary glazed sash windows.
DIRECTIONS - BY CAR
From the agents Chester Office proceed along Grosvenor Street to the Grosvenor roundabout and turn right onto Nicholas Street which leads into St. Martin's Way. At the Fountains roundabout take the third exit which leads into Delamere Street. Follow the road around to the right into Victoria Road and right again into George Street. At the traffic lights next to the Bull and Stirrup hotel continue straight across towards Canal Street and the property will be observed at the corner on the right hand side.
DIRECTIONS - ON FOOT
If approaching on foot, proceed from the Town Hall along Northgate Street, and under the Northgate Bridge and city walls, which leads into Upper Northgate Street. The property will then be found ahead of you at the corner with Canal Street and Upper Northgate Street.
TENURE
* Tenure: Leasehold. Lease Term: 999 years from 3 August 1984. * We are advised that there are three flats in the building - 3A, 3B and 3C. There is a management company which owns the freehold, and each of the three flat owners own a share in the management company.
COUNCIL TAX
* Council Tax Band A - Cheshire West and Chester.
AGENT'S NOTES
* The property is located in the City Centre (Chester) Conservation Area. * 3 Upper Northgate Street is a Grade II Listed Building.
LISTED BUILDING
Town house. Dated 1886. By TM Lockwood. Red brick dressed with terracotta and stone; Westmorland green slate roof. EXTERIOR: 2 storeys plus attic, asymmetric in Free Style, double-fronted to Upper Northgate Street, massed to exploit a prominent street corner. Brick plinth; 5-panel door in case with brick pilasters, stone imposts and scrolled pediment on consoles containing a 1-pane fanlight in round brick arch. Informally disposed fenestration in round-arched and segmental-arched openings articulated with stringcourses and pilasters: a ground-floor window to each side of door; a first-floor round-arched window toward corner; paired segmental arched windows to first floor and second floor under a pair of small gables above and north of entrance bay. Pair of rainwater heads inscribed TN and 1886. The south front to Canal Street has a secondary door of 6 fielded panels. A broad gable adjoining the corner has large canted oriel of moulded brick, stone and terracotta to first-floor drawi...
Disclaimer
Photography Disclaimer - Please note that Artificial Intelligence (AI) technology has been used to enhance some of the property photographs for marketing purposes. These enhancements are intended to improve the presentation of the images and may include adjustments to lighting, colour, clarity and/or furnishings.
Anti Money Laundering Regulations - Anti-Money Laundering Verification
Should you wish to proceed with the purchase of this property, you will be required to complete an Anti-Money Laundering (AML) verification check in accordance with current legislation.
These checks are carried out by our partner, Lifetime Legal, and include verification of your identity and source of funds. There is a charge of £54 including VAT, payable directly to Lifetime Legal.
Please note that these checks must be completed before we are able to formally progress a sale.
Material Information Report - The Material Information Report for this property can be viewed on the Rightmove listing. Alte...
- COUNCIL TAXA payment made to your local authority in order to pay for local services like schools, libraries, and refuse collection. The amount you pay depends on the value of the property.Read more about council Tax in our glossary page.
- Band: A
- LISTED PROPERTYA property designated as being of architectural or historical interest, with additional obligations imposed upon the owner.Read more about listed properties in our glossary page.
- Listed
- PARKINGDetails of how and where vehicles can be parked, and any associated costs.Read more about parking in our glossary page.
- Yes
- GARDENA property has access to an outdoor space, which could be private or shared.
- Ask agent
- ACCESSIBILITYHow a property has been adapted to meet the needs of vulnerable or disabled individuals.Read more about accessibility in our glossary page.
- Ask agent

Add an important place to see how long it'd take to get there from our property listings.
__mins driving to your place
Affordability




Notes
Staying secure when looking for property
Ensure you're up to date with our latest advice on how to avoid fraud or scams when looking for property online.
Visit our security centre to find out moreDisclaimer - Property reference 925df7b7-f939-436f-98b1-a09c05ec17bd. The information displayed about this property comprises a property advertisement. Rightmove.co.uk makes no warranty as to the accuracy or completeness of the advertisement or any linked or associated information, and Rightmove has no control over the content. This property advertisement does not constitute property particulars. The information is provided and maintained by Cavendish Estate Agents, Chester. Please contact the selling agent or developer directly to obtain any information which may be available under the terms of The Energy Performance of Buildings (Certificates and Inspections) (England and Wales) Regulations 2007 or the Home Report if in relation to a residential property in Scotland.
*This is the average speed from the provider with the fastest broadband package available at this postcode. The average speed displayed is based on the download speeds of at least 50% of customers at peak time (8pm to 10pm). Fibre/cable services at the postcode are subject to availability and may differ between properties within a postcode. Speeds can be affected by a range of technical and environmental factors. The speed at the property may be lower than that listed above. You can check the estimated speed and confirm availability to a property prior to purchasing on the broadband provider's website. Providers may increase charges. The information is provided and maintained by Decision Technologies Limited. **This is indicative only and based on a 2-person household with multiple devices and simultaneous usage. Broadband performance is affected by multiple factors including number of occupants and devices, simultaneous usage, router range etc. For more information speak to your broadband provider.