

Victoria Quay, Dobcross, Saddleworth

- PROPERTY TYPE
Town House
- BEDROOMS
4
- BATHROOMS
2
- SIZE
1,237 sq ft
115 sq m
Key features
- Canal Side South Facing Garden
- Parking for Two Vehicles & Vistor Parking
- Private Balcony
- Within Walking Distance of Uppermill Village
- 5 Minute Drive to Greenfield Train Station
- Within Walking Distance to Saddleworth High School
- Close to Local Primary Schools
- Energy Rating - C
Description
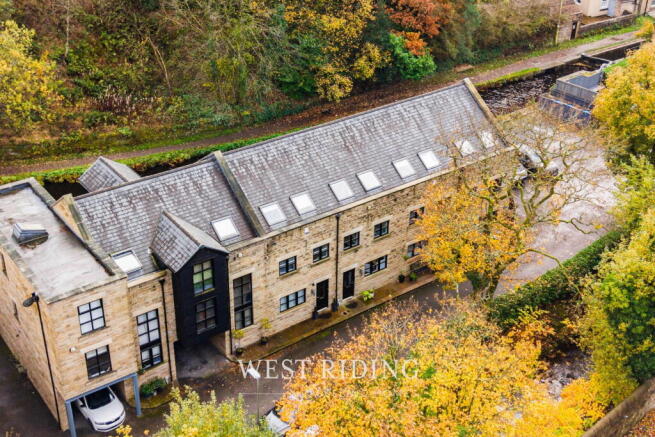
Discover this beautiful four-bedroom townhouse, enviably positioned within an exclusive gated community in the highly desirable village of Dobcross. Boasting a superb south-facing garden directly overlooking the canal, this exceptional home enjoys stunning waterside views, mature surrounding trees and a truly picturesque setting along with parking for two vehicles and visitor parking.
Upon entering the property from the roadside, conveniently situated alongside the river, you are welcomed into a spacious entrance hallway featuring a useful storage cupboard, ideal for coats and shoes, and stylish Karndean flooring, which continues throughout the ground floor.
Leading off the hallway is a versatile home office, complete with fitted furniture and partial plantation shutters. Enjoying lovely riverside views, this room offers excellent flexibility and could easily be converted into a fourth bedroom if required.
The hallway leads through to an impressive open-plan living and dining space, thoughtfully designed for both everyday living and entertaining. This area benefits from a convenient downstairs WC, ample space for comfortable seating and a dedicated dining area, flowing seamlessly into the recently renovated kitchen.
The contemporary kitchen is beautifully appointed with quartz worktops, a Quooker boiling water tap, integrated double electric oven, five-burner gas hob, dishwasher and washing machine, alongside a freestanding French-style fridge freezer.
Patio doors open directly onto the property's outstanding south-facing outdoor space. Featuring attractive Indian stone paving, gated access and generous room for outdoor furniture, this is the perfect setting for alfresco dining and entertaining, all while enjoying the beautiful views across the Uppermill Canal.
Returning to the hallway, an attractive staircase with oak and glass balustrade leads to the first-floor landing.
The first floor offers a spacious lounge, featuring a large window that floods the room with natural light, together with patio doors opening onto a Juliet balcony, where you can enjoy the delightful canal views.
Also on this floor is a recently renovated, contemporary family bathroom, finished with stylish full-height tiling and comprising a bath with shower over, vanity unit with useful storage and an elegant quartz countertop.
Two well-proportioned bedrooms complete this floor, both enjoying riverside outlooks and benefiting from windows that allow plenty of natural light to flow through.
Ascending to the second floor, the impressive principal bedroom provides a wonderful private retreat. As you approach, a large window on the staircase creates a bright and welcoming feel. The bedroom itself features a beautiful vaulted ceiling, a large Velux window and fitted furniture.
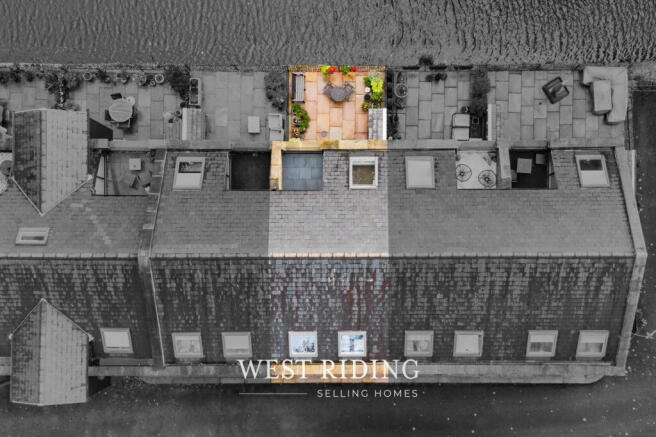
A striking glass door opens onto a private balcony with glass balustrade, providing an idyllic spot to relax and take in the stunning canal views.
The principal bedroom further benefits from a generous walk-in wardrobe, complete with a large Velux window, and a recently refurbished en-suite shower room. Finished with contemporary full-height tiling, the en-suite features a spacious walk-in shower and an additional large Velux window, ensuring the space is bright and airy.
This exceptional home offers a wonderful combination of spacious accommodation, contemporary finishes and an enviable waterside setting. With its private balconies, south-facing garden and beautiful canal views, it is a property that truly needs to be seen to be fully appreciated.
To arrange your viewing and experience everything this beautiful home has to offer, contact West Riding on .
Additional Information
TENURE: Leasehold - Solicitor to confirm
GROUND RENT: £415.00 per annum
SERVICE CHARGE: n/a
COUNCIL BAND: D - £2,625.25
VIEWING ARRANGEMENTS: Strictly by appointment via West Riding.
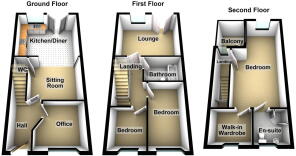
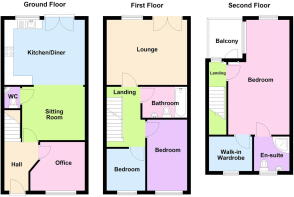
Hallway - 2.46m x 1.84m (8'0" x 6'0")
Office/Bedroom - 2.45m x 3.01m (8'0" x 9'10")
Open Plan Living and Kitchen - 6.43m x 4.32m (21'1" x 14'2")
WC - 1.42m x 0.89m (4'7" x 2'11")
Landing - 2.94m x 1.76m (9'7" x 5'9")
Lounge - 3.49m x 4.34m (11'5" x 14'2")
Bathroom - 1.68m x 2.45m (5'6" x 8'0")
Bedroom - 3.53m x 2.19m (11'6" x 7'2")
Bedroom - 2.31m x 2.04m (7'6" x 6'8")
Bedroom - 6.44m x 3.38m (21'1" x 11'1")
- COUNCIL TAXA payment made to your local authority in order to pay for local services like schools, libraries, and refuse collection. The amount you pay depends on the value of the property.Read more about council Tax in our glossary page.
- Band: D
- PARKINGDetails of how and where vehicles can be parked, and any associated costs.Read more about parking in our glossary page.
- Allocated
- GARDENA property has access to an outdoor space, which could be private or shared.
- Patio
- ACCESSIBILITYHow a property has been adapted to meet the needs of vulnerable or disabled individuals.Read more about accessibility in our glossary page.
- No wheelchair access

Add an important place to see how long it'd take to get there from our property listings.
__mins driving to your place
Affordability


Notes
Staying secure when looking for property
Ensure you're up to date with our latest advice on how to avoid fraud or scams when looking for property online.
Visit our security centre to find out moreDisclaimer - Property reference S1914695. The information displayed about this property comprises a property advertisement. Rightmove.co.uk makes no warranty as to the accuracy or completeness of the advertisement or any linked or associated information, and Rightmove has no control over the content. This property advertisement does not constitute property particulars. The information is provided and maintained by West Riding, Uppermill. Please contact the selling agent or developer directly to obtain any information which may be available under the terms of The Energy Performance of Buildings (Certificates and Inspections) (England and Wales) Regulations 2007 or the Home Report if in relation to a residential property in Scotland.
*This is the average speed from the provider with the fastest broadband package available at this postcode. The average speed displayed is based on the download speeds of at least 50% of customers at peak time (8pm to 10pm). Fibre/cable services at the postcode are subject to availability and may differ between properties within a postcode. Speeds can be affected by a range of technical and environmental factors. The speed at the property may be lower than that listed above. You can check the estimated speed and confirm availability to a property prior to purchasing on the broadband provider's website. Providers may increase charges. The information is provided and maintained by Decision Technologies Limited. **This is indicative only and based on a 2-person household with multiple devices and simultaneous usage. Broadband performance is affected by multiple factors including number of occupants and devices, simultaneous usage, router range etc. For more information speak to your broadband provider.