Townshend, Hayle

- PROPERTY TYPE
Detached Bungalow
- BEDROOMS
3
- BATHROOMS
1
- SIZE
1,218 sq ft
113 sq m
- TENUREDescribes how you own a property. There are different types of tenure - freehold, leasehold, and commonhold.Read more about tenure in our glossary page.
Freehold
Key features
- INDIVIDUAL BUNGALOW
- SET IN MATURE GARDENS
- BEAUTIFUL SOUTH-FACING
- STUNNING VALLEY VIEWS ACROSS TO GODOLPHIN HILL
- QUIET VILLAGE LOCATION
- THREE DOUBLE BEDROOMS
- BETWIXT SOUTH AND NORTH COASTS
- POTENTIAL TO ADD ONES OWN STAMP TO IT
- ATTACHED GARAGE WITH INSPECTION PIT
- SCAN QR FOR MATERIAL INFORMATION
Description
Property - Set in a stunning plot this is an individual and extended bungalow set in a large plot with accommodation briefly comprising two inviting reception rooms that provide ample space for relaxation and entertaining with an impressive stone fireplace, then there is an extended kitchen with lovely views across the valley. The bungalow features three double bedrooms, perfect for accommodating family members or guests, and there is a well-appointed bathroom. To the side is an attached garage with an inspection pit and a driveway.
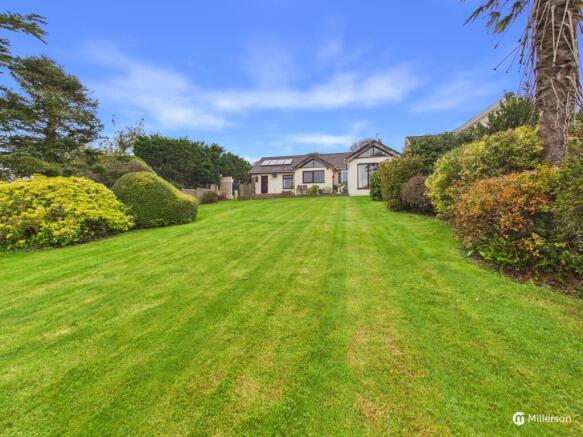
One of the standout features of this property is its beautiful mature gardens, which are south-facing and offer stunning views towards Godolphin Hill. These gardens provide a serene outdoor space, perfect for enjoying the sunshine or hosting gatherings with friends and family and alfresco dining on the terrace.
There is parking available for several vehicles and a turning space. This bungalow is not only extended but also individual in design, offering a unique charm that sets it apart from others in the area.
In summary, this delightful bungalow in Townshend presents a wonderful opportunity for those looking for a spacious home with potential set in a picturesque village. With its beautiful gardens, ample living space, and convenient location between the South and North Coast, viewing is strongly recommended.
Location - Townshend (Cornish: Penn an Dre Egloskrowenn) is a small, popular village located near Leedstown and Godolphin and the River Hayle, providing easy access to the towns of Penzance, Hayle, Helston and Camborne and lies within the civil parish of Crowan. The village is also well placed for access to nearby beaches including Perranuthnoe, Praa Sands, and Marazion.
The Accommodation Comprises - All dimensions are approximate and measured by LIDAR
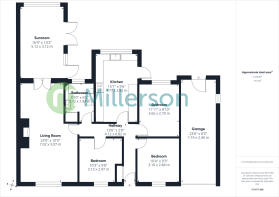
Hallway - Front door opening into the hallway, providing access to all main rooms in the property. It includes two storage cupboards and a door leading through to the kitchen, living rooms, bedrooms, and bathroom, panelled radiator access to loft space.
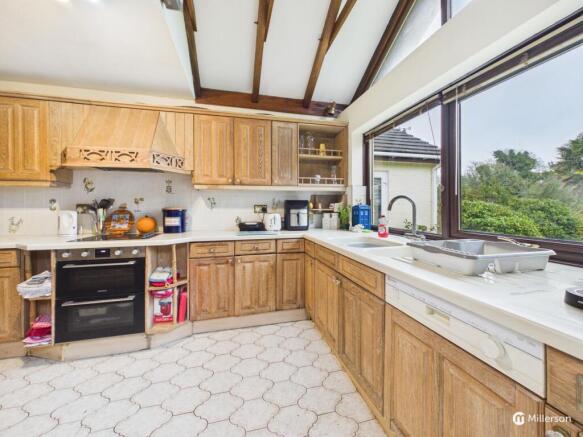
Kitchen - The kitchen is spacious and practical with an extensive range of wood and work surfaces. A large window above the sink offers wonderful views out to the garden and further valley views out beyond to Godolphin Hill and Tregonning Hill beyond, while a vaulted ceiling with exposed beams adds character and a sense of space. There are built-in appliances including an double oven and four ring hob, plumbing for dishwasher/washing machine, tiled flooring, double glazed door lead out to a small patio area.
Living Room - Spacious living room offering versatile space for relaxing and entertaining, with a large feature stone fireplace with a wood-burning stove at its heart and large slate hearth, window to front elevation, two panelled radiators, ample power points and TV ariel point, doors opening into:
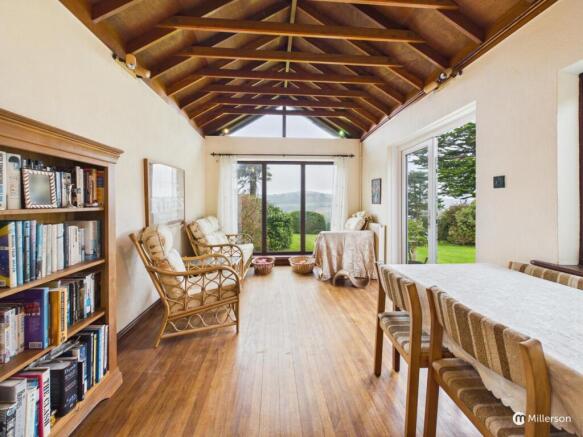
Sun Room - A lovely addition to the property, a bright room with exposed A frames Double glazed French Doors with triangle gable end window above and Double glazed patio doors with wonderful views out over the garden and the valley beyond and leading onto the terracing, wood floor, further double glazed window, ample power points, panelled radiator and 'Goblin' Victorian style stove.
Bedroom One - This bedroom has a large double glazed window overlooking the front garden. panelled radiator, ample power points.
Bedroom 2 - This bedroom has double glazed window to front aspect, panelled radiator and ample power points.
Bedroom 3 - A bright room with double glazed window overlooking the mature rear garden, panelled radiator, ample power points.
Bathroom - The bathroom is fitted with a panelled jacuzzi bath with a shower attachment, a wash basin set into a vanity unit, and a close coupled toilet. Walls and floor are finished in matching cream marble-effect tiling, double glazed obscure window, airing cupboard, panelled radiator.
Garage - The garage provides generous storage and workspace, ideal for parking a car or keeping tools and garden equipment safe. Water connected, plumbing for washing machine, sink with drainer, oil fired boiler. Inspection pit and steel beam over. Side window for natural light and a up and over door that opens directly to the driveway for easy access.
Gardens - The garden is an impressive feature of this home, with a large, well-maintained lawn bordered by mature shrubs and trees providing privacy. A paved patio area includes a pond feature, perfect for enjoying outdoor dining or relaxing in the sunshine. The garden stretches away from the house to reveal lovely views of the surrounding countryside, making it an ideal space for family activities or quiet reflection.
There is a green house at one side. Side path leads around to the front where there is an open lawn are, parking and turning area.
Agents Note - Oil fired CH, Mains Water, Mains Electricity, Private Drainage.
Council Tax band 'C'
Solar panels heating hot water.
Directions - From Hayle, head East towards the A30, just before then, Turn right at the Roundabout where Lidl Is and head up Guildford Road, proceed all the way up for about two miles amd at the end, turn left toward Leedstown. On Entering the hamlet of Fraddom, turn left and then continue all the way down until meeting a T- Juction turn left and then continue all the way until entering Towshend at the crossroads. Turn right at the crossroad and then continue along Bosence Road and the property will be found on the left hand side about three hundred meters from the crossroads.
Material Information - Verified Material Information
Costs and tenure
Tenure: Freehold
Council tax band: C
EPC rating: D
The building
Detached bungalow, standard construction
3 bedrooms, 1 bathroom, 2 receptions
Accessibility adaptations: None
Services
Mains electricity
Solar panels installed
Mains water
Foul drainage: Septic tank
No mains surface water drainage
Oil central heating
Heating features: Double glazing, solar water, and wood burner
Broadband: FTTC (Fibre to the Cabinet)
Mobile coverage: O2 good, Vodafone ok, Three ok, EE ok
Parking: Garage and Driveway
Not in a controlled parking zone
No disabled parking available
Risks and restrictions
Not a listed building
Not in a conservation area
No tree preservation order
Title register restrictions (CL137342):
- A title restriction says that a transfer or other change of ownership cannot be registered unless the lender gives written consent. This relates to the registered mortgage and is normally dealt with when the mortgage is repaid and removed on sale.
- The owner must maintain a good boundary fence along the section marked on the filed plan.
- The owner must contribute one-third of the cost of maintaining the surface of the green-marked area and one-half of the cost for the brown-marked area on the filed plan.
- The owner must not cut down, trim or otherwise interfere with two trees near the south-west corner without the neighbouring owner’s written consent. Consent must not be unreasonably withheld if the trees are dangerous or interfere with building work.
- The 1921 conveyance records possible existing rights and obligations affecting the land, including liabilities to contribute to repairs of roads, paths, drains, walls, fences and similar features, as well as possible existing tenancies and other rights.
Non-coal mining area: yes
All information is provided without warranty. Contains HM Land Registry data © Crown copyright and database right 2021. This data is licensed under the Open Government Licence v3.0.
The information contained is intended to help you decide whether the property is suitable for you. You should verify any answers which are important to you with your property lawyer or surveyor or ask for quotes from the appropriate trade experts: builder, plumber, electrician, damp, and timber expert.
Brochures
Townshend, HayleMaterial InformationBrochure- COUNCIL TAXA payment made to your local authority in order to pay for local services like schools, libraries, and refuse collection. The amount you pay depends on the value of the property.Read more about council Tax in our glossary page.
- Band: C
- PARKINGDetails of how and where vehicles can be parked, and any associated costs.Read more about parking in our glossary page.
- Garage,Driveway,No disabled parking
- GARDENA property has access to an outdoor space, which could be private or shared.
- Yes
- ACCESSIBILITYHow a property has been adapted to meet the needs of vulnerable or disabled individuals.Read more about accessibility in our glossary page.
- Ask agent

Add an important place to see how long it'd take to get there from our property listings.
__mins driving to your place
Affordability


Notes
Staying secure when looking for property
Ensure you're up to date with our latest advice on how to avoid fraud or scams when looking for property online.
Visit our security centre to find out moreDisclaimer - Property reference 35056638. The information displayed about this property comprises a property advertisement. Rightmove.co.uk makes no warranty as to the accuracy or completeness of the advertisement or any linked or associated information, and Rightmove has no control over the content. This property advertisement does not constitute property particulars. The information is provided and maintained by Millerson, Mid and West Cornwall. Please contact the selling agent or developer directly to obtain any information which may be available under the terms of The Energy Performance of Buildings (Certificates and Inspections) (England and Wales) Regulations 2007 or the Home Report if in relation to a residential property in Scotland.
*This is the average speed from the provider with the fastest broadband package available at this postcode. The average speed displayed is based on the download speeds of at least 50% of customers at peak time (8pm to 10pm). Fibre/cable services at the postcode are subject to availability and may differ between properties within a postcode. Speeds can be affected by a range of technical and environmental factors. The speed at the property may be lower than that listed above. You can check the estimated speed and confirm availability to a property prior to purchasing on the broadband provider's website. Providers may increase charges. The information is provided and maintained by Decision Technologies Limited. **This is indicative only and based on a 2-person household with multiple devices and simultaneous usage. Broadband performance is affected by multiple factors including number of occupants and devices, simultaneous usage, router range etc. For more information speak to your broadband provider.