Lister Road, Atherstone

- PROPERTY TYPE
Semi-Detached
- BEDROOMS
4
- BATHROOMS
1
- SIZE
Ask agent
- TENUREDescribes how you own a property. There are different types of tenure - freehold, leasehold, and commonhold.Read more about tenure in our glossary page.
Freehold
Key features
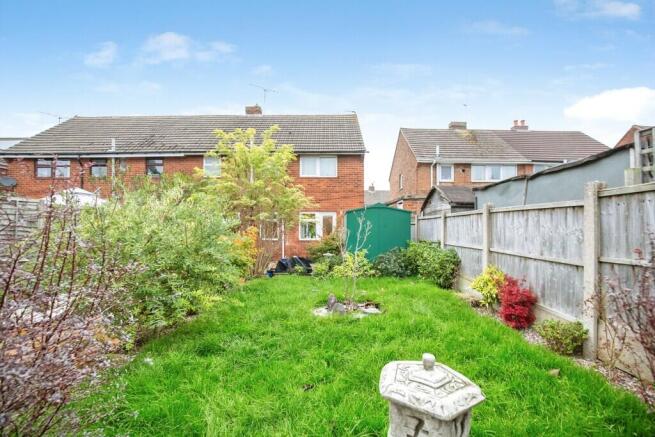
- EXCELLENT SIZED GARDEN PLOT
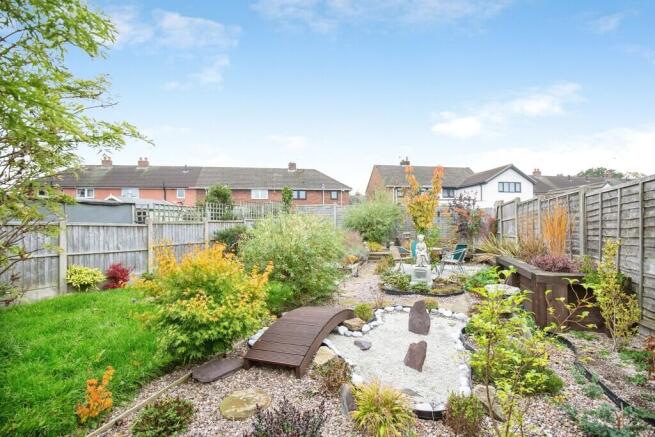
- BEAUTIFULLY CARED FOR GARDENS
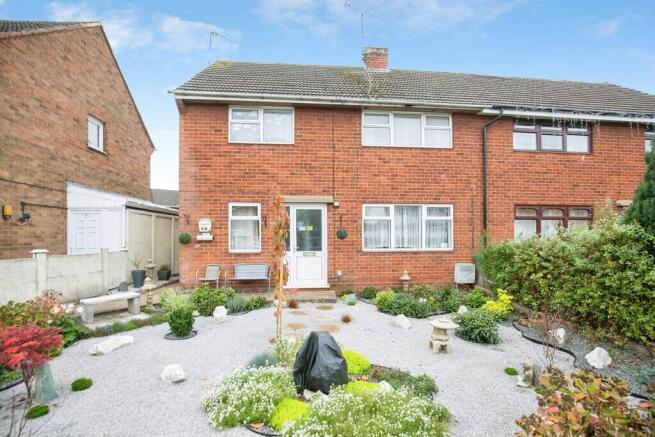
- FOUR BEDROOM SEMI-DETACHED HOME
- EXCELLENT POTENTIAL FOR IMPROVEMENT
- TWO SEPARATE RECEPTION ROOMS
- KITCHEN
- USEFUL UTILITY ROOM/STORE
- FIRST FLOOR SHOWER ROOM AND SEPARATE WC
- APPROXIMATELY 995 SQ.FT. OF ACCOMMODATION
- FANTASTIC OPPORTUNITY TO CREATE A FAMILY HOME
Description
The property offers a well-proportioned arrangement of accommodation, beginning with an entrance hallway providing access to the first floor and ground floor rooms. There are two separate reception rooms, comprising a lounge overlooking the rear garden and a dining room situated towards the front of the property, offering flexibility for everyday family living.
The kitchen is positioned at the rear of the home and provides a range of fitted units, worktop space and room for freestanding appliances, together with access to the rear garden. A further useful utility room/store is situated towards the front of the property, providing additional space for household storage and practical requirements.
To the first floor, the landing leads to four bedrooms, offering a versatile arrangement suitable for families or those requiring additional space for home working or hobbies. The accommodation is completed by a separate shower room and WC. Whilst the interior would benefit from a programme of refurbishment and updating, the existing layout provides an excellent starting point for a buyer wishing to create a home to suit their individual requirements.
One of the most appealing aspects of this property is the superb outside space. The gardens have been lovingly tended to over the years, featuring an attractive combination of established shrubs, ornamental trees, colourful planting and thoughtfully arranged landscaped areas. The generous rear garden incorporates a lawn, decorative gravelled sections, winding pathways, raised planting areas and an ornamental bridge, creating an interesting and peaceful outdoor environment with numerous places to sit and enjoy the surroundings.
The front garden is equally distinctive, with attractive ornamental planting, gravelled areas and established borders providing an inviting approach to the property. Together, the gardens offer a wonderful opportunity for keen gardeners and those who appreciate having substantial outside space, with plenty of scope to adapt the landscaping to suit individual preferences.
Although the property requires modernisation internally, the combination of four bedrooms, generous accommodation and particularly attractive gardens makes this an exciting opportunity for purchasers looking to invest in a home with genuine potential. Internal viewing is highly recommended to appreciate the size of the accommodation, the garden setting and the possibilities on offer.
Lister Road is situated within the historic market town of Atherstone, offering convenient access to a variety of everyday amenities. The town centre provides a selection of independent shops, supermarkets, cafés, public houses and other useful facilities, together with local schooling and recreational opportunities. The surrounding area also offers access to pleasant countryside and outdoor spaces.
Atherstone is well positioned for commuters, with its railway station providing services towards Nuneaton, Tamworth and London. The nearby A5 and wider road network offer connections towards the M42, M6 and surrounding towns, including Tamworth, Nuneaton and Birmingham. This combination of local amenities and transport connections makes Atherstone a practical location for a wide range of purchasers.
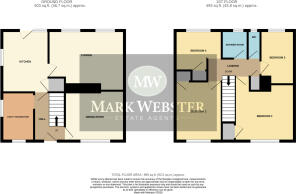
DINING ROOM 9' 9" x 11' 6" (2.97m x 3.51m)
LOUNGE 11' 8" x 14' 9" maximum (3.56m x 4.5m) (9' 2" minimum length)
KITCHEN 12' 0" x 9' 1" (3.66m x 2.77m)
UTILITY ROOM/STORE 9' 6" x 6' 3" (2.9m x 1.91m)
BEDROOM ONE 12' 6" x 11' 7" maximum (3.81m x 3.53m) (10' 7" minimum length)
BEDROOM TWO 11' 7" x 9' 2" (3.53m x 2.79m)
BEDROOM THREE 10' 7" x 6' 7" maximum (3.23m x 2.01m) (9' 2" minimum length)
BEDROOM FOUR 7' 9" x 9' 2" maximum (2.36m x 2.79m) (5' 5" x 6' 4" minimum)
SHOWER ROOM 5' 5" x 5' 0" (1.65m x 1.52m)
GUEST WC 5' 6" x 2' 6" (1.68m x 0.76m)
FIXTURES & FITTINGS: Some items maybe available subject to separate negotiation.
SERVICES: We understand that all mains services are connected.
TENURE: We have been informed that the property is FREEHOLD, however we would advise any potential purchaser to verify this through their own Solicitor.
COUNCIL TAX: We understand this property has been placed in Council Tax Band A. (This information is provided from the Council Tax Valuation List Website).
DISCLAIMER: DETAILS HAVE NOT BEEN VERIFIED BY THE OWNERS OF THE PROPERTY AND THEREFORE MAY BE SUBJECT TO CHANGE AND ANY PROSPECTIVE PURCHASER SHOULD VERIFY THESE FACTS BEFORE PROCEEDING FURTHER. ANY IMAGES ARE SOLELY FOR ILLUSTRATIVE PURPOSES. SOME IMAGES MAY HAVE BEEN DIGITALLY ENHANCED OR ALTERED FOR MARKETING PURPOSES.
- COUNCIL TAXA payment made to your local authority in order to pay for local services like schools, libraries, and refuse collection. The amount you pay depends on the value of the property.Read more about council Tax in our glossary page.
- Band: B
- PARKINGDetails of how and where vehicles can be parked, and any associated costs.Read more about parking in our glossary page.
- On street
- GARDENA property has access to an outdoor space, which could be private or shared.
- Yes
- ACCESSIBILITYHow a property has been adapted to meet the needs of vulnerable or disabled individuals.Read more about accessibility in our glossary page.
- Ask agent
Energy performance certificate - ask agent

Add an important place to see how long it'd take to get there from our property listings.
__mins driving to your place
Affordability
About Mark Webster Estate Agents, Atherstone
131 Long Street Atherstone, CV9 1AD

Notes
Staying secure when looking for property
Ensure you're up to date with our latest advice on how to avoid fraud or scams when looking for property online.
Visit our security centre to find out moreDisclaimer - Property reference 100890014318. The information displayed about this property comprises a property advertisement. Rightmove.co.uk makes no warranty as to the accuracy or completeness of the advertisement or any linked or associated information, and Rightmove has no control over the content. This property advertisement does not constitute property particulars. The information is provided and maintained by Mark Webster Estate Agents, Atherstone. Please contact the selling agent or developer directly to obtain any information which may be available under the terms of The Energy Performance of Buildings (Certificates and Inspections) (England and Wales) Regulations 2007 or the Home Report if in relation to a residential property in Scotland.
*This is the average speed from the provider with the fastest broadband package available at this postcode. The average speed displayed is based on the download speeds of at least 50% of customers at peak time (8pm to 10pm). Fibre/cable services at the postcode are subject to availability and may differ between properties within a postcode. Speeds can be affected by a range of technical and environmental factors. The speed at the property may be lower than that listed above. You can check the estimated speed and confirm availability to a property prior to purchasing on the broadband provider's website. Providers may increase charges. The information is provided and maintained by Decision Technologies Limited. **This is indicative only and based on a 2-person household with multiple devices and simultaneous usage. Broadband performance is affected by multiple factors including number of occupants and devices, simultaneous usage, router range etc. For more information speak to your broadband provider.