
The Sherwoods, Dagwood Lane, Brentwood, Essex, CM15

- PROPERTY TYPE
Detached
- BEDROOMS
5
- SIZE
4,384 sq ft
407 sq m
- TENUREDescribes how you own a property. There are different types of tenure - freehold, leasehold, and commonhold.Read more about tenure in our glossary page.
Freehold
Key features
- Exclusive gated development of 15 luxury homes
- 24/7 on site security
- MIELE equipped kitchen and utility room
- LUTRON QSX whole-home smart lighting system with ambient and mood lighting control
- Double garage and ample driveway parking
- Underfloor heating
- CAT6 cabling
- Air-source heat pump
Description
Description
Plot 15 The Cedar
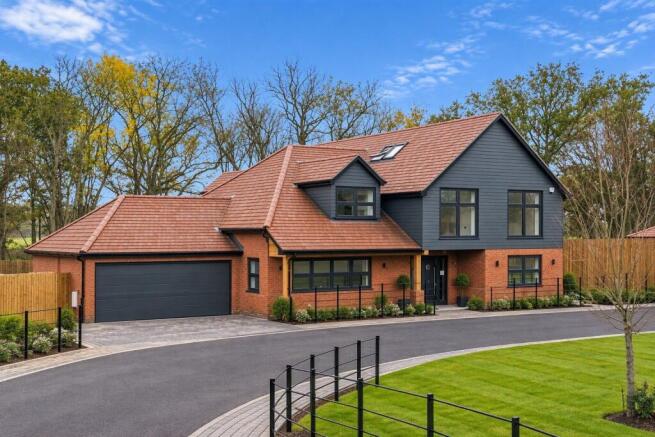
An exceptional five-bedroom detached residence offering beautifully considered accommodation across two floors, designed to balance impressive entertaining spaces with the practicalities of modern family life.
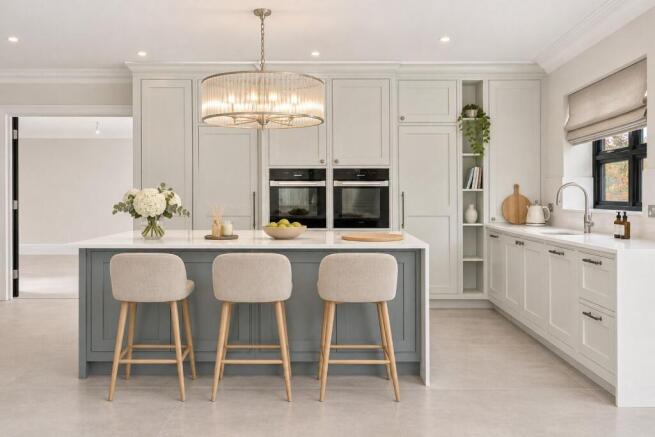
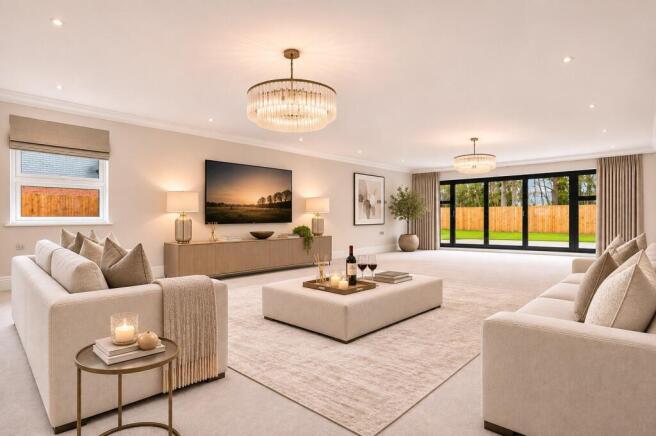
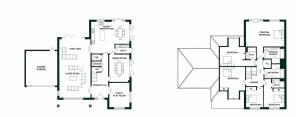
The welcoming entrance hall creates a strong sense of arrival. At the rear of the home is a generous kitchen and breakfast area, providing plenty of space for relaxed everyday dining with double doors opening directly into the adjoining dual aspect family area and living room. Together, these spaces create a superb social hub, with bifold doors leading out from the family area to the rear garden, providing a natural connection to the outside.
For more formal occasions, a separate dining room offers a dedicated entertaining space, while the generously proportioned study/playroom provides valuable flexibility, whether used as a home office, children's playroom or additional reception room. A separate utility room, ground-floor WC and useful storage cupboard complete the ground floor.
Upstairs, the sense of space continues across five well-proportioned bedrooms. The impressive principal bedroom enjoys a Juliette balcony and a large en suite bathroom featuring twin basins, along with a bath tub and separate walk in shower. Bedrooms two and three also benefit from their own en suite facilities, making the layout particularly well suited to larger families and visiting guests.
Bedrooms four and five provide further generous accommodation and are served by a beautifully proportioned family bathroom.
Externally a private driveway leads to the double garage complete with remote controlled door.
ACCOMMODATION & DIMENSIONS:
Living / Family Area: 11.39m x 6.05m (37’4 x 19’10)
Kitchen / Breakfast Area: 6.22m x 7.31m (20’4 x 23’11)
Dining Room: 5.35m x 3.88m (17’6 x 12’8)
Study / Play Room: 4.71m x 3.85m (15’5 x 12’7)
Utility: 1.78m x 2.61m (5’9 x 8’6)
Entrance Hall: 8.41m x 3.36m (27’7 x 11’)
CPD: 1.87m x 0.89m (6’1 x 2’11)
Storage: 1.87m x 0.89m (6’1 x 2’11)
WC: 1.88m x 1.25m (6’2 x 4’1)
Double Garage: 6.75m x 6.09m (22’1 x 19’11)
Principal Bedroom: 7.34m x 7.17m (24’1 x 23’6)
Principal En suite: 3.87m x 3.09m (12’8 x 10’1)
Bedroom Two: 5.39m x 7.05m (17’8 x 23’1)
Bedroom Two En suite: 2.36m x 1.93m (7’8 x 6’4)
Bedroom Three: 5.42m x 3.90m (17’9 x 12’9)
Bedroom Three En suite: 2.37m x 1.67m (7’9 x 5’5)
Bedroom Four: 4.98m x 6.12m (16’4 x 20’)
Bedroom Five: 3.92m x 3.35m (12’10 x 10’11)
Landing Area: 5.22m x 3.35m (17’1 x 10’11)
A.C.: 1.30m x 1.72m (4’3 x 5’7)
Bathroom: 2.77m x 3.87m (9’1 x 12’8)
SPECIFICATION
Kitchen & Utility:
Bespoke, handmade kitchen and utility cabinetry complemented by a comprehensive range of integrated Miele appliances.
Bathrooms & Cloakrooms:
Beautifully appointed bathrooms and cloakrooms featuring premium Lusso sanitaryware and fittings.
Lighting & Smart Home:
Intelligent ambient and mood lighting throughout, controlled via the sophisticated Lutron QSX lighting system.
Security:
Set within a secure gated development, with an Akuvox smart intercom system incorporating touch-screen panels, smart doorbells, high-resolution cameras and facial recognition technology, with mobile app connectivity.
Heating & Efficiency:
Underfloor heating throughout together with energy-efficient double glazing.
Warranty:
Each home benefits from a 10-year structural build warranty, offering additional peace of mind.
Location
Set within the attractive Essex countryside, Doddinghurst is a picturesque village offering an appealing balance of rural living and excellent access to nearby towns. Surrounded by open fields, woodland and rolling countryside, the village has retained a strong sense of character and community while sitting just a few miles north of Brentwood.
For everyday convenience, Doddinghurst offers a useful selection of local amenities including village shops, a pharmacy, Post Office, village hall and places to eat, alongside playing fields and children's recreation areas. The neighbouring towns of Brentwood and Shenfield provide a much wider choice of shops, cafés, restaurants and leisure facilities.
Nearby Shenfield is a particularly useful station for London commuters. Services from Shenfield to London Liverpool Street can take around 25 minutes on Greater Anglia services, while the station is also served by the Elizabeth line, providing connections across central London
For those travelling by car, Doddinghurst is well positioned for access towards the wider Brentwood road network. The A12 and M25 meet at Junction 28, providing onward connections around London and into Essex
The surrounding area also offers plenty for those who enjoy dining out including the highly regarded Smith's of Ongar and Alec's Restaurant
Families are particularly well catered for, with Doddinghurst Infant School and Doddinghurst Church of England Junior School serving the village. The wider area provides further highly regarded schooling to include the Brentwood School, one of Essex's established independent schools, offering co-educational day and boarding education from ages 3 to 18, encompassing Prep, Senior School and Sixth Form
Square Footage: 4,384 sq ft
Additional Info
10 Year Build Zone Warranty
Compliant with Consumer Code for New Homes
Reservation Fee Required - £5000
Some images have been digitally finished/staged for the purpose of marketing.
Standard service charge for 2027/2028 approximately £1330 per annum.
Complimentary 24/7 on site security for 2027/2028 - ahead of 2029, homeowners will be invited to vote on the level of security provision they wish to retain.
Brochures
Web Details- COUNCIL TAXA payment made to your local authority in order to pay for local services like schools, libraries, and refuse collection. The amount you pay depends on the value of the property.Read more about council Tax in our glossary page.
- Band: TBC
- PARKINGDetails of how and where vehicles can be parked, and any associated costs.Read more about parking in our glossary page.
- Yes
- GARDENA property has access to an outdoor space, which could be private or shared.
- Yes
- ACCESSIBILITYHow a property has been adapted to meet the needs of vulnerable or disabled individuals.Read more about accessibility in our glossary page.
- Ask agent
Energy performance certificate - ask agent

Add an important place to see how long it'd take to get there from our property listings.
__mins driving to your place
Affordability

Notes
Staying secure when looking for property
Ensure you're up to date with our latest advice on how to avoid fraud or scams when looking for property online.
Visit our security centre to find out moreDisclaimer - Property reference CHD260264. The information displayed about this property comprises a property advertisement. Rightmove.co.uk makes no warranty as to the accuracy or completeness of the advertisement or any linked or associated information, and Rightmove has no control over the content. This property advertisement does not constitute property particulars. The information is provided and maintained by Savills New Homes, Chelmsford. Please contact the selling agent or developer directly to obtain any information which may be available under the terms of The Energy Performance of Buildings (Certificates and Inspections) (England and Wales) Regulations 2007 or the Home Report if in relation to a residential property in Scotland.
*This is the average speed from the provider with the fastest broadband package available at this postcode. The average speed displayed is based on the download speeds of at least 50% of customers at peak time (8pm to 10pm). Fibre/cable services at the postcode are subject to availability and may differ between properties within a postcode. Speeds can be affected by a range of technical and environmental factors. The speed at the property may be lower than that listed above. You can check the estimated speed and confirm availability to a property prior to purchasing on the broadband provider's website. Providers may increase charges. The information is provided and maintained by Decision Technologies Limited. **This is indicative only and based on a 2-person household with multiple devices and simultaneous usage. Broadband performance is affected by multiple factors including number of occupants and devices, simultaneous usage, router range etc. For more information speak to your broadband provider.