
Blue Ridge Close, Dore, Sheffield

- PROPERTY TYPE
Detached
- BEDROOMS
6
- BATHROOMS
4
- SIZE
4,418 sq ft
410 sq m
- TENUREDescribes how you own a property. There are different types of tenure - freehold, leasehold, and commonhold.Read more about tenure in our glossary page.
Freehold
Key features
- A Magnificent Six Bedroomed Detached Residence in the Heart of Dore
- Finished to an Exemplary Standard with Modern Technologies and Contemporary Style
- Boasting Substantial Family Living Over Three Floors and Filled with Natural Light
- Stunning Dining Kitchen Showcasing a Large Waterfall Island and a Range of Siemens Appliances
- Wonderful Orangery and Useful Utility Room
- Sumptuous Master Bedroom Suite and Five Additional Bedrooms, Two of Which have En-Suites
- Luxurious Family Bathroom
- Standing Behind Electric Gates on a Sizeable Corner Plot
- Low-Maintenance Garden with a Fabulous Entertainment Terrace
- Off-Road Parking and an Outbuilding Incorporating Storage, a Gymnasium and an Office/Studio
Description
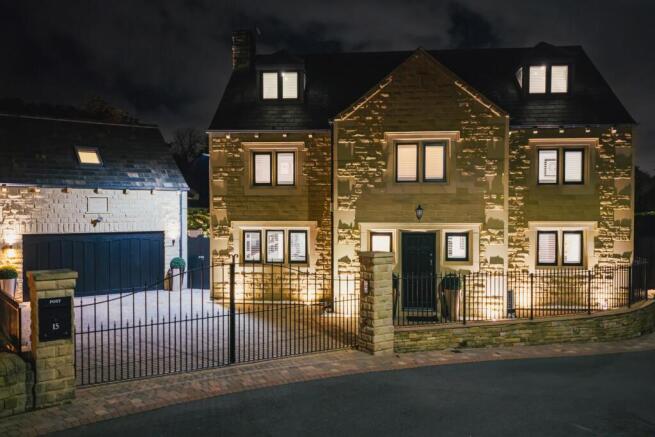
Situated in the heart of Dore, 15 Blue Ridge Close has been significantly upgraded by the current owners, resulting in an outstanding six bedroomed detached residence. Arranged over three spacious floors, this remarkable family home offers a range of luxurious living and entertaining spaces.
The dining kitchen is a standout feature of the property. Benefitting from a light and airy open plan layout and incorporating extensive fitted cabinetry, a large central island with a waterfall quartz work surface and a range of high-quality Siemens appliances. Bi-fold doors provide access to the rear garden, creating a seamless connection between indoor and outdoor living.
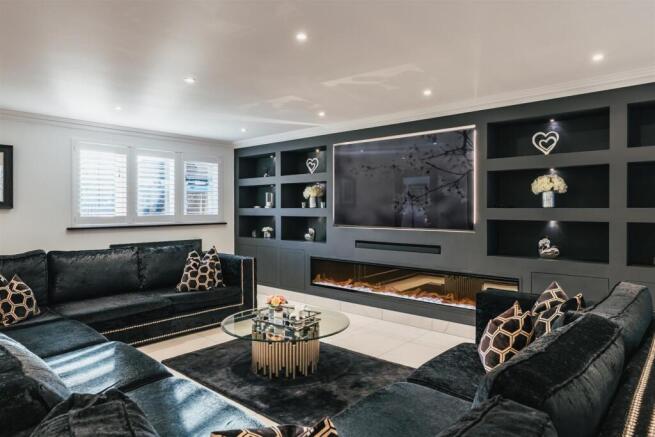
A stylish reception room is found in the lounge, which is generously proportioned and includes a fitted media wall and an electric log effect fire. Double doors open into the orangery; a peaceful retreat with triple-aspect glazing, a focal-point suspended log burner and direct access to the garden.
Ample space for a growing family is provided by the six bedrooms, occupying the first and second floors. The sumptuous master bedroom suite is a relaxing haven, complete with a comprehensive dressing room and luxurious en-suite shower room. The first floor also contains three bedrooms and a lavish family bathroom. A further two bedrooms on the second floor have en-suite shower rooms and offer flexibility for family members and guests. Several of the bedrooms benefit from fitted furniture and air conditioning.
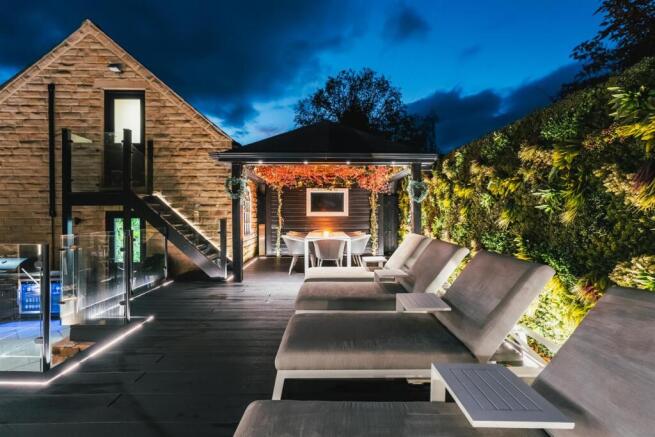
The property stands proudly on a fully enclosed corner plot and behind intercom operated electric gates. A block paved driveway accommodates parking for multiple vehicles and an outbuilding houses a useful store, a superb gymnasium and a versatile office/studio above. Positioned to the rear is a generous, low-maintenance garden, which has been thoughtfully landscaped to offer dedicated spaces for outdoor enjoyment and entertaining. A fabulous decked terrace is illuminated by modern LED lighting and a gazebo is perfect for hosting.
Installed within the house are a variety of technologies that add ease to everyday living. Built-in ceiling speakers and carefully considered lighting allow you to create an adaptable environment for every setting. Under floor heating in selected rooms provides comfort, while Normax remote-controlled window opening enables effortless ventilation at the touch of a button.
Dore village is within walking distance and offers a host of amenities, such as shops, cafes, public houses, restaurants and excellent local schooling. Also within walking distance is the Dore train station, making for ideal commutes to Manchester, Leeds and York. The Peak District National Park is a short drive away for visiting local villages and enjoying countryside trails.
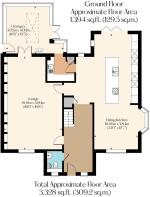
The property briefly comprises of on the ground floor: Entrance hall, WC, lounge, orangery, dining kitchen, utility room and under-stairs storage cupboard.
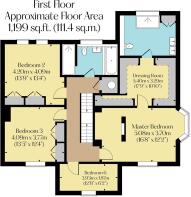
On the first floor: Landing, master bedroom, master dressing room, master en-suite shower room, bedroom 2, bedroom 3, bedroom 6, family bathroom and cylinder store.
On the second floor: Landing, bedroom 4, bedroom 4 en-suite shower room, bedroom 5 and bedroom 5 en-suite shower room.
Outbuildings (Ground Floor): Store, gymnasium and outdoor entertainment terrace.
Outbuildings (First Floor): Office/studio and WC.
Ground Floor -
A timber entrance door opens to the:
Entrance Hall - An inviting entrance hall with a front facing timber triple glazed window with a fitted shutter, coved ceiling, pendant light point, recessed lighting, central heating radiator, data point and tiled flooring. A Crittall-style door with glazed panels opens to the lounge. Timber doors open to the WC and under-stairs storage cupboard. A wide opening leads seamlessly into the dining kitchen.
Wc - Having a front facing timber triple glazed obscured window with a fitted shutter, flush light point, partially panelled walls, central heating radiator and tiled flooring. A built-in cupboard houses the fuse board. A suite in white comprises a wall mounted Imex WC and a wall mounted Villeroy & Boch wash hand basin with a Grohe chrome mixer tap.
Lounge - 8.08m x 5.09m (26'6" x 16'8") - An impressive reception room with a front facing timber triple glazed window with fitted shutters, coved ceiling, recessed lighting, central heating radiators, TV/aerial/data points and tiled flooring. Across one wall is a fitted media unit with shelving, cupboards, a log effect electric fire and space/provision for a sound bar and wall mounted television. Double timber doors with double glazed panels open to the orangery.
Orangery - 5.02m x 4.09m (16'5" x 13'5") - A beautiful orangery that is filled with natural light and features a double glazed roof light and rear and side facing timber triple glazed windows/panels. Also having feature LED lighting, built-in ceiling speakers, central heating radiator and tiled flooring. The focal point of the room is the ceiling-suspended log burner with a glazed hearth beneath. Double timber doors with triple glazed panels open to the rear seating terrace. A timber door with a triple glazed panel also opens to a path at the left side of the property.
From the entrance hall, a wide opening leads into the:
Dining Kitchen - 10.06m x 3.84m (33'0" x 12'7") - A stunning dining kitchen with a front facing timber triple glazed window and a side facing timber triple glazed bay window, both with fitted shutters. Also having rear and side facing UPVC double glazed panels, coved ceiling, recessed lighting, pendant light points, built-in ceiling speakers, central heating radiators and tiled flooring. A range of fitted wall units incorporate feature LED lighting. A central island provides additional storage and has a waterfall quartz work surface that extends to provide seating, and an inset 1810 1.5 bowl stainless steel sink with a black Quooker boiling tap. The appliances include a Bora four-ring induction hob with a built-in extractor fan, two Siemens fan assisted ovens, a Siemens dishwasher, two Siemens wine coolers, a full-height Siemens fridge and a full-height Siemens freezer. Bi-folding aluminium doors with double glazed panels open to the rear of the property. A timber door opens to the utility room. A Crittall-style door with glazed panels opens to the lounge.
Utility Room - Having a flush light point, an extractor fan and tiled flooring with under floor heating. A range of fitted base and wall units incorporate quartz work surfaces, matching upstands and an inset 1810 1.0 bowl stainless steel sink with an 1810 chrome mixer tap. A cupboard houses the Vaillant boiler. There is space/provision for a washing machine and a tumble dryer. An opening leads into the orangery.
Under-Stairs Storage Cupboard - Having cloaks hanging.
From the entrance hall, a staircase with a timber handrail, balustrading and feature LED lighting rises to the:
First Floor -
Landing - Having a coved ceiling, recessed lighting and a central heating radiator with a decorative cover. Timber doors open to the master bedroom, bedroom 2, bedroom 3, bedroom 6, family bathroom and cylinder store.
Master Bedroom - 5.08m x 3.70m (16'7" x 12'1") - A gorgeous master bedroom with a front facing timber triple glazed window and a side facing timber triple glazed bay window, both with fitted shutters. Also having a coved ceiling, recessed lighting, Mitsubishi air conditioning unit, central heating radiator, TV/aerial/data point and deep skirtings. A dividing wall provides space for a bed and has space/provision for an inset television with data cabling. To either side of the bed area are two alcoves with recessed lighting and power. A timber door with an obscured glazed panel opens to the master dressing room.
Master Dressing Room - 5.40m x 3.29m (17'8" x 10'9") - A superb dressing room that has a coved ceiling, recessed lighting and tiled flooring with under floor heating. A comprehensive range of fitted furniture incorporates open short/long hanging, shelving and feature lighting. A timber door with a glazed obscured panel opens to the master en-suite shower room.
Master En-Suite Shower Room - A luxurious en-suite with a rear facing timber triple glazed obscured window and fitted shutters, recessed lighting, extractor fan, illuminated vanity mirror, heated towel rail and tiled flooring with under floor heating. A built-in cupboard has shelving and there are two alcove shelves. A suite in white comprises a C.P. Hart wall mounted WC and a Duravit wall mounted twin wash hand basin with black mixer taps, a tiled splashback and storage beneath. A shower enclosure with a Crittall-style glazed screen/door incorporates a fitted Hansgrohe rain head shower, an additional hand shower facility and an alcove shelf.
Bedroom 2 - 4.20m x 4.09m (13'9" x 13'5") - A spacious double bedroom with rear facing timber triple glazed windows with fitted shutters, recessed lighting, Mitsubishi air conditioning unit, central heating radiator, TV/aerial point and deep skirtings. A range of fitted furniture incorporates short/long hanging and drawers.
Bedroom 3 - 4.09m x 3.77m (13'5" x 12'4") - Another generously proportioned bedroom with a front facing timber triple glazed window with fitted shutters, recessed lighting, Mitsubishi air conditioning unit, central heating radiator, TV/aerial point and deep skirtings. A range of fitted furniture incorporates short/long hanging and drawers.
Bedroom 6 - 3.93m x 1.87m (12'10" x 6'1") - Having a front facing timber triple glazed window with fitted shutters, pendant light point, central heating radiator, telephone point and deep skirtings.
Family Bathroom - A well-appointed, luxurious family bathroom with a rear facing timber triple glazed obscured window with fitted shutters, recessed lighting, extractor fan, alcove shelf, heated towel rail and tiled flooring with under floor heating. A suite in white comprises a C.P. Hart wall mounted WC and a Duravit wall mounted wash hand basin with a black mixer tap and storage beneath. Also having a double-width inset bath with a Hansgrohe bath filler. To one wall is a walk-in shower enclosure with a fitted Hansgrohe rain head shower, an additional hand shower facility, two alcove shelves and a Crittall-style glazed screen.
Cylinder Store - Housing the hot water cylinder.
From the landing, a staircase with a timber handrail and balustrading rises to the:
Second Floor -
Landing - Having a Velux roof window, pendant light point, a built-in storage cupboard with a shelf and deep skirtings. Timber doors open to bedroom 4 and bedroom 5.
Bedroom 4 - 5.84m x 5.28m (19'1" x 17'3") - A wonderful bedroom suite with a front facing timber triple glazed window with fitted shutters, recessed lighting, Mitsubishi air conditioning unit, central heating radiator, data point and deep skirtings. A range of fitted furniture incorporates short hanging and shelving. A timber door opens to the bedroom 4 en-suite shower room. Access can also be gained to the eaves.
Bedroom 4 En-Suite Shower Room - Having recessed lighting, central heating radiator and tiled flooring. A suite in white comprises a low-level WC and a wall mounted wash hand basin with a black mixer tap, a tiled splashback and storage beneath. To one corner is a shower enclosure with a fitted rain head shower and a Crittall-style glazed screen/door.
Bedroom 5 - 5.84m x 5.13m (19'1" x 16'9") - Another sizeable bedroom suite with a front facing timber triple glazed window with fitted shutters, recessed lighting, Mitsubishi air conditioning unit, central heating radiator, data point and deep skirtings. A timber door opens to the bedroom 5 en-suite shower room.
Bedroom 5 En-Suite Shower Room - Having recessed lighting, central heating radiator and tiled flooring. A suite in white comprises a low-level WC and a wall mounted wash hand basin with a black mixer tap, a tiled splashback and storage beneath. To one corner is a shower enclosure with a fitted rain head shower and a Crittall-style glazed screen/door.
Exterior And Gardens -
From Blue Ridge Close, wrought iron electric gates operated by an intercom open to number 15. To the front of the property is a block paved driveway that provides parking for several vehicles and has exterior lighting and an external power point. Access can be gained to the main entrance door and store.
Store - 5.30m x 2.00m (17'4" x 6'6") - Having double timber doors, light, power and a water tap.
From the driveway, a timber pedestrian gate opens to the left side of the property, where there is a stone flagged area with exterior lighting, external power points and a barbecuing unit incorporating space/provision for drinks fridges. Access can be gained to the gymnasium and orangery.
Gymnasium - 5.30m x 3.30m (17'4" x 10'9") - Having LED lighting, a faux foliage feature wall, fitted vanity mirrors, Mitsubishi air conditioning unit and rubber gym flooring. A timber door with a double glazed panel opens to the left side of the property.
From the stone flagged area, stone steps rise to an entertainment terrace measuring 32’10 x 16’9 (10.00m x 5.10m), which is enclosed by glazed balustrading and has feature LED lighting, a faux foliage feature wall and ample space for comfortable seating.
To one corner is a timber gazebo with feature LED lighting, faux Japanese cherry blossom and space/provision for a wall mounted television. A staircase with a glazed balustrade rises to the office/studio above the store and gymnasium.
First Floor -
Office/Studio - 5.30m x 5.13m (17'4" x 16'9") - A versatile space that is ideal for working from home, entertaining or hobbies. Having a Velux roof window, flush light point, Mitsubishi air conditioning unit, TV/aerial/data cabling and timber effect flooring. Along one wall is a media unit with four alcove shelves, a log effect electric fire and space/provision for a wall mounted television with space for a sound bar beneath. There is also glazed shelving with space either side for drinks fridges. A timber door opens to the WC.
Wc - Having a wall mounted light point and timber effect flooring. A suite in white comprises a low-level WC and a wash hand basin with a chrome mixer tap, a tiled splashback and storage beneath.
To the rear of the property is an artificial lawn with a mature tree, faux foliage panels, exterior lighting and a water tap.
A decked terrace provides further space for comfortable seating and has feature LED lighting and an external power point. Access can be gained to the dining kitchen and orangery.
The garden is fully enclosed for privacy and security.
Additional Details -
Tenure - Freehold
Council Tax Band - G
Services - Mains gas, mains electricity, mains water and mains drainage. There is fibre broadband at the property and the mobile signal quality is good.
Rights Of Access/Shared Access - None.
Covenants/Easements Or Wayleaves And Flood Risk - There are covenants. There are no easements or wayleaves. The flood risk is very low.
Tree Preservation Orders - Yes.
Viewings - Strictly by appointment with one of our sales consultants.
Note - Whilst we aim to make these particulars as accurate as possible, please be aware that they have been composed for guidance purposes only. Therefore, the details within should not be relied on as being factually accurate and do not form part of an offer or contract. All measurements are approximate. None of the services, fittings or appliances (if any), heating installations, plumbing or electrical systems have been tested and therefore no warranty can be given as to their working ability. All photography is for illustration purposes only.
Brochures
15 Blue Ridge Close.pdf- COUNCIL TAXA payment made to your local authority in order to pay for local services like schools, libraries, and refuse collection. The amount you pay depends on the value of the property.Read more about council Tax in our glossary page.
- Band: G
- PARKINGDetails of how and where vehicles can be parked, and any associated costs.Read more about parking in our glossary page.
- Driveway
- GARDENA property has access to an outdoor space, which could be private or shared.
- Yes
- ACCESSIBILITYHow a property has been adapted to meet the needs of vulnerable or disabled individuals.Read more about accessibility in our glossary page.
- Ask agent
Blue Ridge Close, Dore, Sheffield

Add an important place to see how long it'd take to get there from our property listings.
__mins driving to your place
Affordability


Notes
Staying secure when looking for property
Ensure you're up to date with our latest advice on how to avoid fraud or scams when looking for property online.
Visit our security centre to find out moreDisclaimer - Property reference 35056626. The information displayed about this property comprises a property advertisement. Rightmove.co.uk makes no warranty as to the accuracy or completeness of the advertisement or any linked or associated information, and Rightmove has no control over the content. This property advertisement does not constitute property particulars. The information is provided and maintained by Blenheim, Sheffield. Please contact the selling agent or developer directly to obtain any information which may be available under the terms of The Energy Performance of Buildings (Certificates and Inspections) (England and Wales) Regulations 2007 or the Home Report if in relation to a residential property in Scotland.
*This is the average speed from the provider with the fastest broadband package available at this postcode. The average speed displayed is based on the download speeds of at least 50% of customers at peak time (8pm to 10pm). Fibre/cable services at the postcode are subject to availability and may differ between properties within a postcode. Speeds can be affected by a range of technical and environmental factors. The speed at the property may be lower than that listed above. You can check the estimated speed and confirm availability to a property prior to purchasing on the broadband provider's website. Providers may increase charges. The information is provided and maintained by Decision Technologies Limited. **This is indicative only and based on a 2-person household with multiple devices and simultaneous usage. Broadband performance is affected by multiple factors including number of occupants and devices, simultaneous usage, router range etc. For more information speak to your broadband provider.