
Otters Way, Hampton Water, PE7

- PROPERTY TYPE
Detached
- BEDROOMS
5
- BATHROOMS
3
- SIZE
2,314 sq ft
215 sq m
- TENUREDescribes how you own a property. There are different types of tenure - freehold, leasehold, and commonhold.Read more about tenure in our glossary page.
Freehold
Key features
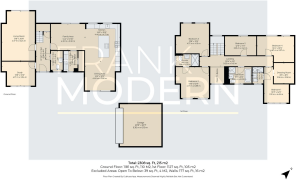
- Extremely Well Presented Detached Family Home Offering Over 2300 Sqft Of Living Accommodation
- Popular Part Of Hampton Water, Within Walking Distance To Local Amenities, Short Drive To Peterborough Train Station & Views Over Beebys West Lake
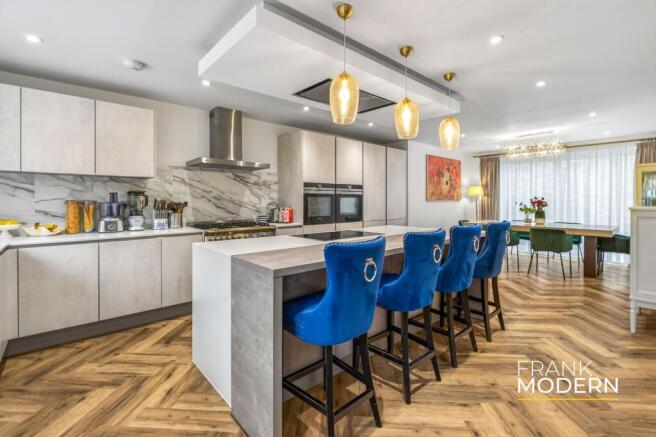
- Open Plan Light & Airy Kitchen With Integrated Appliances, Central Island & Sliding Door Onto Rear Garden
- Two Further Reception Rooms On Ground Floor Currently Being Used As A Living Room & Home Office
- Good Sized Utility Room With Plumbing For A Washing Machine & Oversized WC
- Light & Airy Master Bedroom With Walk In Wardrobe & Modern En-Suite Shower Room
- Four Further Double Bedrooms, Additional En-Suite Shower Room & Family Four Piece Bathroom
- Double Garage With Electric Up & Over Door, Block Paved Driveway For Several Vehicles & Ev Charger
- Landscaped Rear Garden With Large Patio & Rest Laid To Artificial Lawn All Enclosed By Timber Fencing
- EPC Rating B - Freehold
Description
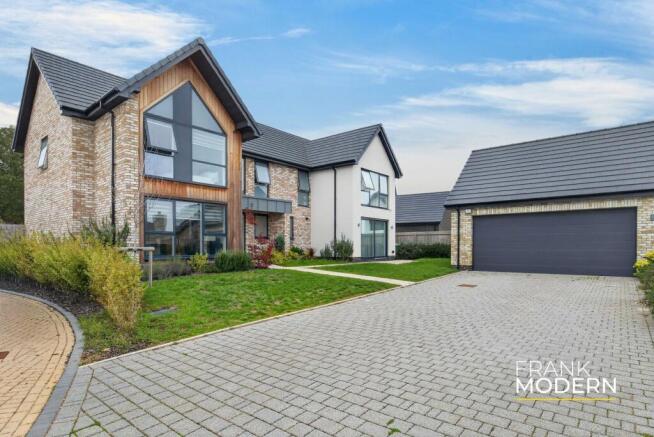
This impressive five-bedroom detached family home offers a unique opportunity to buy on a desirable road in Hampton Water. With approximately 2300 sqft of beautifully designed living space. Ideally positioned near local amenities, popular schools, scenic walks, and just a short drive from Peterborough Train Station, the property offers excellent connectivity for commuters.
The ground floor, with underfloor heating throughout, centres around a stunning open-plan kitchen/diner, thoughtfully designed for both everyday family living and entertaining. The kitchen boasts beautiful quartz worktops, a central island and ample space for a good-sized dining table and chairs, creating a fantastic social space. The kitchen offers integrated appliances, including a full-height fridge and freezer, a Quooker hot water tap, a dishwasher and wine fridge. Unique sliding doors open directly onto the rear garden, allowing natural light to flood the room and seamlessly connecting the indoor and outdoor living areas.
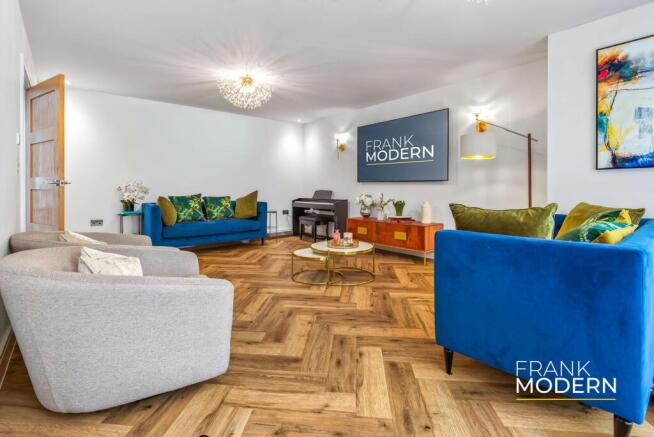
The ground floor also features a spacious living room, providing the perfect place to relax and unwind. A separate study sits to the front of the home, boasting delightful views across Beebys West Lake, creating an ideal setting for those working from home.
The first floor continues to impress, offering five well-proportioned double bedrooms, providing plenty of space for growing families. Both the principal bedroom and second bedroom enjoy the added luxury of their own contemporary en-suite shower rooms, while the three remaining bedrooms share a beautifully appointed five-piece family bathroom. The family bathroom and master en-suite are both finished with stylish full-height Porcelanosa tiling, while the additional en-suite benefits from half-height Porcelanosa tiling, creating a contemporary and elegant finish throughout.
Externally, the property continues to impress, offering a fantastic combination of practicality, privacy and beautifully presented outdoor space. To the front, a generous block-paved driveway with EV charging providing off-road parking for several vehicles and leads to the double garage, which benefits from an electric up-and-over door. A side gate provides access to the west-facing rear garden, which has recently been landscaped by the current owners to create a stunning outdoor space, perfect for socialising with friends and family. Enjoying a high degree of privacy and being completely non-overlooked, the garden has been thoughtfully designed with low maintenance and entertaining in mind. Predominantly laid with artificial lawn, the garden boasts an expansive patio area with porcelain tiles, which can be easily accessed from both the living room and the dining area within the kitchen. This fantastic space provides the perfect setting for alfresco dining, summer barbecues or simply relaxing and enjoying the afternoon and evening sunshine. Fully enclosed by attractive timber fencing, the garden offers a wonderful extension of the home's living accommodation.
PROPERTY DISCLAIMER
Anti-Money Laundering Regulations: We are required by law to conduct anti-money laundering checks on all those selling or buying a property. Whilst we retain responsibility for ensuring checks and any ongoing monitoring are carried out correctly, the initial checks are carried out on our behalf by Lifetime Legal, who will contact you once you have an offer accepted on a property you wish to buy. The cost of these checks is £75 (incl VAT), which covers the cost of obtaining relevant data and any manual checks and monitoring which might be required. This fee will need to be paid by you before we issue a memorandum of sale, directly to Lifetime Legal, and is non-refundable. We will receive some of the fee taken by Lifetime Legal to compensate for its role in the provision of these checks.
General: We strive for accuracy in our sales details, but they should be viewed as an overview of the information. If you're interested in a specific aspect of the property, please contact our office. We recommend this, especially if you're considering a long journey to inspect the property.
The provided dimensions are intended as a rough guide and may not be exact.
Services: We haven't tested the services, equipment, or appliances in this property. We strongly recommend that potential buyers obtain their own surveys or service checks before submitting a purchase offer.
All descriptions, images and marketing materials are provided for general guidance only and are intended to highlight the lifestyle and features a property may offer. They do not form part of any contract or warranty. Whilst we take care to ensure accuracy, neither Frank Modern Estate Agents nor the seller accepts responsibility for any inaccuracy that may be contained herein. Prospective purchasers should not rely on the details as statements of fact, and are strongly advised to verify all information through their own inspections, searches and enquiries, and to seek confirmation from their appointed conveyancer before proceeding with any purchase.
EPC Rating: B
Parking - Double garage
Parking - Driveway
- COUNCIL TAXA payment made to your local authority in order to pay for local services like schools, libraries, and refuse collection. The amount you pay depends on the value of the property.Read more about council Tax in our glossary page.
- Band: H
- PARKINGDetails of how and where vehicles can be parked, and any associated costs.Read more about parking in our glossary page.
- Garage,Driveway
- GARDENA property has access to an outdoor space, which could be private or shared.
- Private garden
- ACCESSIBILITYHow a property has been adapted to meet the needs of vulnerable or disabled individuals.Read more about accessibility in our glossary page.
- Ask agent

Add an important place to see how long it'd take to get there from our property listings.
__mins driving to your place
Affordability

About Frank Modern Estate Agents, Stamford, Rutland & GTR Peterborough
1 Milnyard Square, Peterborough, PE2 6GX
Notes
Staying secure when looking for property
Ensure you're up to date with our latest advice on how to avoid fraud or scams when looking for property online.
Visit our security centre to find out moreDisclaimer - Property reference fd467c87-2f34-42b7-ad98-57fc7a1a2842. The information displayed about this property comprises a property advertisement. Rightmove.co.uk makes no warranty as to the accuracy or completeness of the advertisement or any linked or associated information, and Rightmove has no control over the content. This property advertisement does not constitute property particulars. The information is provided and maintained by Frank Modern Estate Agents, Stamford, Rutland & GTR Peterborough. Please contact the selling agent or developer directly to obtain any information which may be available under the terms of The Energy Performance of Buildings (Certificates and Inspections) (England and Wales) Regulations 2007 or the Home Report if in relation to a residential property in Scotland.
*This is the average speed from the provider with the fastest broadband package available at this postcode. The average speed displayed is based on the download speeds of at least 50% of customers at peak time (8pm to 10pm). Fibre/cable services at the postcode are subject to availability and may differ between properties within a postcode. Speeds can be affected by a range of technical and environmental factors. The speed at the property may be lower than that listed above. You can check the estimated speed and confirm availability to a property prior to purchasing on the broadband provider's website. Providers may increase charges. The information is provided and maintained by Decision Technologies Limited. **This is indicative only and based on a 2-person household with multiple devices and simultaneous usage. Broadband performance is affected by multiple factors including number of occupants and devices, simultaneous usage, router range etc. For more information speak to your broadband provider.