Winnowsty Lane, Lincoln, LN2

- PROPERTY TYPE
Terraced
- BEDROOMS
2
- BATHROOMS
1
- SIZE
807 sq ft
75 sq m
- TENUREDescribes how you own a property. There are different types of tenure - freehold, leasehold, and commonhold.Read more about tenure in our glossary page.
Freehold
Key features
- Prime Uphill Lincoln Location
- Beautiful Two-Bedroom Terraced Home
- No Onward Chain
- Stunning Period Character Throughout
- Two Charming Reception Rooms
- Stylish Contemporary Kitchen
- Additional Cellar Space
- Beautifully Landscaped Rear Garden
- Wonderful Lincoln Cathedral Views
- Moments From Historic Bailgate
Description
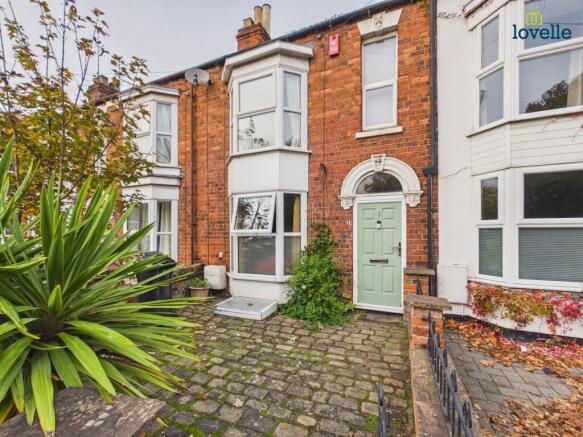
A truly charming home in one of Lincoln's most desirable uphill locations, this beautifully presented two-bedroom terraced property effortlessly combines timeless character with contemporary comfort. Situated on Winnowsty Lane, just moments from the historic Cathedral Quarter, this is a home that captures everything special about uphill Lincoln.
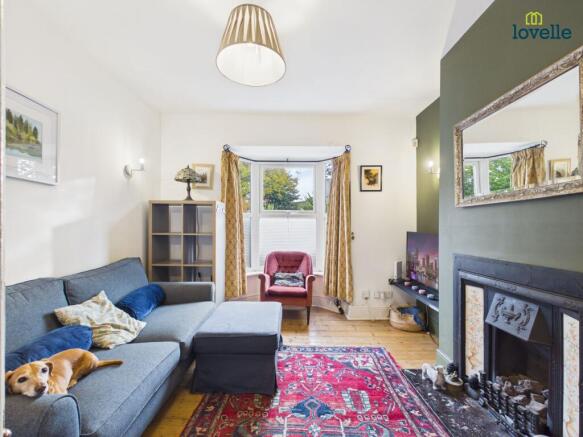
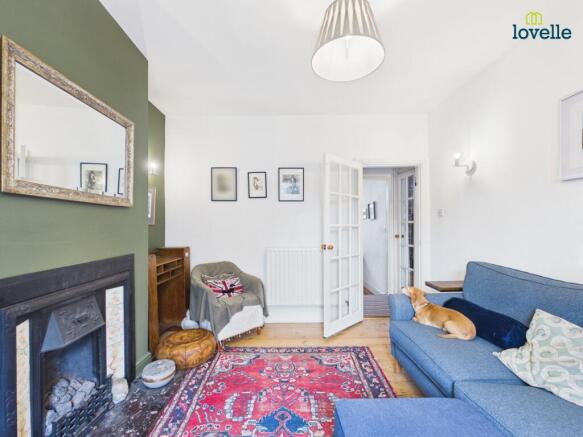
From the moment you step inside, the property's warmth and individuality are immediately apparent. A welcoming entrance hallway leads to two inviting reception rooms, both showcasing an abundance of character. The living room is particularly charming, featuring an elegant bay window, exposed wooden flooring and a striking period fireplace, creating a cosy yet sophisticated space to relax. The separate dining room continues the characterful feel, with another feature fireplace and attractive wooden flooring, offering an intimate setting for dining and entertaining.
The stylish kitchen brings a modern contrast, with contemporary cabinetry, contrasting worktops and integrated cooking appliances. A further standout feature is the cellar, complete with an impressive exposed brick recess, providing valuable additional space and adding another layer of individuality to this delightful home.
Upstairs, two well-proportioned bedrooms offer comfortable accommodation, with the principal bedroom benefiting from a beautiful bay window. The second bedroom is equally inviting, while the contemporary family bathroom features stylish tiling and a modern suite.
Outside is where this property becomes even more special. The beautifully landscaped rear garden provides a charming retreat, thoughtfully designed with a combination of lawned and gravelled areas, established planting and an attractive seating space beneath a pergola. With delightful views towards Lincoln Cathedral, it offers a wonderful setting for relaxing, outdoor dining or simply enjoying the surroundings.
Winnowsty Lane enjoys an enviable position within Lincoln's highly sought-after uphill district, with the historic Cathedral Quarter, Bailgate and Lincoln Castle all close by. Independent boutiques, popular restaurants, cafés and picturesque historic streets contribute to the exceptional lifestyle this location has to offer.
Offered for sale with no onward chain, this captivating home presents a rare opportunity to enjoy a wonderful blend of character, style and location. Full of personality and beautifully considered throughout, it is a genuine hidden gem that simply must be viewed to be fully appreciated.
EPC Rating: C
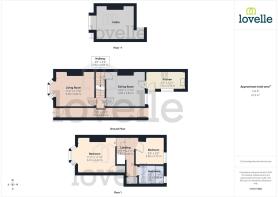
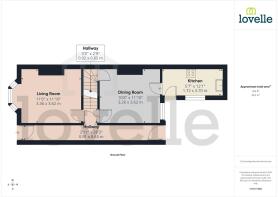
Entrance Hallway
0.91m x 8.63m
A welcoming entrance hallway providing access to the ground-floor accommodation, with a staircase leading to the first floor.
Living Room
3.36m x 3.62m
A beautifully presented reception room filled with character, featuring a charming bay window, exposed wooden flooring and an impressive period fireplace with decorative detailing. The tasteful décor creates a warm and inviting atmosphere, making this an ideal space for relaxing.
Dining Room
3.26m x 3.62m
An attractive separate dining room featuring wooden flooring, a characterful recessed fireplace and fitted alcove shelving. Offering plenty of space for a dining table, with a window overlooking the rear garden and access through to the kitchen.
Kitchen
1.72m x 3.7m
A stylish fitted kitchen comprising a range of white shaker-style wall and base units, contrasting work surfaces, a built-in oven, gas hob with extractor hood and stainless steel sink. Finished with tiled flooring, complementary wall tiling and a window providing natural light.
Cellar
A fantastic additional space featuring a striking exposed brick recess, contemporary flooring, recessed ceiling lighting and useful shelving. Offering excellent versatility for storage and other ancillary uses.
Landing
3.64m x 0.89m
Providing access to both bedrooms and the family bathroom.
Bedroom One
3.41m x 3.62m
A beautifully presented principal bedroom featuring an attractive bay window, painted wooden flooring and plenty of space for bedroom furnishings. A charming room that perfectly reflects the property's character and individuality.
Bedroom Two
2.6m x 2.75m
A bright and inviting second bedroom featuring exposed wooden flooring, a window overlooking the rear and space for bedroom furniture. Equally suited for use as a guest bedroom or home office.
Bathroom
1.72m x 2.39m
A contemporary family bathroom featuring a panelled bath with overhead shower and glass screen, wash hand basin with countertop bowl, and low-level WC. Finished with stylish white metro-style wall tiling, a heated towel rail and an obscured window.
Rear Garden
A beautifully landscaped rear garden offering a delightful outdoor retreat, with a combination of artificial lawn, decorative gravel, established planting and attractive brick boundary walls. A charming pergola frames a dedicated seating area, creating a wonderful setting for outdoor dining and entertaining. With lovely views towards Lincoln Cathedral, this thoughtfully arranged garden provides a particularly appealing extension of the living accommodation.
Disclaimer
These particulars are for guidance only. Lovelle Estate Agency, their clients and any joint agents give notice that:- They have no authority to give or make representation/warranties regarding the property, or comment on the SERVICES, TENURE and RIGHT OF WAY of any property.
These particulars do not form part of any contract and must not be relied upon as statements or representations of fact. All measurements/areas are approximate. The particulars, including photographs and plans, are for guidance only and are not necessarily comprehensive.
Successful buyers will be required to complete anti-money laundering checks. Our partner, Hipla, will carry out the initial checks on our behalf. The current non-refundable cost is £24 inc. VAT per person. You’ll need to pay this and complete all checks before we can issue a memorandum of sale. The cost includes obtaining relevant data and any manual checks and monitoring that might be required.
Brochures
Property Brochure- COUNCIL TAXA payment made to your local authority in order to pay for local services like schools, libraries, and refuse collection. The amount you pay depends on the value of the property.Read more about council Tax in our glossary page.
- Band: B
- PARKINGDetails of how and where vehicles can be parked, and any associated costs.Read more about parking in our glossary page.
- Ask agent
- GARDENA property has access to an outdoor space, which could be private or shared.
- Rear garden
- ACCESSIBILITYHow a property has been adapted to meet the needs of vulnerable or disabled individuals.Read more about accessibility in our glossary page.
- Ask agent

Add an important place to see how long it'd take to get there from our property listings.
__mins driving to your place
Affordability

Notes
Staying secure when looking for property
Ensure you're up to date with our latest advice on how to avoid fraud or scams when looking for property online.
Visit our security centre to find out moreDisclaimer - Property reference 39a91b09-d4bb-4cd3-9422-ac8bc9e32855. The information displayed about this property comprises a property advertisement. Rightmove.co.uk makes no warranty as to the accuracy or completeness of the advertisement or any linked or associated information, and Rightmove has no control over the content. This property advertisement does not constitute property particulars. The information is provided and maintained by Lovelle Estate Agency, Lincoln. Please contact the selling agent or developer directly to obtain any information which may be available under the terms of The Energy Performance of Buildings (Certificates and Inspections) (England and Wales) Regulations 2007 or the Home Report if in relation to a residential property in Scotland.
*This is the average speed from the provider with the fastest broadband package available at this postcode. The average speed displayed is based on the download speeds of at least 50% of customers at peak time (8pm to 10pm). Fibre/cable services at the postcode are subject to availability and may differ between properties within a postcode. Speeds can be affected by a range of technical and environmental factors. The speed at the property may be lower than that listed above. You can check the estimated speed and confirm availability to a property prior to purchasing on the broadband provider's website. Providers may increase charges. The information is provided and maintained by Decision Technologies Limited. **This is indicative only and based on a 2-person household with multiple devices and simultaneous usage. Broadband performance is affected by multiple factors including number of occupants and devices, simultaneous usage, router range etc. For more information speak to your broadband provider.