Hudson Way, Grantham

- PROPERTY TYPE
Semi-Detached
- BEDROOMS
2
- BATHROOMS
2
- SIZE
Ask agent
- TENUREDescribes how you own a property. There are different types of tenure - freehold, leasehold, and commonhold.Read more about tenure in our glossary page.
Freehold
Key features
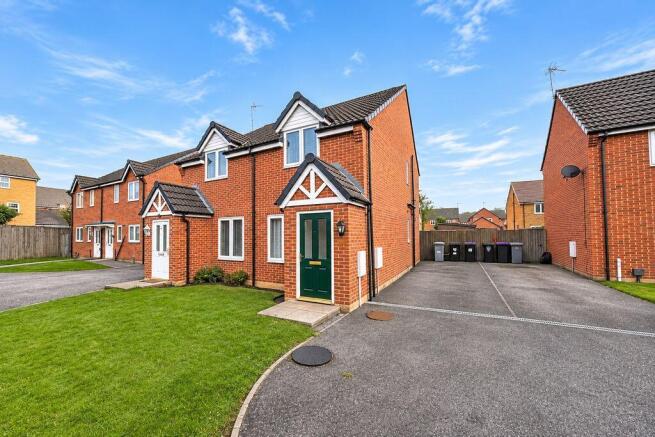
- Modern Semi-Detached House
- Popular Estate Location
- Vacant Possession
- Lounge & Kitchen
- Cloaks/Wc.
- 2 Double Bedrooms
- Family Bathroom
- Pleasant Garden & Large Driveway
- EPC Rating: TBC
- Council Tax Band: A
Description
General Information
Situated off Springfield Road within easy walking distance of Grantham Railway Station and Town Centre, this gas centrally heated, 2 Bedroom Semi-Detached House would make an ideal first time purchase or investment and benefits from a contemporary re-fitted bathroom, ample driveway and enclosed rear garden.
Location
The market town of Grantham is well placed for easy access to the A1/A52/A46 road network for travel North, South and West, as well as mainline railway station to London Kings Cross in just over 1 hour. The property is located within a short distance of local shopping, schooling, eateries, recreational amenities and wide range of supermarket shopping. Being offered to the market with immediate vacant possession the accommodation is laid out as below:
Detailed Accommodation
On the Ground Floor
Entrance Porch
Multi-paned entrance door leads to entrance porch with door leading to:
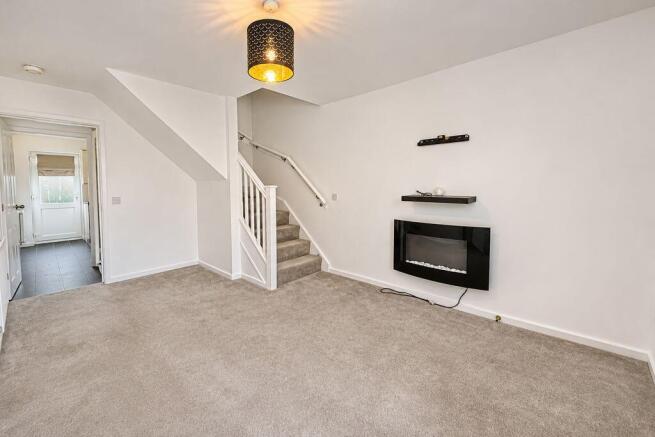
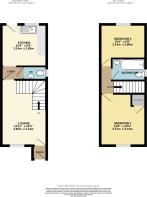
Lounge
14' 11'' x 10' 4'' (4.55m x 3.14m)
With uPVC double glazed window to front elevation, wall mounted electric real flame effect fire, staircase to first floor and door leading to:
Inner Lobby
With access to the Kitchen and door leading to:
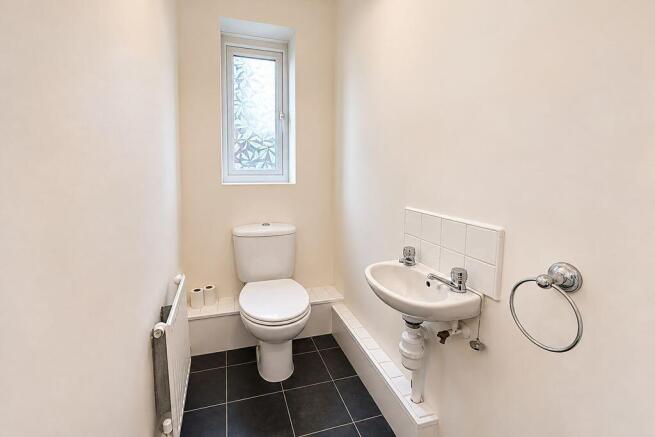
Cloaks/Wc.
With obscure uPVC double glazed window to side elevation, low flush wc. and wash hand basin with tiled splashback.
Kitchen
10' 4'' x 9' 6'' (3.14m x 2.89m)
With uPVC double glazed window to the garden, matching window to rear elevation and having a range of base and eye level units, with draw, cupboard and shelf space, rolled edge worktop incorporating a stainless steel sink and drainer with tiled splashbacks, inset 4 ring gas hob with electric oven under and extractor fan over, space for free standing fridge/freezer, recess for dishwasher/washing machine and cupboard housing gas fired boiler.
On the First Floor
Staircase and Landing
Leading to:
Bedroom 1
11' 9'' max x 10' 4'' max (3.57m x 3.14m)
With uPVC double glazed window to front elevation and built-in air cupboard housing hot water tank.
Bedroom 2
10' 4'' x 9' 6'' (3.14m x 2.89m)
With uPVC double glazed window to rear elevation.
Family Bathroom
With uPVC obscure double glazed window to side elevation, heated towel rail, part-tiled walls and having been recently re-fitted with a contemporary bathroom suite comprising panelled bath with shower unit over, pedestal wash hand basin with vanity unit over and low flush wc.
Outside
To the front of the property is a lawned garden with ample driveway adjacent. A personal gate leads to the pleasant enclosed rear garden with good sized patio area, timber garden shed and shaped lawn.
Directions / What3words
What3words: ///that.spits.spaces
Tenure
We are informed that the property is Freehold.
EPC Rating
EPC Rating: TBC
Council Tax Band
Council Tax Band: A
Money Laundering
We are required to carry out anti-money laundering checks on all parties involved in the sale or purchase of property. To enable us to do this, once a purchaser(s) has had their offer accepted (STC) our partner Movebutler will send a secure link to conduct the relevant HMRC & ID checks on our behalf. The cost of this is £30 (including vat) per person and is non-refundable. The checks must be completed before a memorandum of sale can be generated and sent to Solicitors confirming the sale. If you require any further details prior to submitting a formal offer contact our office on .
Disclaimer
These particulars, including floorplans and site plans are in draft form only awaiting Vendor approval but are set out as for guidance only and do not form part of any contract or PIA. Interested parties should not rely on them and should satisfy themselves by inspection or other means. Please note appliances, apparatus, equipment, fixtures and fittings, heating etc have not been tested and we cannot confirm that they are working or fit for purpose. All measurements should not be relied upon and are for illustration purposes only. For marketing purposes, some photographs may have been digitally enhanced or edited and therefore, before viewing the property, copies of the unedited photography can be made available on request. These property details may be subject to change. Additional Material Information on the property can be found via the link (if applicable), with further property information being available on the SKDC or relevant local planning portal, Ofcom and Gov.com.
THINKING OF SELLING OR RENTING?
Thinking of Selling or Renting? Charles Dyson are Grantham's exclusive member of the Guild of Property Professionals with a network of over 800 independent offices. We are always delighted to provide free, impartial advice on all property matters.
Brochures
Property BrochureFull Details- COUNCIL TAXA payment made to your local authority in order to pay for local services like schools, libraries, and refuse collection. The amount you pay depends on the value of the property.Read more about council Tax in our glossary page.
- Band: A
- PARKINGDetails of how and where vehicles can be parked, and any associated costs.Read more about parking in our glossary page.
- Yes
- GARDENA property has access to an outdoor space, which could be private or shared.
- Yes
- ACCESSIBILITYHow a property has been adapted to meet the needs of vulnerable or disabled individuals.Read more about accessibility in our glossary page.
- Ask agent
Energy performance certificate - ask agent

Add an important place to see how long it'd take to get there from our property listings.
__mins driving to your place
Affordability

Notes
Staying secure when looking for property
Ensure you're up to date with our latest advice on how to avoid fraud or scams when looking for property online.
Visit our security centre to find out moreDisclaimer - Property reference 10108224. The information displayed about this property comprises a property advertisement. Rightmove.co.uk makes no warranty as to the accuracy or completeness of the advertisement or any linked or associated information, and Rightmove has no control over the content. This property advertisement does not constitute property particulars. The information is provided and maintained by Charles Dyson Estate Agents, Grantham. Please contact the selling agent or developer directly to obtain any information which may be available under the terms of The Energy Performance of Buildings (Certificates and Inspections) (England and Wales) Regulations 2007 or the Home Report if in relation to a residential property in Scotland.
*This is the average speed from the provider with the fastest broadband package available at this postcode. The average speed displayed is based on the download speeds of at least 50% of customers at peak time (8pm to 10pm). Fibre/cable services at the postcode are subject to availability and may differ between properties within a postcode. Speeds can be affected by a range of technical and environmental factors. The speed at the property may be lower than that listed above. You can check the estimated speed and confirm availability to a property prior to purchasing on the broadband provider's website. Providers may increase charges. The information is provided and maintained by Decision Technologies Limited. **This is indicative only and based on a 2-person household with multiple devices and simultaneous usage. Broadband performance is affected by multiple factors including number of occupants and devices, simultaneous usage, router range etc. For more information speak to your broadband provider.