
Collinson Crescent, Sapley, Huntingdon.

- PROPERTY TYPE
End of Terrace
- BEDROOMS
4
- BATHROOMS
2
- SIZE
1,238 sq ft
115 sq m
- TENUREDescribes how you own a property. There are different types of tenure - freehold, leasehold, and commonhold.Read more about tenure in our glossary page.
Freehold
Key features
- End-of-terrace four bedroom home.
- The Gross Internal Floor Area is approximately 1,238 sq.ft. / 115 sq.metres.
- Two and a half bathrooms / two reception rooms.
- Single garage with parking to the rear.
- No onward chain.
- South-West facing garden.
- Spacious and versatile townhouse.
- Easy and quick access onto the A1 / A14 road network.
- Secluded location.
- EPC: C
Description
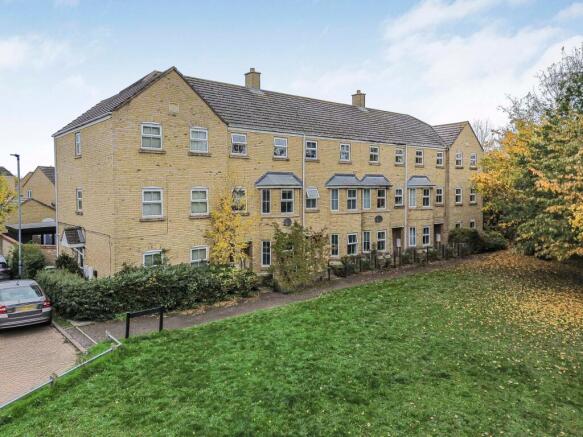
This impressive four-bedroom end-of-terrace townhouse provides a spacious and versatile layout, with a generous gross internal floor area of approximately 1,238 sq. ft. (115 sq. metres). Built in 2006, the property is ideally suited to families or professionals seeking comfortable and adaptable living space.
Offered to the market with no onward chain, this home presents an excellent opportunity for a swift and straightforward purchase. Set in a secluded location, the property enjoys a peaceful atmosphere while offering quick and easy access to the A1 and A14 road networks, making it convenient for commuters.
The accommodation is arranged over multiple levels and includes four well-proportioned bedrooms, providing ample space for family members or guests. There are two and a half bathrooms, including an en suite to the principal bedroom, a family bathroom, and a ground floor cloakroom, ensuring practicality and privacy. The property also benefits from a large first floor living room, offering flexible spaces for both relaxation and entertaining. The kitchen provides plenty of storage and workspace, catering to a variety of culinary needs.
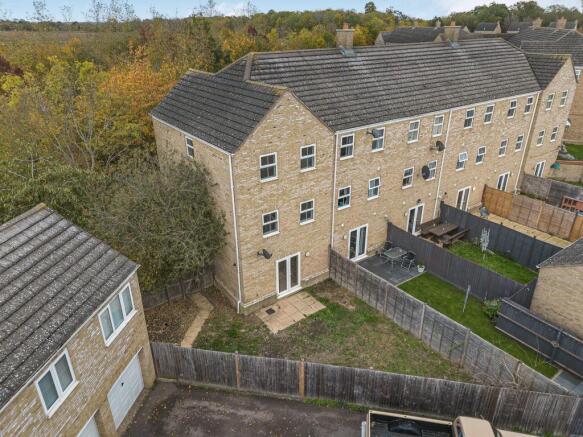
Further highlights include a single garage with additional parking to the rear, delivering secure and convenient parking options. The end-of-terrace position allows for a larger private garden, ideal for outdoor activities and family gatherings. A children’s play park is located nearby, making this property particularly appealing to young families.
This well-presented property is thoughtfully designed to accommodate a range of lifestyles and requirements. Early viewing is highly recommended to appreciate the space, flexibility, and convenience on offer.
EPC Rating: C
GROSS INTERNAL FLOOR AREA
The Gross Internal Floor Area is approximately 1,238 sq.ft. / 115 sq.metres.
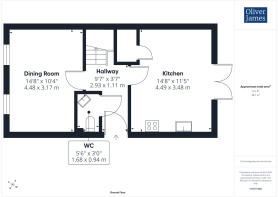
ENTRANCE HALL
A door leads into the entrance hall with stairs to the first floor.
CLOAKROOM
1.68m x 0.91m
The cloakroom is fitted with a two piece white suite.
KITCHEN
4.47m x 3.56m
The kitchen makes use of the space well with a range of wall and base mounted cupboard units and worktops throughout the kitchen. The electric oven and grill, four ring gas hob with extractor hood and stainless steel sink with drainer are all integrated with space for a fridge/freezer and plumbing for a washing machine. The gas fired boiler is located in the corner. Under stairs cupboard and double patio doors leading to rear garden.
DINING ROOM
4.47m x 3.15m
Dual, front aspect dining room with a window overlooking a pleasant communal green.
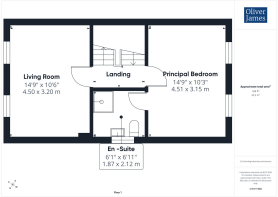
FIRST FLOOR LANDING
Leading up from the ground floor and with stairs to the second floor.
PRINCIPAL BEDROOM
4.5m x 3.12m
Double bedroom with rear aspect window and en-suite.
EN-SUITE SHOWER ROOM
1.85m x 2.11m
Fitted with a white three piece suite comprising a newly installed shower enclosure with independent shower over, close coupled WC and wash hand basin. There is a radiator and obscure window to the side.
LIVING ROOM
4.5m x 3.2m
A versatile living room with dual windows to the front.
SECOND FLOOR LANDING
The dog legged staircase and landing with airing cupboard.
BEDROOM TWO
4.5m x 3.15m
A double bedroom with dual windows to the rear.
BEDROOM THREE
2.21m x 3.18m
A single bedroom with window to the front.
BEDROOM FOUR
2.16m x 3.2m
A single bedroom with window to the front.
BATHROOM
1.68m x 2.11m
The bathroom is fitted with a three piece suite with a handy mixer shower over the bath and tiled surrounds, close coupled WC and pedestal wash hand basin. There is also an obscure window to the side.
EXTERNAL
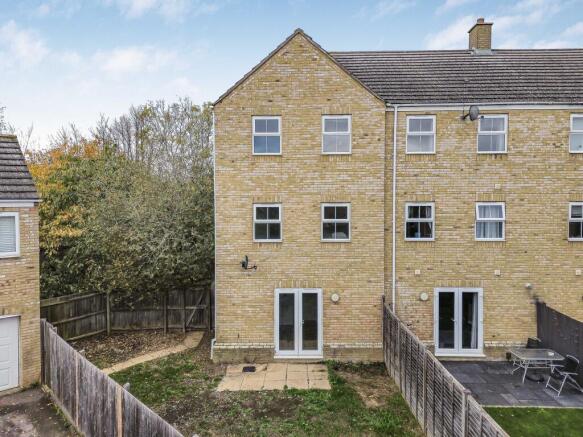
Rear garden with timber fencing, gate to the side and gate to the rear parking area. Front garden with mature trees and secluded from the front walkway.
GARAGE
Single garage under coach house with up and over garage door.
LOCATION
Sapley is located on the Northern outskirts of Huntingdon providing easy and quick access onto the major road networks giving access in all directions. Schools catering for all age groups, both private and public can be found within a 20 mile radius Huntingdon itself benefits from a variety of independent shops, larger supermarkets and retail outlets. Within cycling distance/walking distance, Huntingdon Train Station provides access to London Kings Cross in under an hour and the Guided Bus into Cambridge.
AGENT NOTES
These particulars whilst believed to be correct at time of publishing should be used as a guide only. The measurements taken are approximate and supplied as a general guidance to the dimensions, exact measurements should be taken before any furniture or fixtures are purchased. Please note that Oliver James Property Sales and Lettings has not tested the services or any of the appliances at the property and as such we recommend that any interested parties arrange their own survey prior to completing a purchase. Material Information relating to the property can be viewed by clicking on the brochure tab.
MONEY LAUNDERING REGULATIONS
In order to progress a sale, Oliver James will require proof of identity, address and finance. This can be provided by means of passport or photo driving licence along with a current utility bill or Inland Revenue correspondence. This is necessary for each party in joint purchases and is required by Oliver James to satisfy laws on Money Laundering.
- COUNCIL TAXA payment made to your local authority in order to pay for local services like schools, libraries, and refuse collection. The amount you pay depends on the value of the property.Read more about council Tax in our glossary page.
- Band: D
- PARKINGDetails of how and where vehicles can be parked, and any associated costs.Read more about parking in our glossary page.
- Yes
- GARDENA property has access to an outdoor space, which could be private or shared.
- Yes
- ACCESSIBILITYHow a property has been adapted to meet the needs of vulnerable or disabled individuals.Read more about accessibility in our glossary page.
- Ask agent

Add an important place to see how long it'd take to get there from our property listings.
__mins driving to your place
Affordability


Notes
Staying secure when looking for property
Ensure you're up to date with our latest advice on how to avoid fraud or scams when looking for property online.
Visit our security centre to find out moreDisclaimer - Property reference f1de062a-f81d-4b0d-be04-09cf67b32450. The information displayed about this property comprises a property advertisement. Rightmove.co.uk makes no warranty as to the accuracy or completeness of the advertisement or any linked or associated information, and Rightmove has no control over the content. This property advertisement does not constitute property particulars. The information is provided and maintained by Oliver James, Huntingdon. Please contact the selling agent or developer directly to obtain any information which may be available under the terms of The Energy Performance of Buildings (Certificates and Inspections) (England and Wales) Regulations 2007 or the Home Report if in relation to a residential property in Scotland.
*This is the average speed from the provider with the fastest broadband package available at this postcode. The average speed displayed is based on the download speeds of at least 50% of customers at peak time (8pm to 10pm). Fibre/cable services at the postcode are subject to availability and may differ between properties within a postcode. Speeds can be affected by a range of technical and environmental factors. The speed at the property may be lower than that listed above. You can check the estimated speed and confirm availability to a property prior to purchasing on the broadband provider's website. Providers may increase charges. The information is provided and maintained by Decision Technologies Limited. **This is indicative only and based on a 2-person household with multiple devices and simultaneous usage. Broadband performance is affected by multiple factors including number of occupants and devices, simultaneous usage, router range etc. For more information speak to your broadband provider.