
Porter Road, Basingstoke, Hampshire, RG22

- PROPERTY TYPE
Terraced
- BEDROOMS
3
- BATHROOMS
1
- SIZE
Ask agent
- TENUREDescribes how you own a property. There are different types of tenure - freehold, leasehold, and commonhold.Read more about tenure in our glossary page.
Freehold
Key features
- Beautifully presented three-bedroom freehold home, ideal for first-time buyers
- Two driveway parking spaces directly in front of the house
- Landscaped rear garden with an entertaining terrace and planted borders
- Well-built conservatory with underfloor heating
- Modern fitted kitchen with built-in appliances and an under-sink water filter
- Spacious lounge/dining room with a front bay window
- Garage in a separate block, with roof replaced in 2021
- Replacement garden boundary fencing and outside power
- Partly boarded loft with ladder access for useful storage
Description
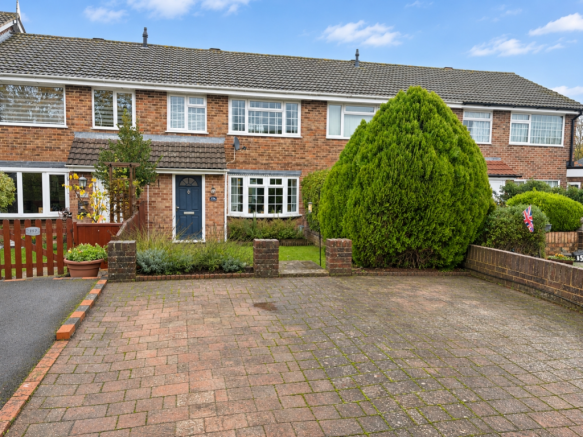
EweMove - Beautifully presented throughout, this three-bedroom terraced home combines generous living space with a modern fitted kitchen, a well-built conservatory with underfloor heating and a thoughtfully landscaped rear garden. With two driveway parking spaces directly in front of the house and a garage in a nearby block, this is a particularly appealing opportunity for first-time buyers looking for a home they can move straight into and enjoy.
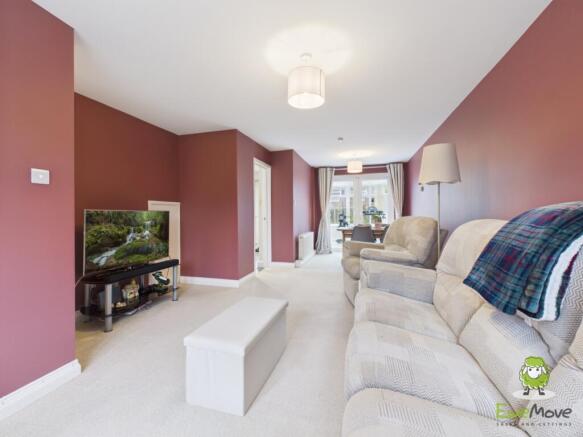
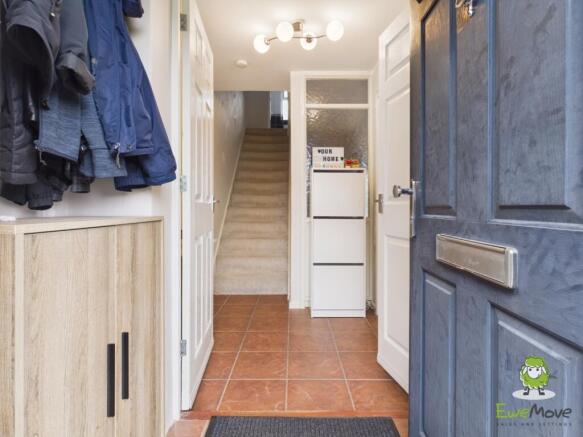
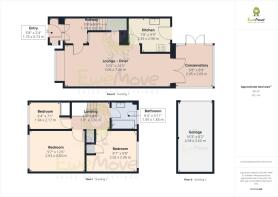
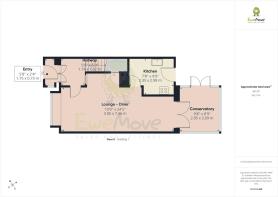
An entrance porch provides a useful place to leave coats and shoes before stepping into the hallway. From here, the accommodation opens into a spacious lounge/dining room extending to approximately 7.46 metres in length. A bay window overlooking the front garden brings plenty of natural light into the seating area, while the room's proportions allow comfortable space for both relaxing and dining. Warm decorative tones and light carpeting create a welcoming feel, with the dining area positioned conveniently beside the kitchen and conservatory.
The modern kitchen is fitted with cream gloss cabinets, contrasting worktops and coordinating splashbacks, creating a smart and practical space. Built-in cooking appliances, an electric hob and an extractor complement the design, alongside an integral washing machine and dishwasher, while an under-sink water filter is a useful addition. A door also provides access to the rear garden.
Double doors from the dining area lead into the conservatory, adding another versatile space to the ground floor. With a glazed roof, views over the garden and the benefit of underfloor heating, this is a lovely setting for a second sitting area, hobbies or home exercise, as currently arranged. Further double doors open outside, connecting the accommodation with the garden.
Upstairs, the landing serves three attractively decorated bedrooms and the family bathroom. The two larger bedrooms both accommodate double beds, while the third is currently arranged as a home office, demonstrating its flexibility for those working from home. Soft contemporary colours and grey carpeting give the bedrooms a cohesive finish. The bathroom features a white suite comprising a bath with shower over, wash basin and WC, complemented by contrasting wall tiling and a window for natural light. Further storage is available in the partly boarded loft, accessed by a ladder.
The rear garden is a real highlight. Completely renovated and landscaped, it combines a central lawn with raised planted borders and a paved terrace that provides an inviting space for outdoor dining and entertaining. Replacement boundary fencing with trellis detailing frames the garden, while outside power adds everyday convenience. It is easy to picture summer barbecues, relaxed evenings and time spent socialising with friends here.
To the front, a lawned garden and planted borders create an attractive approach, with the two driveway parking spaces directly beyond. The garage in a separate block provides additional storage or parking options and had its roof replaced in 2021. Other practical benefits include a fully serviced and maintained boiler and an electrical consumer unit replaced in 2021.
Tenure: Freehold. Council Tax Band: C. EPC Rating: C.
Porter Road is conveniently placed for everyday amenities in this established part of Basingstoke. Chalk Ridge Primary School is close by, with Brighton Hill Community School also in the surrounding area, while ASDA at Brighton Hill provides a useful supermarket option. Nearby Viables Craft Centre offers independent businesses and The Parlour Tearoom, providing a pleasant option for coffee, lunch or an afternoon treat. For recreation, Stratton Park offers open space for walks, a children's play area, sports pitches and tennis courts. Basingstoke railway station provides direct services to London Waterloo, adding to the location's appeal for commuters.
- COUNCIL TAXA payment made to your local authority in order to pay for local services like schools, libraries, and refuse collection. The amount you pay depends on the value of the property.Read more about council Tax in our glossary page.
- Band: C
- PARKINGDetails of how and where vehicles can be parked, and any associated costs.Read more about parking in our glossary page.
- Yes
- GARDENA property has access to an outdoor space, which could be private or shared.
- Yes
- ACCESSIBILITYHow a property has been adapted to meet the needs of vulnerable or disabled individuals.Read more about accessibility in our glossary page.
- Ask agent

Add an important place to see how long it'd take to get there from our property listings.
__mins driving to your place
Affordability


Notes
Staying secure when looking for property
Ensure you're up to date with our latest advice on how to avoid fraud or scams when looking for property online.
Visit our security centre to find out moreDisclaimer - Property reference 10861973. The information displayed about this property comprises a property advertisement. Rightmove.co.uk makes no warranty as to the accuracy or completeness of the advertisement or any linked or associated information, and Rightmove has no control over the content. This property advertisement does not constitute property particulars. The information is provided and maintained by EweMove, Basingstoke. Please contact the selling agent or developer directly to obtain any information which may be available under the terms of The Energy Performance of Buildings (Certificates and Inspections) (England and Wales) Regulations 2007 or the Home Report if in relation to a residential property in Scotland.
*This is the average speed from the provider with the fastest broadband package available at this postcode. The average speed displayed is based on the download speeds of at least 50% of customers at peak time (8pm to 10pm). Fibre/cable services at the postcode are subject to availability and may differ between properties within a postcode. Speeds can be affected by a range of technical and environmental factors. The speed at the property may be lower than that listed above. You can check the estimated speed and confirm availability to a property prior to purchasing on the broadband provider's website. Providers may increase charges. The information is provided and maintained by Decision Technologies Limited. **This is indicative only and based on a 2-person household with multiple devices and simultaneous usage. Broadband performance is affected by multiple factors including number of occupants and devices, simultaneous usage, router range etc. For more information speak to your broadband provider.