Tredington Park, Hatton Park, Warwick, CV35 7TT

- PROPERTY TYPE
Town House
- BEDROOMS
3
- BATHROOMS
2
- SIZE
1,173 sq ft
109 sq m
- TENUREDescribes how you own a property. There are different types of tenure - freehold, leasehold, and commonhold.Read more about tenure in our glossary page.
Ask agent
Key features
- BEAUTIFUL PARKLAND VIEWS TO FRONT
- NO UPWARD CHAIN
- IMMACULATELY PRESENTED THROUGHOUT
- THREE GOOD SIZE BEDROOMS
- REFITTED BATHROOM AND ENSUITE
- SPACIOUS LIVING ROOM
- OPEN PLAN KITCHEN/ DINING ROOM/ CONSERVATORY
- TWO CAR DRIVEWAY & EV CHARGER
- LANDSCAPED REAR GARDEN
- EPC BAND C. COUNCIL TAX BAND D
Description
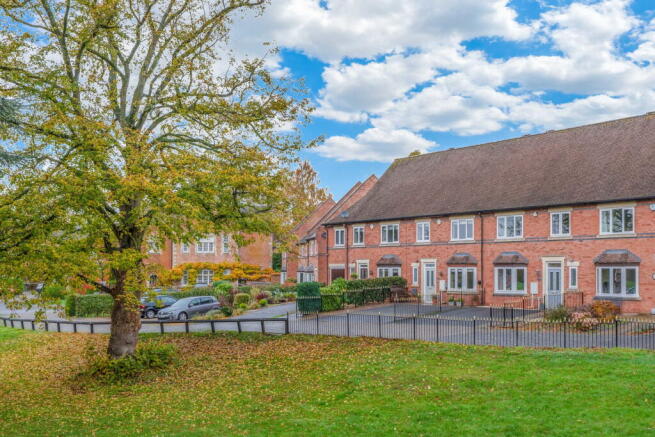
Situated within the highly desirable Hatton Park development, this property enjoys a peaceful and picturesque setting, surrounded by attractive green spaces and mature trees, with the added benefit of NO UPWARD CHAIN.
One of the property's most appealing features is its delightful open outlook to the front, enjoying beautiful views across the surrounding parkland. With established trees, well-maintained green spaces and an ever-changing display of seasonal colours, the outlook provides a lovely backdrop throughout the year, creating a wonderful sense of space and tranquillity.
This attractive setting offers the perfect balance of peaceful residential living and everyday convenience, with the historic town of Warwick and fashionable Leamington Spa both within easy reach. Together, they offer an excellent selection of independent shops, cafés, restaurants and pubs, while the surrounding villages are home to charming country inns, ideal for relaxed dining and traditional Sunday lunches.
The location is equally appealing for commuters, with Warwick Parkway railway station conveniently situated nearby, offering direct services to London Marylebone, alongside excellent road connections to the wider region.
The property has benefited from the replacement of all windows within the last 12 months, together with the addition of a newly constructed conservatory, further enhancing the home's appeal and living space.
The property is set back from the road behind a double width tarmac driveway with stone chipped area to side and metal railing fence to the boundary, Coach style lantern, Electric car charger and access is gained via a composite double glazed entrance door leading to;
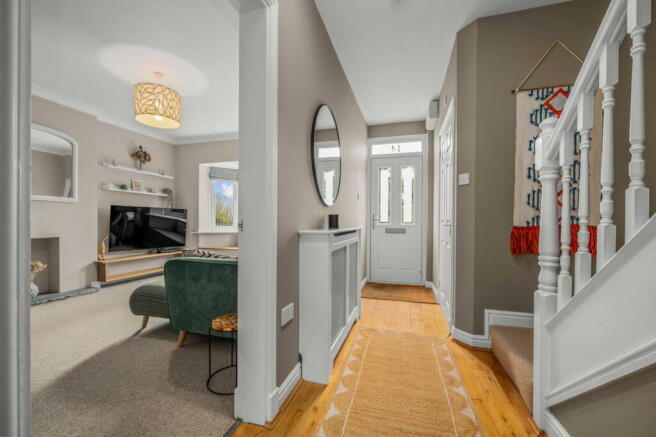
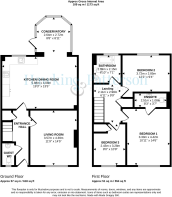
WELCOMING ENTRANCE HALL
Engineered oak flooring, fitted door mat, stairs to the first floor with understairs cupboard, radiator, trip switch consumer unit and doors off to:
GUEST WC
Engineered oak flooring, refitted white suite of WC, vanity unit with wash basin, tile splashback, radiator, extractor fan and frosted double glazed window to front.
LIVING ROOM
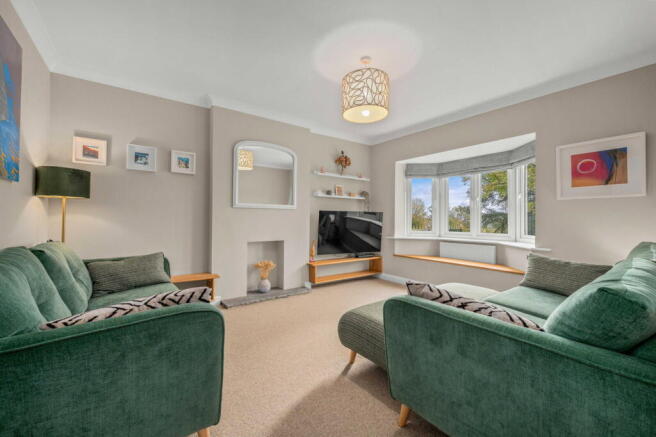
Enjoying fabulous views to the front from the double glazed bay window with built in window seat and storage. Coved cornice, display fireplace and radiator.
KITCHEN/ DINING ROOM
Centre island breakfast bar/ work station, fitted base, wall and drawer units, butchers block style work tops, Belfast sink with mixer tap and tiled splashbacks. Cupboard housing the Potterton combi boiler. Integrated Bosch dishwasher, built in Neff double oven, Hotpoint microwave and space for American style fridge/ freezer. Double glazed window overlooking the rear garden, two flat panel vertical radiators, engineered oak flooring, ample space for dining table, LED downlights and opening through to;
CONSERVATORY (INSTALLED END 2025)
Special blue tinted temperature control double glazed glass roof and windows to side and rear, French door to the patio and panel vertical radiator
FIRST FLOOR LANDING
LED downlights, loft hatch to a generous, boarded loft space with ladder and light. Doors off to:
BEDROOM ONE
Double glazed window to front enjoying spectacular parkland views, radiator, modern fitted wardrobes and door to;
ENSUITE SHOWER ROOM
Newly refitted throughout. Feature tiling to the walls, White suite of WC, vanity unit with wash basin, walkin shower cubicle with electric shower. Chromed heated towel rail.
BEDROOM TWO
Double glazed window to rear and radiator.
BEDROOM THREE
Double glazed window with lovely views to the front, radiator, built in cuobard and modern fitted double wardrobe.
FAMILY BATHROOM
Refitted bathroom with white suite of WC and wash basin set into a vanity unit, panelled bath and Thermostatic shower with rain head over. Feature tiled splashbacks, Chromed heated towel rail, frosted double glazed window to rear, extractor fan and LED downlights.
LANDSCAPED REAR GARDEN
Central artificial grass with feature porcelain paved paths and patio area, cold water tap, security light. Garden shed with power and space for tumble dryer. Gate to rear access for bins and fencing to the boundary.
EPC band C. Council tax band D (Warwick district council).
- COUNCIL TAXA payment made to your local authority in order to pay for local services like schools, libraries, and refuse collection. The amount you pay depends on the value of the property.Read more about council Tax in our glossary page.
- Band: D
- PARKINGDetails of how and where vehicles can be parked, and any associated costs.Read more about parking in our glossary page.
- Yes
- GARDENA property has access to an outdoor space, which could be private or shared.
- Yes
- ACCESSIBILITYHow a property has been adapted to meet the needs of vulnerable or disabled individuals.Read more about accessibility in our glossary page.
- Ask agent

Add an important place to see how long it'd take to get there from our property listings.
__mins driving to your place
Affordability
About Hawkins & Patterson, Henley in Arden
110 High Street, Henley-In-Arden, B95 5BS

Notes
Staying secure when looking for property
Ensure you're up to date with our latest advice on how to avoid fraud or scams when looking for property online.
Visit our security centre to find out moreDisclaimer - Property reference S1916738. The information displayed about this property comprises a property advertisement. Rightmove.co.uk makes no warranty as to the accuracy or completeness of the advertisement or any linked or associated information, and Rightmove has no control over the content. This property advertisement does not constitute property particulars. The information is provided and maintained by Hawkins & Patterson, Henley in Arden. Please contact the selling agent or developer directly to obtain any information which may be available under the terms of The Energy Performance of Buildings (Certificates and Inspections) (England and Wales) Regulations 2007 or the Home Report if in relation to a residential property in Scotland.
*This is the average speed from the provider with the fastest broadband package available at this postcode. The average speed displayed is based on the download speeds of at least 50% of customers at peak time (8pm to 10pm). Fibre/cable services at the postcode are subject to availability and may differ between properties within a postcode. Speeds can be affected by a range of technical and environmental factors. The speed at the property may be lower than that listed above. You can check the estimated speed and confirm availability to a property prior to purchasing on the broadband provider's website. Providers may increase charges. The information is provided and maintained by Decision Technologies Limited. **This is indicative only and based on a 2-person household with multiple devices and simultaneous usage. Broadband performance is affected by multiple factors including number of occupants and devices, simultaneous usage, router range etc. For more information speak to your broadband provider.