Avery Hill, Kingsteignton, TQ12

- PROPERTY TYPE
Semi-Detached
- BEDROOMS
2
- BATHROOMS
1
- SIZE
581 sq ft
54 sq m
- TENUREDescribes how you own a property. There are different types of tenure - freehold, leasehold, and commonhold.Read more about tenure in our glossary page.
Freehold
Key features
- Entrance hallway
- Living room
- Dining room
- Kitchen
- Two bedrooms
- Family bathroom
- Front and rear garden
- Views and allocated parking for two vehicles
- Within easy reach of shops, amenities and motorway networks
Description
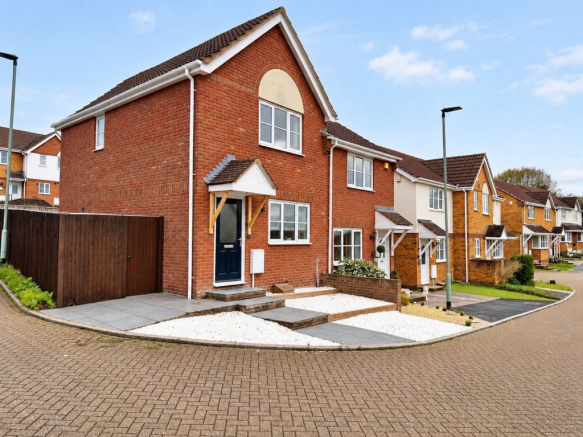
Situated in the ever-popular Avery Hill area of Kingsteignton, this beautifully presented two-bedroom home has been thoughtfully updated and modernised to an excellent standard throughout. Combining contemporary finishes with comfortable, practical living spaces, the property offers stylish accommodation, an attractive low-maintenance rear garden and the added convenience of two allocated parking spaces.
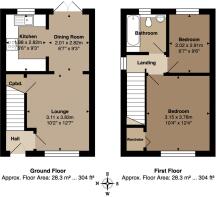
Upon entering the property, a welcoming entrance hallway provides space for coats and shoes, with stairs rising to the first floor and a door opening into the living room.
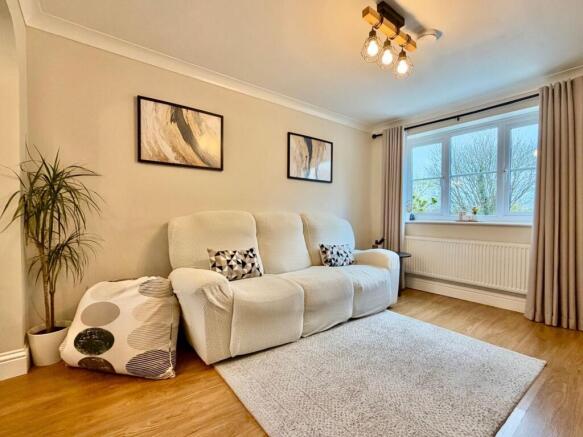
The living room is a lovely, inviting space, perfect for relaxing and unwinding. A window to the front enjoys attractive views, while wood-effect flooring adds warmth and character. A useful understairs cupboard provides additional storage and space and plumbing for a washing machine. An opening leads naturally through to the dining area, creating a sociable and connected living space.
The dining area comfortably accommodates a table and chairs, with French doors opening onto the rear garden, allowing natural light to flood the room and providing a wonderful connection between indoor and outdoor living.
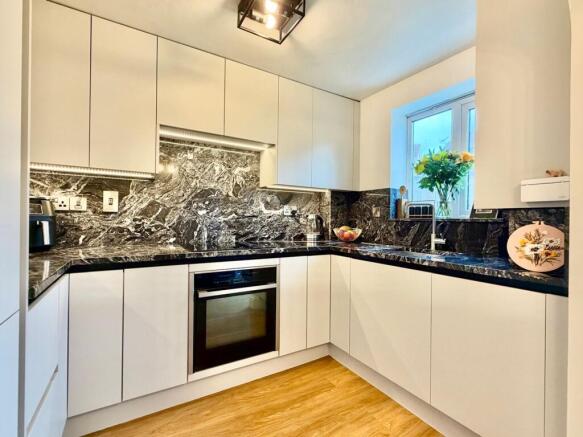
The beautifully appointed kitchen has been finished to an impressive standard, featuring a contemporary range of matching wall and base units complemented by striking Forest Black granite work surfaces and matching splashbacks. Undercabinet lighting adds a stylish finishing touch, while integrated appliances include a tall fridge/freezer, built-in Neff oven, hob with extractor above and a slimline dishwasher. A stainless steel sink, rear-facing window and concealed boiler complete this well-designed and practical space.
Upstairs, the first-floor landing benefits from a window providing natural light, access to the loft and doors leading to the bedrooms and bathroom.
The principal bedroom is a generously proportioned double room, enjoying fantastic views from its front-facing window. A built-in wardrobe provides useful storage without compromising the available floor space.
The second bedroom is another comfortable double, featuring two windows overlooking the rear garden, creating a pleasant, light-filled room that could equally serve as a guest bedroom or home office.
The family bathroom is a particularly striking feature of the home, beautifully finished with eye-catching pink marble-effect tiling, complementary window sills and elegant quartz floor tiles. The contemporary suite comprises a panelled bath with a rainfall shower and additional shower attachments, a concealed-cistern WC, a washbasin with vanity storage beneath and a mirrored medicine cabinet. An obscure-glazed window to the front provides natural light and privacy.
OutsideThe attention to detail continues outside, where large-format ceramic paving creates an attractive approach to the front entrance and covered storm porch, complemented by decorative white gravel areas.
To the rear, the garden has been thoughtfully landscaped to create a stylish and easy-to-maintain outdoor retreat. A generous ceramic-paved patio provides the perfect setting for outdoor dining and entertaining, leading onto an artificial lawn and a further decked seating area beyond. Whether enjoying a morning coffee, hosting summer barbecues or simply relaxing in the sunshine, this inviting outdoor space is designed to be enjoyed with minimal upkeep.
A further practical advantage is the provision of two allocated parking spaces.
Beautifully modernised and ready to move into, this is a home where the attention to detail can be appreciated throughout. With stylish interiors, two double bedrooms, an attractive garden and two allocated parking spaces, early viewing is highly recommended.
EPC Rating: C
Parking - Allocated parking
Brochures
Material Information- COUNCIL TAXA payment made to your local authority in order to pay for local services like schools, libraries, and refuse collection. The amount you pay depends on the value of the property.Read more about council Tax in our glossary page.
- Band: B
- PARKINGDetails of how and where vehicles can be parked, and any associated costs.Read more about parking in our glossary page.
- Off street
- GARDENA property has access to an outdoor space, which could be private or shared.
- Rear garden
- ACCESSIBILITYHow a property has been adapted to meet the needs of vulnerable or disabled individuals.Read more about accessibility in our glossary page.
- Ask agent

Add an important place to see how long it'd take to get there from our property listings.
__mins driving to your place
Affordability
About Woods Estate Agents, Auctioneers and Letting Agents, Newton Abbot
The Newton Abbot Property Centre, 2 Newton Road, Kingsteignton, Newton Abbot TQ12 3AJ



Rental yield calculator
Understand the potential return on a rented property.
Estimates are indicative and may vary. This calculator does not constitute financial advice. Please consult with a qualified advisor for your specific circumstances.
Notes
Staying secure when looking for property
Ensure you're up to date with our latest advice on how to avoid fraud or scams when looking for property online.
Visit our security centre to find out moreDisclaimer - Property reference f8dabe88-4b9c-415c-82dd-d37c8b1d803b. The information displayed about this property comprises a property advertisement. Rightmove.co.uk makes no warranty as to the accuracy or completeness of the advertisement or any linked or associated information, and Rightmove has no control over the content. This property advertisement does not constitute property particulars. The information is provided and maintained by Woods Estate Agents, Auctioneers and Letting Agents, Newton Abbot. Please contact the selling agent or developer directly to obtain any information which may be available under the terms of The Energy Performance of Buildings (Certificates and Inspections) (England and Wales) Regulations 2007 or the Home Report if in relation to a residential property in Scotland.
*This is the average speed from the provider with the fastest broadband package available at this postcode. The average speed displayed is based on the download speeds of at least 50% of customers at peak time (8pm to 10pm). Fibre/cable services at the postcode are subject to availability and may differ between properties within a postcode. Speeds can be affected by a range of technical and environmental factors. The speed at the property may be lower than that listed above. You can check the estimated speed and confirm availability to a property prior to purchasing on the broadband provider's website. Providers may increase charges. The information is provided and maintained by Decision Technologies Limited. **This is indicative only and based on a 2-person household with multiple devices and simultaneous usage. Broadband performance is affected by multiple factors including number of occupants and devices, simultaneous usage, router range etc. For more information speak to your broadband provider.