
Coley, Newport

- PROPERTY TYPE
Detached
- BEDROOMS
3
- SIZE
1,486 sq ft
138 sq m
- TENUREDescribes how you own a property. There are different types of tenure - freehold, leasehold, and commonhold.Read more about tenure in our glossary page.
Freehold
Key features
- Approximately 3 Acres of Grounds
- Immaculately Presented Throughout
- Ample Parking Options
- Two Versatile Outbuildings
- Sought-After Location
- Beautiful Rural Setting
Description
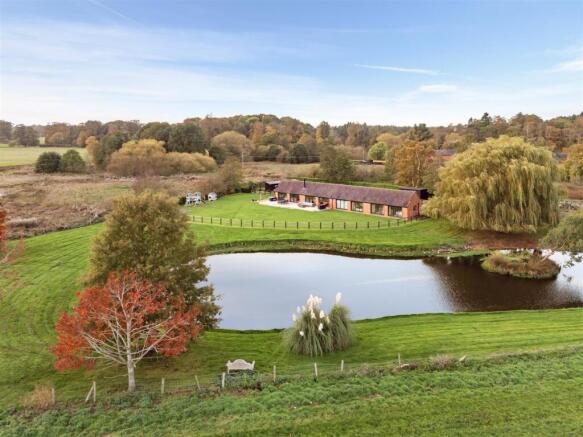
Description - Occupying an attractive rural setting within grounds extending to approximately three acres, this impressive barn conversion offers spacious and characterful single-storey accommodation, combining the charm of its original features with a range of contemporary improvements made by the current owners, who purchased the property in 2016.
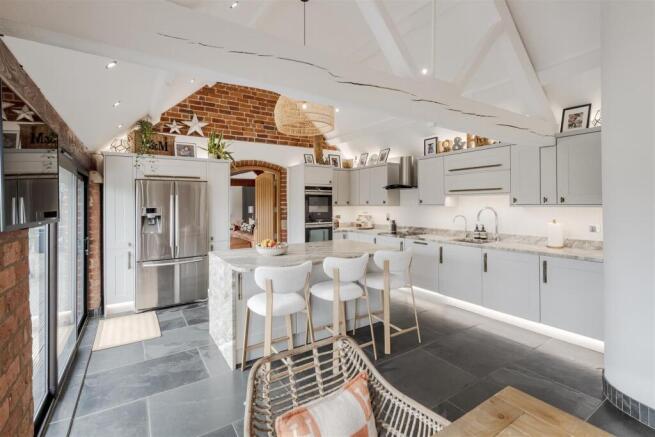
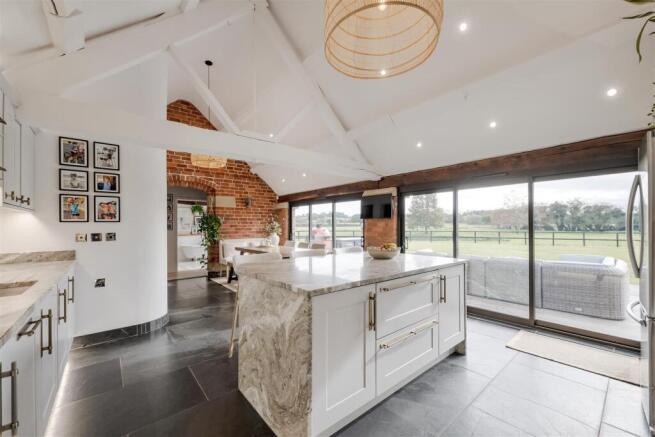
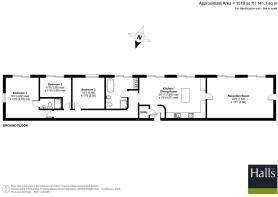
The accommodation is particularly well proportioned, with a welcoming blend of exposed beams and brickwork, complemented by quality fittings and thoughtfully chosen finishes throughout. The property provides generous living space, centred around a beautifully appointed bespoke kitchen/dining room, alongside an impressive lounge enjoying views across the surrounding countryside. There are three well-sized bedrooms, including a principal bedroom with en-suite facilities, together with a spacious family bathroom.
Since taking ownership, the current vendors have invested considerably in the property, most notably commissioning the installation of a stunning bespoke kitchen which creates an excellent space for both everyday family life and entertaining. They have also secured planning permission for an extension, offering an exciting opportunity for a future purchaser to explore further improvements, subject to the necessary consents and conditions.
Outside, the property is approached via a private driveway leading to a generous gravelled parking area, with the grounds providing a wonderful sense of space and privacy. The gardens incorporate established planting, mature trees, seating areas and a particularly attractive natural pool, which has become a haven for wildlife and regularly attracts a variety of visitors, including deer. Two useful outbuildings provide additional versatility, one currently arranged as a gym and the other used for storage, although both could readily lend themselves to a variety of alternative uses depending on individual requirements.
Accommodation - The accommodation is entered via the kitchen/dining room, which forms the heart of the home and is an impressive space in which to gather with family and friends. The bespoke kitchen is fitted with a comprehensive range of contemporary units, complemented by contrasting work surfaces and a central island incorporating a breakfast bar and useful storage. Integrated appliances include a dishwasher, washer/dryer and fridge freezer, whilst exposed beams, solid Brazilian slate flooring and underfloor heating combine to create a room that is both practical and full of character. Triple patio doors provide an attractive connection with the rear gardens, with an additional door offering access to the front of the property. A useful cloakroom/WC is conveniently positioned off the kitchen.
The lounge is another particularly appealing room, offering generous proportions and an excellent outlook across the surrounding fields. Triple sliding patio doors draw in plenty of natural light and provide access to the outside, whilst exposed ceiling beams, oak flooring and high ceilings create a lovely balance between the property's original character and its more contemporary presentation.
The principal bedroom is a generous double room, enjoying attractive views across the surrounding countryside through its large picture windows. Exposed ceiling beams continue the character found elsewhere in the property, with the room also benefiting from a private en-suite shower room, fitted with a modern suite comprising a double-width shower, vanity wash hand basin and WC.
There are two further well-proportioned double bedrooms, both enjoying lovely outlooks across the grounds and surrounding countryside, with exposed beams adding to the character of the accommodation.
The family bathroom is particularly spacious and fitted with an extensive suite comprising a freestanding roll-top bath, separate double-width shower, WC, bidet and double vanity wash hand basins with useful storage beneath. A large picture window provides an attractive outlook towards the gardens.
Outside - The property occupies a delightful plot extending to approximately three acres, providing a wonderful combination of established gardens, open grounds and additional space to enjoy the surrounding countryside.
A private driveway leads to a substantial gravelled parking area, with the gardens incorporating areas of lawn, established shrubs, mature trees and well-stocked borders. There is also a courtyard area enclosed by brick walls, together with post and rail fencing defining sections of the grounds.
To the rear and side of the property, a combination of decked seating areas, pathways and an Indian stone patio provide a number of appealing places to sit and enjoy the surroundings. Of particular note is the natural pool, which has been thoughtfully incorporated into the grounds and attracts an abundance of wildlife, including visiting deer, creating a wonderful connection with the natural environment.
Two detached outbuildings offer further flexibility, one currently used as a gym and the other providing useful storage. Both offer potential for a variety of alternative uses, subject to any necessary consents, making them a valuable addition to the overall property.
Location -
Rooms -
Entrance Hall -
Kitchen/Dining Room -
Reception Room -
Bedroom One -
En-Suite -
Bedroom Two -
Bedroom Three -
External -
Outbuilding One -
Outbuilding Two -
Local Authority - Stafford Council.
Council Tax Band - Council Tax Band: F
Possession And Tenure - Freehold with vacant possession on completion.
Viewing Arrangements - Strictly by appointment with the selling agent.
Anti-Money Laundering (Aml) Checks - We are legally obligated to undertake anti-money laundering checks on all property purchasers. Whilst we are responsible for ensuring that these checks, and any ongoing monitoring, are conducted properly; the initial checks will be handled on our behalf by a specialist company, Movebutler, who will reach out to you once your offer has been accepted. The charge for these checks is £36 (including VAT) per purchaser, which covers the necessary data collection and any manual checks or monitoring that may be required. This cost must be paid in advance, directly to Movebutler, before a memorandum of sale can be issued, and is non-refundable. We thank you for your cooperation.
Brochures
Coley, Newport- COUNCIL TAXA payment made to your local authority in order to pay for local services like schools, libraries, and refuse collection. The amount you pay depends on the value of the property.Read more about council Tax in our glossary page.
- Band: F
- PARKINGDetails of how and where vehicles can be parked, and any associated costs.Read more about parking in our glossary page.
- Driveway
- GARDENA property has access to an outdoor space, which could be private or shared.
- Yes
- ACCESSIBILITYHow a property has been adapted to meet the needs of vulnerable or disabled individuals.Read more about accessibility in our glossary page.
- Ask agent
Coley, Newport

Add an important place to see how long it'd take to get there from our property listings.
__mins driving to your place
Affordability




Notes
Staying secure when looking for property
Ensure you're up to date with our latest advice on how to avoid fraud or scams when looking for property online.
Visit our security centre to find out moreDisclaimer - Property reference 35056763. The information displayed about this property comprises a property advertisement. Rightmove.co.uk makes no warranty as to the accuracy or completeness of the advertisement or any linked or associated information, and Rightmove has no control over the content. This property advertisement does not constitute property particulars. The information is provided and maintained by Halls Estate Agents, Telford. Please contact the selling agent or developer directly to obtain any information which may be available under the terms of The Energy Performance of Buildings (Certificates and Inspections) (England and Wales) Regulations 2007 or the Home Report if in relation to a residential property in Scotland.
*This is the average speed from the provider with the fastest broadband package available at this postcode. The average speed displayed is based on the download speeds of at least 50% of customers at peak time (8pm to 10pm). Fibre/cable services at the postcode are subject to availability and may differ between properties within a postcode. Speeds can be affected by a range of technical and environmental factors. The speed at the property may be lower than that listed above. You can check the estimated speed and confirm availability to a property prior to purchasing on the broadband provider's website. Providers may increase charges. The information is provided and maintained by Decision Technologies Limited. **This is indicative only and based on a 2-person household with multiple devices and simultaneous usage. Broadband performance is affected by multiple factors including number of occupants and devices, simultaneous usage, router range etc. For more information speak to your broadband provider.