
Tintern Heights, Catbrook, NP16

- PROPERTY TYPE
Detached
- BEDROOMS
5
- BATHROOMS
2
- SIZE
Ask agent
- TENUREDescribes how you own a property. There are different types of tenure - freehold, leasehold, and commonhold.Read more about tenure in our glossary page.
Freehold
Key features
- Impressive five-bedroom detached family home in a sought-after countryside location
- Energy-efficient home with air source heat pump and solar panels.
- Beautiful open-plan kitchen and living area with Aga and granite worktops.
- Stunning oak-framed extension featuring cinema room, log burner and gym.
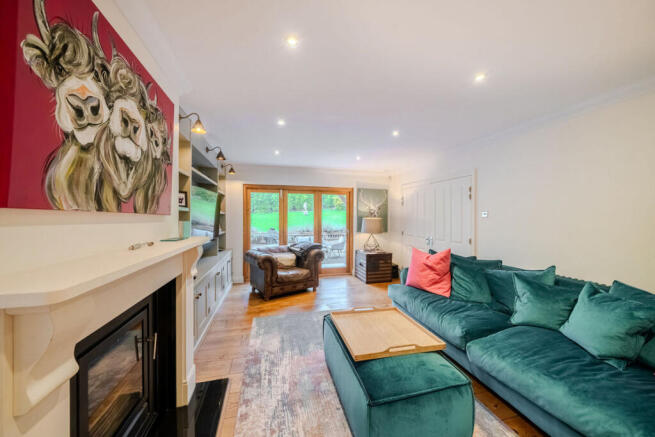
- Lounge with media wall leading onto back garden.
- Two dedicated home offices, ideal for modern flexible family living.
- Gardens extending to over half an acre with pond and decking.
- Secure electric gated entrance with extensive parking and garage.
Description
Beautifully enhanced and thoughtfully extended, the home showcases an abundance of attractive oak finishes, including a striking oak-framed extension that provides fabulous additional living and entertaining space. From the welcoming entrance hall and beautifully appointed kitchen to the spacious reception rooms, dedicated home offices and superb garden cinema room, this is a property designed to accommodate modern family life with ease.
The property also benefits from a Bosch air source heat pump and an extensive 10kW solar panel installation, providing an attractive opportunity for more sustainable living, alongside sophisticated smart-home technology, generous parking and a garage.
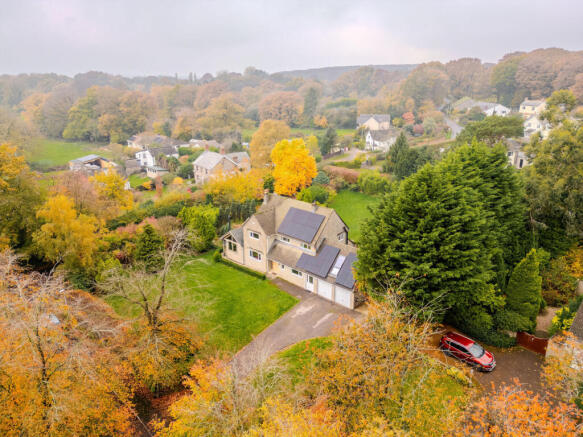
The sense of quality and privacy is apparent from the moment you arrive, with electrically operated entrance gates opening onto an extensive driveway, providing parking for approximately four vehicles, together with additional space to the side and rear for a further two or three cars.
The gates feature a digital video intercom system, with convenient access options including remote control, key fob and compatible smart-device operation. The generous parking arrangements are particularly appealing for larger families, visiting guests or households with multiple vehicles.
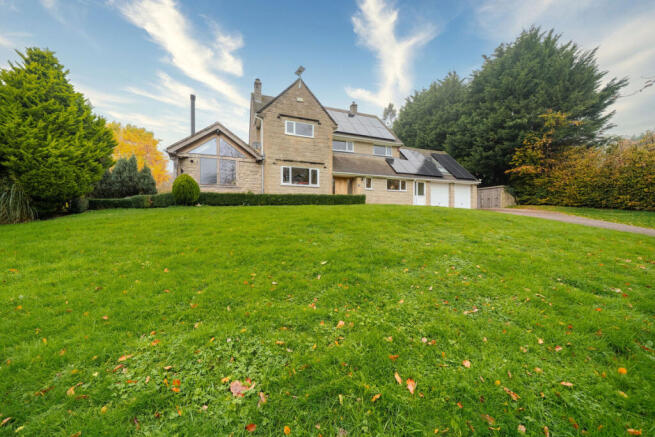
Beyond the driveway, the surrounding gardens provide an attractive backdrop to the house, creating a welcoming first impression and giving a real sense of the space and privacy that this impressive property has to offer.
Entering through an attractive oak entrance door, steps rise to the main reception hallway,
Oak flooring extends throughout all of the ground-floor accommodation, creating a wonderful sense of continuity between the rooms, while a feature turned staircase rises to the first floor, forming an attractive focal point.
The hallway provides access to the principal ground-floor accommodation, with a conveniently positioned downstairs WC. One of the many advantages of this substantial family home is the inclusion of two separate offices, offering excellent flexibility for those working remotely, running a household or simply requiring additional private space.
Both offices enjoy attractive outlooks over the front garden and benefit from the continuation of the beautiful oak flooring.
The first office is particularly impressive, featuring bespoke handmade furniture and a built-in walnut desk, providing an elegant and practical working environment with excellent storage and oak flooring. The second office offers further flexibility and could equally serve as a study, hobby room or additional space to suit individual requirements.
One of the many standout features of this beautiful home is the magnificent open-plan kitchen, breakfast and sitting room, a wonderful sociable space that perfectly combines everyday practicality with relaxed family living and entertaining.
The luxurious fitted kitchen offers an excellent range of cabinetry, complemented by attractive granite worktops that provide both a stylish finish and generous preparation space. A comprehensive selection of integrated appliances is accompanied by a modern combination oven, gas hob along with a traditional Aga, offering a wonderful combination of contemporary convenience and classic country-house character. A ceramic sink is beautifully incorporated into the granite work surfaces, completing this well-appointed kitchen
A distinctive raised oak seating area creates an inviting place to enjoy informal meals, morning coffee or conversation while overlooking the surrounding living space.
The sitting area offers a lovely place to relax, with beautiful oak flooring continuing throughout and attractive views over the rear garden. A door provides direct access to the outside terrace and garden. The terrace offers a beautiful sheltered area to enjoy morning coffee and evening drinks.
Double doors lead through to the beautifully presented main lounge, a spacious and inviting reception room offering a more relaxed setting away from the main kitchen and family area.
The attractive oak flooring continues into this room, maintaining the quality and character found throughout the ground floor, while a stylish built-in media wall provides an impressive focal point.
Doors open onto the rear garden, allowing natural light to enter and creating a lovely connection with the outdoor surroundings. The room offers excellent versatility, whether used as a comfortable family lounge, a more formal sitting room or an inviting space for entertaining guests.
Continuing through the main living accommodation, the property reveals one of its most distinctive features: the impressive oak-framed garden cinema room/dining room
This wonderful addition brings a sense of individuality and architectural character to the home, with beautiful oak framing, oak doors and windows overlooking the delightful side garden and pond.
A contemporary corner log-burning stove provides an attractive focal point, adding warmth and atmosphere to the room and making it a welcoming retreat throughout the seasons.
Oak flooring arranged in a herringbone pattern creates a stylish yet comfortable space that lends itself perfectly to relaxation and entertaining.
Currently arranged as a cinema and entertainment room, the space benefits from concealed cabling designed to accommodate a Dolby Atmos home cinema system, providing an excellent opportunity for a future owner to create their own impressive entertainment experience. The existing high-end cinema equipment is excluded from the sale unless agreed by separate negotiation.
The combination of attractive oak detailing, garden views and the contemporary stove makes this a particularly memorable part of the property.
Beyond the cinema room, a further door opens into another beautifully designed area of the oak-framed extension, currently used as a home gym.
This versatile room continues the attractive architectural theme, with oak doors and windows enjoying views towards the rear garden, and benefits from the
same herringbone oak flooring as the garden room.
Offering excellent flexibility, this additional accommodation could suit a variety of uses, including a fitness room, hobby space, games room or peaceful retreat, depending on the requirements of the new owners.
The inclusion of this space further demonstrates the generous and adaptable nature of the property, providing valuable additional accommodation that can evolve with changing family needs.
From the hallway, the feature staircase rises to the first floor, where the landing wraps around the stairwell, creating an attractive central space from which the bedrooms and family bathroom are accessed.
The first-floor accommodation continues the property's emphasis on practical and versatile family living, offering five bedrooms that can accommodate a variety of household arrangements.
The principal bedroom provides a comfortable space, benefiting from its own en-suite facilities and a range of fitted wardrobes. The addition of an en-suite is particularly appealing for modern family living, providing privacy and convenience away from the main family bathroom.
The remaining four bedrooms offer excellent flexibility for family members or guests alike.
Of particular interest is the arrangement of bedrooms two and three, which are interconnected, creating a fantastic opportunity for a child or teenager to enjoy their own dedicated bedroom and adjoining study or sitting area. This thoughtful arrangement could provide an ideal space for homework, hobbies or relaxation, offering a degree of independence while remaining connected to the main family accommodation. Fitted wardrobes provide useful storage within this arrangement, adding to the practicality of the rooms. The additional bedrooms offer good sized bedroom space for family members, visiting guests or changing household requirements.
The spacious family bathroom has been thoughtfully designed to offer both comfort and practicality, with a contemporary finish and an excellent range of fittings. A full-size bath provides the perfect place to relax, while a separate wet-room-style shower area features a glazed screen and rainfall shower, offering a luxurious alternative for everyday use.
The bathroom also benefits from a vanity unit with a ceramic wash basin, providing useful storage and a stylish focal point. Fully tiled surfaces create a smart, contemporary appearance, while recessed storage niches provide practical space for toiletries and bathroom essentials.
In addition to the extensive principal accommodation, the property benefits from a large separate utility room, providing valuable space for household appliances and everyday storage. The property also includes the garage space, offering further useful storage and additional flexibility, complementing the generous driveway and parking arrangements.
The outside space is another exceptional feature of this impressive home, with gardens extending to over half an acre and wrapping around the property to create a wonderful sense of privacy, space and connection with the surrounding environment.
Predominantly laid to lawn, the gardens offer generous areas for outdoor enjoyment, with established shrubs and planting adding colour, texture and interest throughout the seasons.
To the rear of the house, an attractive patio provides an ideal setting for outdoor dining, summer entertaining or simply relaxing while enjoying views across the garden. A raised decked seating area, surrounded by mature shrubbery, creates a further inviting space to unwind, offering a lovely spot for enjoying the peaceful surroundings.
One of the most charming features is the delightful pond, which adds an attractive focal point to the side garden and can be admired from the impressive oak-framed extension.
The combination of lawns, patio, raised decking, established planting and the pond creates a variety of outdoor spaces to enjoy, whether entertaining friends, spending time with family or appreciating the changing seasons. The gardens extend around the front and sides of the house, further enhancing the sense of space and providing an attractive outlook from a number of the principal rooms.
With over half an acre to enjoy, the grounds offer a wonderful balance of usable lawn, established landscaping and peaceful seating areas, perfectly complementing the substantial accommodation within.
A particularly attractive aspect of this property is the investment that has been made in energy efficiency and modern heating technology.
The home benefits from a Bosch air source heat pump, which extracts heat from the outside air to provide an efficient alternative to conventional fossil-fuel heating systems. This technology can help reduce carbon emissions and offers the potential for lower heating costs, depending on energy tariffs and usage.
Complementing the heating system is an impressive 10kW solar panel array, connected to a 7kW Fox ESS hybrid inverter. The solar installation enables the property to generate electricity from sunlight, helping to reduce reliance on grid-supplied electricity and potentially lowering household energy bills. The hybrid inverter also offers the opportunity to incorporate battery storage in the future, allowing greater flexibility in how the solar-generated electricity is used.
Together, these features provide an attractive foundation for energy-conscious living without compromising the comfort and practicality expected of a substantial family home.
Alongside its energy-efficient credentials, the property offers a range of modern technological enhancements designed to provide convenience, security and connectivity.
A sophisticated Lutron lighting control system serves selected areas of the home, including the hallway, landing, lounge, gym, terrace and principal external lighting. This allows convenient lighting control through wall-mounted switches, with additional app-based functionality available.
The property also benefits from installed CCTV cameras covering the front, side and rear, together with enterprise-grade Ubiquiti wireless access points serving selected internal and external areas.
Extensive network cabling, including copper and fibre-optic connections, provides useful infrastructure for home working, media systems and future connectivity requirements.
These carefully considered additions further enhance the appeal of a home that has been designed to meet the demands of contemporary family life.
The combination of substantial accommodation, beautiful oak finishes, modern technology and energy-efficient installations makes this a distinctive home with much to offer its next owners.
Nestled within the beautiful Monmouthshire countryside, Catbrook is a charming rural village enjoying an elevated position above the picturesque Wye Valley, an area renowned for its outstanding natural beauty, scenic landscapes and wonderful opportunities for outdoor recreation.
The village offers a peaceful countryside setting while remaining conveniently positioned for access to the historic market towns of Monmouth and Chepstow, making it particularly appealing to buyers seeking the tranquillity of rural living without feeling isolated from everyday amenities.
Nearby Tintern is especially well known for its magnificent historic abbey, beautiful riverside setting and attractive countryside walks, while the surrounding Wye Valley offers a wealth of opportunities for walking, cycling and exploring the great outdoors.
The historic town of Monmouth provides an excellent selection of independent shops, supermarkets, cafés, restaurants, schools and leisure facilities, while Chepstow offers further shopping, schooling and recreational amenities, together with its impressive castle and town centre
For commuters, the location provides useful road connections towards both towns, with access to the A40, A449, M48 and M4 motorway networks, opening up routes towards Newport, Cardiff, Bristol and the wider motorway system.
Rail services are available from Chepstow or Caldicot with connections towards Newport, Cardiff and Gloucester, while further mainline services can be accessed from Newport and other regional stations.
This desirable location offers an attractive balance between countryside tranquillity and accessibility, making Tintern Heights an appealing choice for families, professionals and those looking to enjoy the beauty of the Wye Valley while retaining convenient links to surrounding towns and cities.
Disclaimer
Important information
These particulars have been prepared with reasonable care and are intended to provide a general description of the property. They do not form part of any offer or contract. Measurements, distances and floor plans are approximate and are provided for guidance only. Unless otherwise stated, services, heating systems and appliances have not been tested by the agent. Items shown in photographs are not necessarily included in the sale; inclusions should be confirmed through the conveyancing process.
Some images may have been enhanced using AI to help potential buyers visualise the property beyond the current furnishings. These images are illustrative and may not reflect the property’s current appearance.
Prospective buyers should arrange appropriate inspections, surveys and legal enquiries before committing to purchase. Please contact the agent if you require clarification of any information.
Brochures
Brochure 1- COUNCIL TAXA payment made to your local authority in order to pay for local services like schools, libraries, and refuse collection. The amount you pay depends on the value of the property.Read more about council Tax in our glossary page.
- Ask agent
- PARKINGDetails of how and where vehicles can be parked, and any associated costs.Read more about parking in our glossary page.
- Yes
- GARDENA property has access to an outdoor space, which could be private or shared.
- Yes
- ACCESSIBILITYHow a property has been adapted to meet the needs of vulnerable or disabled individuals.Read more about accessibility in our glossary page.
- Ask agent
Energy performance certificate - ask agent

Add an important place to see how long it'd take to get there from our property listings.
__mins driving to your place
Affordability



Rental yield calculator
Understand the potential return on a rented property.
Estimates are indicative and may vary. This calculator does not constitute financial advice. Please consult with a qualified advisor for your specific circumstances.
Notes
Staying secure when looking for property
Ensure you're up to date with our latest advice on how to avoid fraud or scams when looking for property online.
Visit our security centre to find out moreDisclaimer - Property reference RX854080. The information displayed about this property comprises a property advertisement. Rightmove.co.uk makes no warranty as to the accuracy or completeness of the advertisement or any linked or associated information, and Rightmove has no control over the content. This property advertisement does not constitute property particulars. The information is provided and maintained by TAUK, Covering Nationwide. Please contact the selling agent or developer directly to obtain any information which may be available under the terms of The Energy Performance of Buildings (Certificates and Inspections) (England and Wales) Regulations 2007 or the Home Report if in relation to a residential property in Scotland.
*This is the average speed from the provider with the fastest broadband package available at this postcode. The average speed displayed is based on the download speeds of at least 50% of customers at peak time (8pm to 10pm). Fibre/cable services at the postcode are subject to availability and may differ between properties within a postcode. Speeds can be affected by a range of technical and environmental factors. The speed at the property may be lower than that listed above. You can check the estimated speed and confirm availability to a property prior to purchasing on the broadband provider's website. Providers may increase charges. The information is provided and maintained by Decision Technologies Limited. **This is indicative only and based on a 2-person household with multiple devices and simultaneous usage. Broadband performance is affected by multiple factors including number of occupants and devices, simultaneous usage, router range etc. For more information speak to your broadband provider.