
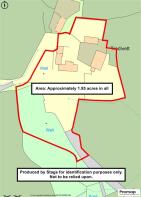
Tregada, Launceston - 1.95 acres in all

- PROPERTY TYPE
Detached
- BEDROOMS
4
- BATHROOMS
1
- SIZE
3,937 sq ft
366 sq m
- TENUREDescribes how you own a property. There are different types of tenure - freehold, leasehold, and commonhold.Read more about tenure in our glossary page.
Freehold
Key features
- Gardens, Orchard and Formal Lawns
- Fantastic Range of Outbuildings
- Sweeping Driveway with Stone Walled Entrance
- Peaceful yet Accessible Location
- Stunning Grade II Listed House
- No Near Neighbours
- Beautiful Character Features
- Stone Barn with PP
- Tenure: Freehold
- Council Tax Band: E
Description
Description - An exceptional Grade II Listed farmhouse retaining a wealth of period features, including granite fireplaces, exposed beams and oak parquet flooring, all complemented by a distinctive entrance dating back to 1586. The property is accompanied by an extensive range of traditional outbuildings, including a former cider cellar, apple loft, bank barn, stable and substantial workshops, offering considerable scope for restoration and diversification. Planning approval has been granted for a two bedroom annex, providing an exciting starting point for further development. With established gardens, extensive garaging and potential for additional residential, leisure or commercial uses. The property presents a rare opportunity to create a truly individual country home. All proposed works and changes of use will be subject to the necessary planning and listed building consents.
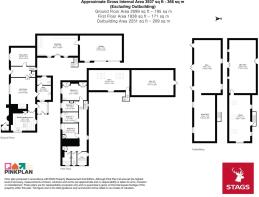
Accommodation - The farmhouse provides four bedrooms, together with an additional office or potential fifth bedroom, and offers comfortable accommodation within a characterful historic setting. The entrance hall leads to a sitting room with an open slate fireplace, while the principal living room provides generous lounge and dining areas centred around an impressive inglenook fireplace with an oak mantel and a wood-burning stove. The kitchen and dining room features a beamed ceiling, tiled flooring, built-in window seating and a fitted Shaker-style kitchen with integrated appliances. A rear porch, utility room and cloakroom provide useful everyday facilities, with original slate flooring and shelving adding further character.
On the first floor, the bedrooms enjoy small pane windows, exposed beams, built-in storage and, in several rooms, southerly views across the gardens. The accommodation is completed by a family shower room and separate WC. While the house offers a practical basis for occupation, prospective purchasers may wish to consider sympathetic refurbishment and modernisation to enhance the accommodation and reveal its full potential, with all works subject to the appropriate consents.
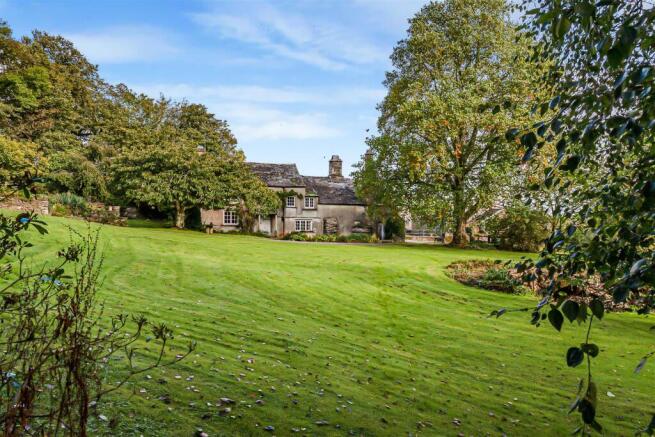
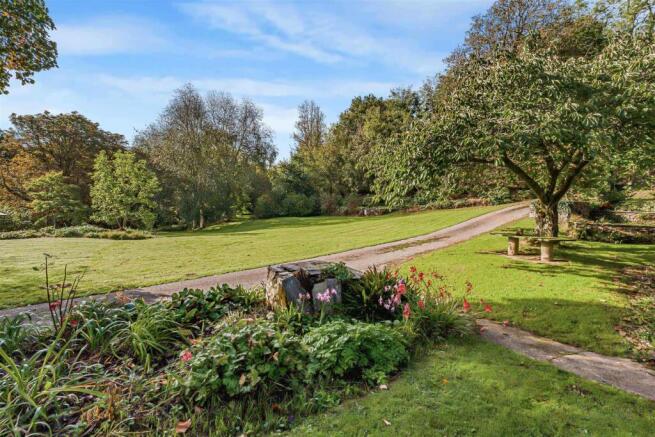
Outside And Gardens - The grounds extend to approximately 1.92 acres and combine landscaped gardens, mature planting, orchard, woodland, sweeping driveway and extensive yard areas. Established lawns are complemented by mature Camellias and Rhododendrons, an impressive Tulip tree, Magnolia grandiflora and Wisteria adjoining the farmhouse. A spring-fed stone pond provides a focal point within the terraced garden, while the orchard contains traditional Westcountry fruit trees, including apples, cherries and Bullis plums. A Grade II Listed well in the lower garden further emphasises the historic character of the estate.
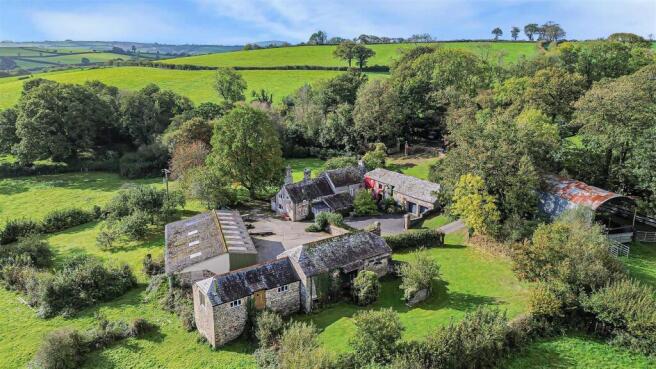
Outbuildings - The extensive range of traditional outbuildings is a defining feature of Tredivett, offering considerable scope for restoration and alternative uses. The buildings include a former cider cellar with apple loft above, now used for workshop and storage, a double garage with mezzanine storage, a two storey bank barn with threshing floor and an adjoining former stable and loft. The bank barn currently provides garaging, storage and a versatile multipurpose room, while the former stable incorporates a woodworking workshop and an upper floor hospitality room with a wood-burning stove. Planning approval has been granted for the conversion of part of the stable to a two bedroom annex, offering exciting potential for independent accommodation.
A substantial former cattle building has been converted into a steel framed workshop with electric roller shutter doors, modern lighting, workbench and sink, providing excellent space for workshop, storage or specialist business use, subject to consents. A log store and additional yard space complete the facilities. Together, these Grade II Listed buildings present an exceptional opportunity to create additional residential accommodation, leisure space or complementary commercial facilities. Any proposed works or changes of use will require a sensitive approach and the appropriate planning and listed building consents.
Services - Main electricity and water. Private drainage via water treatment plant. Oil fired central heating, LPG for gas hob and wood burning stove. Broadband availability: Ultrafast and Standard ADSL, Mobile signal: voice and data varied availability (Ofcom). Please note the agents have not inspected or tested these services. The property is sold subject to all local authority charges.
Viewings - Due to the nature of the grounds, viewings are strictly accompanied only and booked by prior appointment with the vendors' appointed agents, Stags.
Directions - Heading towards Callington on A388, take the 2nd exit at the roundabout signposted Plymouth/Callington. Travel approx 2 miles, then take a right hand turn signposted for South Petherwin. Follow the road round to the right and take the first right hand turning. Follow the lane to the end where you will see access to the property on the right hand side.
What3words.com - ///tasteful.duck.zips
Brochures
Tregada, Launceston - 1.95 acres in all- COUNCIL TAXA payment made to your local authority in order to pay for local services like schools, libraries, and refuse collection. The amount you pay depends on the value of the property.Read more about council Tax in our glossary page.
- Band: E
- LISTED PROPERTYA property designated as being of architectural or historical interest, with additional obligations imposed upon the owner.Read more about listed properties in our glossary page.
- Listed
- PARKINGDetails of how and where vehicles can be parked, and any associated costs.Read more about parking in our glossary page.
- Yes
- GARDENA property has access to an outdoor space, which could be private or shared.
- Yes
- ACCESSIBILITYHow a property has been adapted to meet the needs of vulnerable or disabled individuals.Read more about accessibility in our glossary page.
- Ask agent

Add an important place to see how long it'd take to get there from our property listings.
__mins driving to your place
Affordability




Notes
Staying secure when looking for property
Ensure you're up to date with our latest advice on how to avoid fraud or scams when looking for property online.
Visit our security centre to find out moreDisclaimer - Property reference 35056801. The information displayed about this property comprises a property advertisement. Rightmove.co.uk makes no warranty as to the accuracy or completeness of the advertisement or any linked or associated information, and Rightmove has no control over the content. This property advertisement does not constitute property particulars. The information is provided and maintained by Stags, Launceston. Please contact the selling agent or developer directly to obtain any information which may be available under the terms of The Energy Performance of Buildings (Certificates and Inspections) (England and Wales) Regulations 2007 or the Home Report if in relation to a residential property in Scotland.
*This is the average speed from the provider with the fastest broadband package available at this postcode. The average speed displayed is based on the download speeds of at least 50% of customers at peak time (8pm to 10pm). Fibre/cable services at the postcode are subject to availability and may differ between properties within a postcode. Speeds can be affected by a range of technical and environmental factors. The speed at the property may be lower than that listed above. You can check the estimated speed and confirm availability to a property prior to purchasing on the broadband provider's website. Providers may increase charges. The information is provided and maintained by Decision Technologies Limited. **This is indicative only and based on a 2-person household with multiple devices and simultaneous usage. Broadband performance is affected by multiple factors including number of occupants and devices, simultaneous usage, router range etc. For more information speak to your broadband provider.