Rushworth Close, Stanley, Wakefield

- PROPERTY TYPE
Detached
- BEDROOMS
4
- BATHROOMS
2
- SIZE
1,227 sq ft
114 sq m
- TENUREDescribes how you own a property. There are different types of tenure - freehold, leasehold, and commonhold.Read more about tenure in our glossary page.
Ask agent
Key features
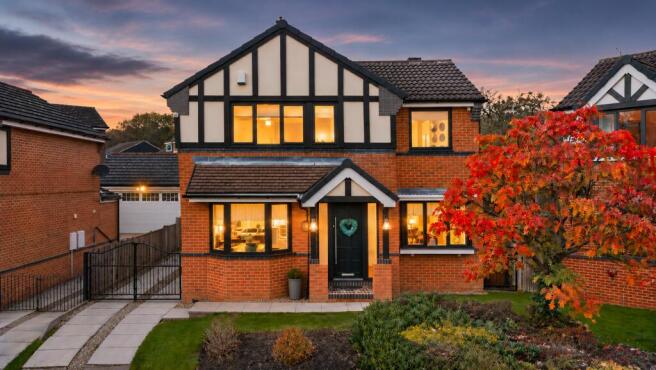
- Spacious four-bedroom detached family home
- Peaceful cul-de-sac setting
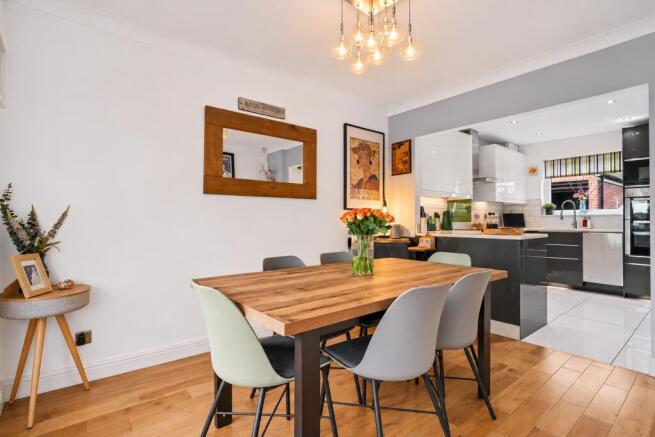
- Contemporary open-plan kitchen and dining room
- Master bedroom with en-suite shower room
- Generous lounge with bi-folding doors to the garden
- Beautifully landscaped gardens with elevated decking
- Generous driveway and detached single garage
- Ample gated parking and single garage
Description
A Warm Welcome
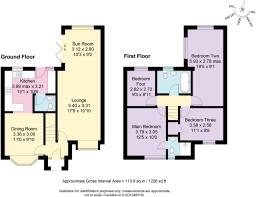
Stepping inside, a welcoming entrance hallway sets the tone for the beautifully presented interiors beyond, where warm-toned laminate flooring and soft neutral finishes create an inviting first impression.
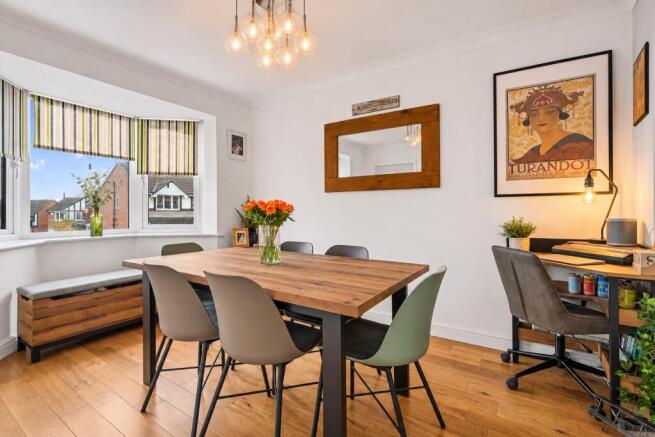
To the left, the impressive open-plan kitchen and dining room offers a wonderful combination of contemporary styling and everyday practicality, creating a sociable space perfectly suited to modern family life.
The generous dining area provides an inviting setting for everything from leisurely weekend breakfasts to evening dinner parties, with room to gather around the table and enjoy time with family and friends.
Flowing seamlessly from the dining area, the contemporary kitchen features a stylish combination of contrasting cabinetry and light work surfaces, complemented by a range of fitted appliances. Sleek finishes and thoughtfully arranged storage create a sophisticated yet functional space, where style and practicality come together effortlessly.
A rear door provides convenient access to the garden, while a separate WC and cloakroom complete this part of the home, offering additional convenience for everyday living.
A Space to Gather
Opposite, the lounge offers an inviting space, where generous dimensions and thoughtfully arranged seating create areas for both relaxation and entertaining.
Towards the front, a cosy seating area provides the perfect setting for quieter moments, while further seating towards the rear creates a more sociable space, ideal for gatherings. Natural light fills the room, while a bi-folding door opens directly onto the rear garden, creating a seamless connection between indoor and outdoor living, perfect for summer gatherings and alfresco dining.
Whether enjoying a peaceful evening at home or hosting family and friends, this versatile reception room offers a beautiful balance of comfort, space and style throughout the seasons.
A Place to Retreat
Ascending to the first floor, four beautifully presented bedrooms offer a wonderful balance of comfort, space and versatility, thoughtfully suited to the demands of modern family life.
The master bedroom provides a peaceful and inviting retreat, where soft, neutral finishes and generous proportions create a relaxing atmosphere. With ample room for bedroom furnishings, this beautifully appointed space is complemented by a contemporary en-suite shower room, offering an added touch of privacy and everyday luxury.
Bedroom two is a particularly impressive double room, boasting generous dimensions and plenty of natural light. With ample space for bedroom furnishings and a comfortable seating area, this bright and airy room provides a lovely setting to relax and unwind.
The third bedroom is another attractive double, offering a comfortable and welcoming space for family members or visiting guests, with flexibility to suit individual needs.
Bedroom four is currently arranged as a dedicated home office, equally suited to use as a nursery or guest bedroom, this versatile space can easily adapt to the changing needs of its next owners.
Completing the first-floor accommodation is a beautifully appointed family bathroom, where contemporary finishes and a striking freestanding bath create an elegant setting. Designed with relaxation in mind, this stylish space offers the perfect place to unwind with a long, indulgent soak at the end of the day.
Designed for Outdoor Living
The landscaped rear garden provides a wonderful extension of the home, thoughtfully arranged across different levels to offer a choice of inviting spaces.
Directly accessible from the lounge, an attractive Indian stone patio creates a beautiful setting for summer gatherings. With a bi-folding door opening onto the garden, the transition between indoor and outdoor living feels effortless, making this an ideal space for entertaining family and friends.
Beyond the patio, a generous lawned area offers plenty of room for children's play equipment, outdoor games and family activities, providing a versatile space for all ages to enjoy.
Towards the top of the garden, an elevated decked terrace offers a further outdoor retreat, providing an inviting spot for comfortable seating, evening drinks or simply unwinding in the peaceful surroundings.
To the side, a generous driveway provides ample off-road parking, complemented by a detached single garage offering secure parking or valuable additional storage.
Together, these beautifully arranged areas create a versatile outdoor setting, equally suited to lively summer celebrations, family afternoons in the garden and quieter moments of relaxation, offering something for everyone to enjoy throughout the warmer months.
Village Living, Perfectly Connected
Rushworth Close enjoys an enviable position within Stanley, a popular village in Wakefield, offering an appealing balance of peaceful residential surroundings and everyday convenience.
Rushworth Close benefits from a selection of local amenities, including shops, supermarkets, traditional pubs and community facilities. For a wider choice of shopping, dining and leisure, nearby Wakefield and Leeds offer an excellent array of restaurants, stylish bars and independent boutiques. The popular White Rose Shopping Centre and vibrant Leeds city centre are also within easy driving distance.
Families are well catered for, with a choice of schools in the surrounding area, including Lofthouse Gate Primary and Stanley St Peter's Primary School.
For those who enjoy the outdoors, nearby Stanley Marsh Nature Reserve offers scenic walking routes and a peaceful setting. Picturesque canal-side paths and access to the Trans Pennine Trail provide further opportunities for leisurely walks, cycling and discovering the surrounding countryside.
Commuter connections are another advantage, with convenient access to the M1 and M62 motorway networks providing excellent links to Leeds, Wakefield, Huddersfield and beyond. Nearby Outwood railway station offers regular services, while Wakefield Westgate provides further connections, including direct trains to London.
Combining beautifully presented interiors and thoughtfully landscaped gardens, Rushworth Close offers an exceptional setting for contemporary family living. From cosy evenings spent relaxing indoors to sun-filled afternoons and summer gatherings out in the garden, this is a home designed to embrace every season, offering the perfect balance of style, comfort and everyday practicality.
Useful to Know
Fully double glazed throughout
Gas central heating
Mains water and drainage
Freehold
Wakefield City Council
Council Tax Band: D
ADMIN FEE
ANTI-MONEY LAUNDERING (AML) CHECKS
Our anti-money laundering checks are carried out by an independent third party. Electronic AML checks cost £45 per person and must be completed by all prospective purchasers.
If you need help with the process or would like more information, please contact Rutley Clark on .
Brochures
Brochure- COUNCIL TAXA payment made to your local authority in order to pay for local services like schools, libraries, and refuse collection. The amount you pay depends on the value of the property.Read more about council Tax in our glossary page.
- Band: D
- PARKINGDetails of how and where vehicles can be parked, and any associated costs.Read more about parking in our glossary page.
- Garage,Driveway,Off street
- GARDENA property has access to an outdoor space, which could be private or shared.
- Private garden,Enclosed garden,Rear garden
- ACCESSIBILITYHow a property has been adapted to meet the needs of vulnerable or disabled individuals.Read more about accessibility in our glossary page.
- Ask agent

Add an important place to see how long it'd take to get there from our property listings.
__mins driving to your place
Affordability

Notes
Staying secure when looking for property
Ensure you're up to date with our latest advice on how to avoid fraud or scams when looking for property online.
Visit our security centre to find out moreDisclaimer - Property reference RS0236. The information displayed about this property comprises a property advertisement. Rightmove.co.uk makes no warranty as to the accuracy or completeness of the advertisement or any linked or associated information, and Rightmove has no control over the content. This property advertisement does not constitute property particulars. The information is provided and maintained by Rutley Clark, Ossett. Please contact the selling agent or developer directly to obtain any information which may be available under the terms of The Energy Performance of Buildings (Certificates and Inspections) (England and Wales) Regulations 2007 or the Home Report if in relation to a residential property in Scotland.
*This is the average speed from the provider with the fastest broadband package available at this postcode. The average speed displayed is based on the download speeds of at least 50% of customers at peak time (8pm to 10pm). Fibre/cable services at the postcode are subject to availability and may differ between properties within a postcode. Speeds can be affected by a range of technical and environmental factors. The speed at the property may be lower than that listed above. You can check the estimated speed and confirm availability to a property prior to purchasing on the broadband provider's website. Providers may increase charges. The information is provided and maintained by Decision Technologies Limited. **This is indicative only and based on a 2-person household with multiple devices and simultaneous usage. Broadband performance is affected by multiple factors including number of occupants and devices, simultaneous usage, router range etc. For more information speak to your broadband provider.