Cavendish Avenue, Edwinstowe, Mansfield

- PROPERTY TYPE
Detached
- BEDROOMS
3
- BATHROOMS
2
- SIZE
Ask agent
- TENUREDescribes how you own a property. There are different types of tenure - freehold, leasehold, and commonhold.Read more about tenure in our glossary page.
Freehold
Key features
- Lounge
- Dining Room
- Conservatory
- Breakfast Kitchen
- Modern Family Shower Room
- Downstairs Cloakroom
- Two Driveways and Garage Parking
- Epc Rating = C
- Council Tax Band = D
- No Upward Chain Involved
Description
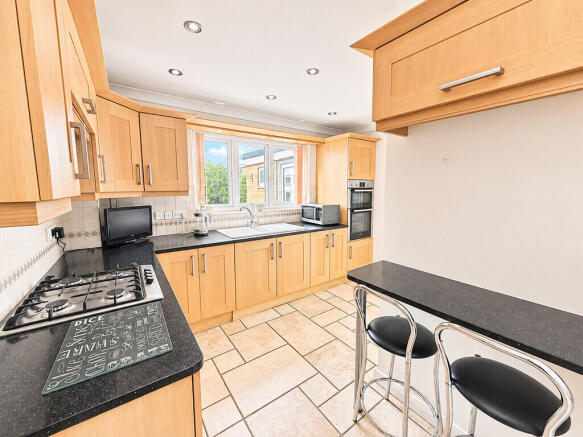
The property is neutrally decorated and provides two separate reception rooms together with a conservatory, offering while the second reception room links neatly to the conservatory, which enjoys garden views and good natural light. The fitted kitchen includes ample cupboard space and work surfaces with a practical tiled floor.
On the first floor are three bedrooms, each finished in light, neutral tones. The family shower room is accessed from both the landing and one of the bedrooms, and there is a usefull downstairs cloakroom. The home has an EPC rating of C and falls within council tax band D.
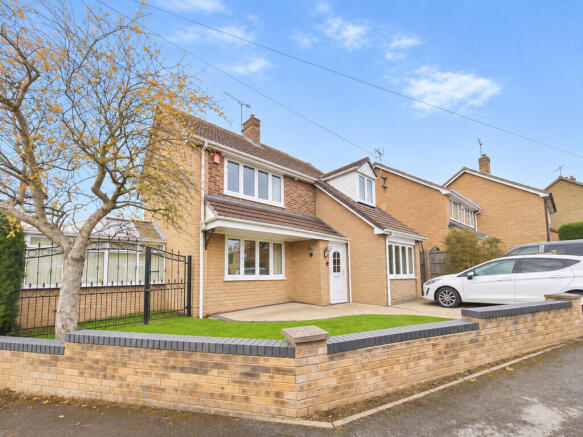
Externally, the generous corner plot provides lawned gardens and paved seating areas. Two separate driveways, one to the front and one to the rear, together with a garage, offer extensive off-road parking.
Edwinstowe offers a range of local shops, cafés and everyday amenities along the high street, and is well known for its proximity to Sherwood Forest, Rufford Abbey Country Park and walking routes through surrounding woodland. There are primary and secondary schooling options within easy reach. Mansfield town centre is roughly 15-20 minutes away by car, providing rail connections towards Nottingham and Worksop, while Nottingham itself can typically be reached by road in around 35-40 minutes, making this a practical base for commuters seeking a village setting.
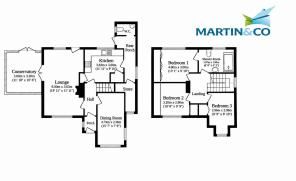
PORCH Having a upvc front entrance door and double glazed window to the side elevation with Internal door leading to the:
HALLWAY Having stairs off to the first floor.
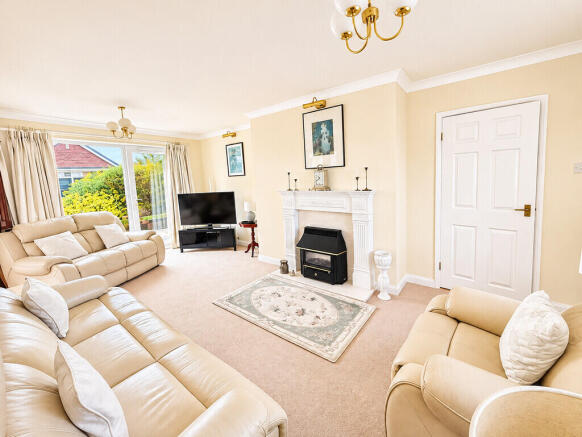
LOUNGE Having a gas fire, hearth and surround, radiator double glazed window to the front elevation and rear elevation with door leading to the rear garden.
CONSERVATORY Offering extra family living space with electric heater and french patio doors leading to the rear garden.
DINING ROOM Having a radiator and double glazed windows to both the front and side elevation.
BREAKFAST KITCHEN Having matching wall, drawer and base units with worktop over, built in double oven with gas hob and extractor over , breakfast bar, radiator, two storage cupboards and double glazed window to the rear elevation.
REAR PORCH Having a upvc rear entrance door, radiator and double glazed window to the side elevation with useful storage cupboard.
WC Having a low flush wc, wash basin with vanity unit and double glazed window to the side elevation.
LANDING Having loft access and double glazed window to the side elevation.
BEDROOM 1 Having extensive fitted bedroom furniture with radiator and double glazed window to the rear elevation access door leading to the:
BEDROOM 2 Having built in bedroom furniture including wardrobes with sliding doors, radiator and double glazed window to the front elevation.
SHOWER ROOM Having a low fush wc, wash basin with vanity unit, double walk in shower, two wall mounted heated towel rail and double glazed to the rear elevation.
BEDROOM 3 Having fitted bedroom furniture including bed, radiator and double glazed window to the front elevation.
Whilst we endeavour to make our sales details accurate and reliable, if there is any point which is of particular importance to you, please contact the office and we will be pleased to check the information. Do so, particularly if contemplating travelling some distance. All measurements are approximate and have been taken using a laser tape measure and therefore may be subject to a small margin of error.
The mention of any appliances and/or services within these sales particulars does not imply they are in full and efficient working order. It is believed that this property is Freehold, but we are unable to confirm this as we have no access to the documentation. Should you proceed with the purchase of this property, these details must be verified by your Solicitor.
Anti-Money Laundering Checks: In accordance with Anti-Money Laundering regulations, all purchasers that progress to an accepted offer will be required to undergo Enhanced Anti-Money Laundering (AML) checks. A fee of £35 including VAT per person will be payable for these checks. These checks are mandatory and must be completed as part of the property purchase process.
Our team of qualified Financial Consultants can provide you with up-to-the-minute information on many of the rates available. To arrange an appointment, telephone this office. YOUR HOME IS AT RISK IF YOU DO NOT KEEP UP REPAYMENTS ON A MORTGAGE OR OTHER LOANS SECURED ON IT. Full written quotation available on request. A suitable life policy may be required. Loans subject to status. Minimum age 18.
Brochures
key facts for buy...- COUNCIL TAXA payment made to your local authority in order to pay for local services like schools, libraries, and refuse collection. The amount you pay depends on the value of the property.Read more about council Tax in our glossary page.
- Band: D
- PARKINGDetails of how and where vehicles can be parked, and any associated costs.Read more about parking in our glossary page.
- Garage
- GARDENA property has access to an outdoor space, which could be private or shared.
- Yes
- ACCESSIBILITYHow a property has been adapted to meet the needs of vulnerable or disabled individuals.Read more about accessibility in our glossary page.
- Ask agent

Add an important place to see how long it'd take to get there from our property listings.
__mins driving to your place
Affordability

Notes
Staying secure when looking for property
Ensure you're up to date with our latest advice on how to avoid fraud or scams when looking for property online.
Visit our security centre to find out moreDisclaimer - Property reference 100652003315. The information displayed about this property comprises a property advertisement. Rightmove.co.uk makes no warranty as to the accuracy or completeness of the advertisement or any linked or associated information, and Rightmove has no control over the content. This property advertisement does not constitute property particulars. The information is provided and maintained by Martin & Co, Mansfield. Please contact the selling agent or developer directly to obtain any information which may be available under the terms of The Energy Performance of Buildings (Certificates and Inspections) (England and Wales) Regulations 2007 or the Home Report if in relation to a residential property in Scotland.
*This is the average speed from the provider with the fastest broadband package available at this postcode. The average speed displayed is based on the download speeds of at least 50% of customers at peak time (8pm to 10pm). Fibre/cable services at the postcode are subject to availability and may differ between properties within a postcode. Speeds can be affected by a range of technical and environmental factors. The speed at the property may be lower than that listed above. You can check the estimated speed and confirm availability to a property prior to purchasing on the broadband provider's website. Providers may increase charges. The information is provided and maintained by Decision Technologies Limited. **This is indicative only and based on a 2-person household with multiple devices and simultaneous usage. Broadband performance is affected by multiple factors including number of occupants and devices, simultaneous usage, router range etc. For more information speak to your broadband provider.