Oundle Road, Peterborough

- PROPERTY TYPE
Commercial Property
- SIZE
Ask agent
Key features
- End Terrace Building
- Parking to the Rear
- Main Shop Floor
- Two Further Ground Floor Rooms
- Two W/C's
- Kitchen
- Planning Permission for Conversion
- No Chain
Description
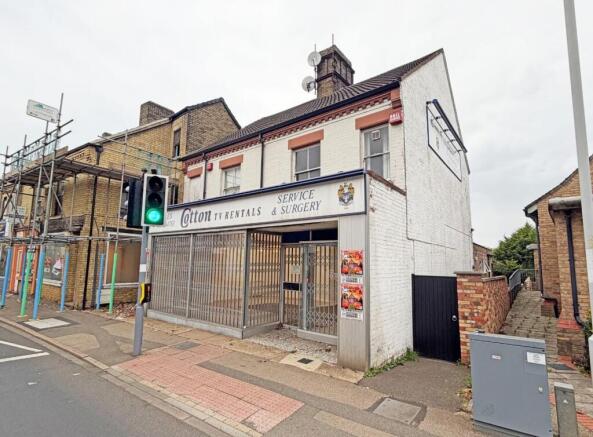
Established building on Oundle Road, close to Peterborough City Centre.
This property comprises of;
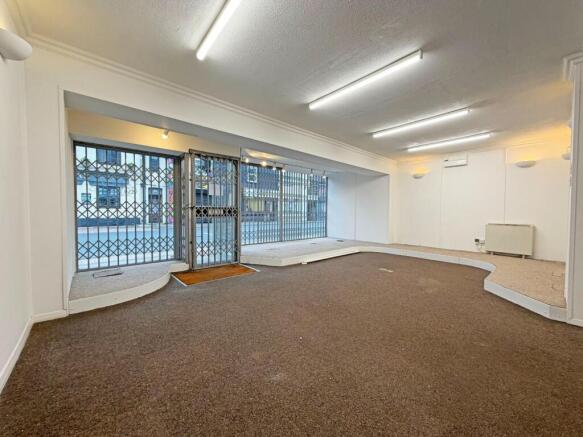
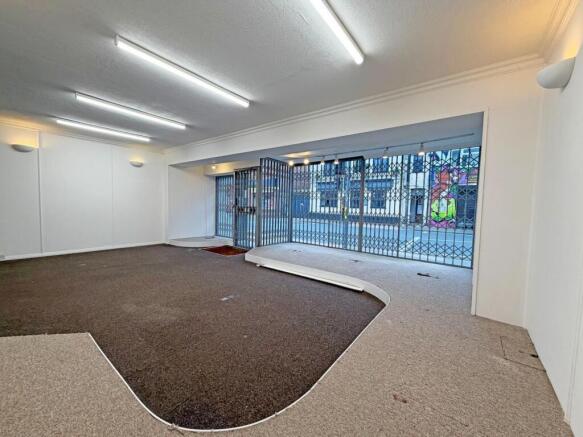
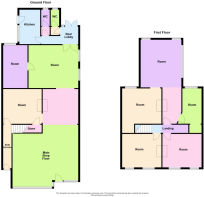
Ground Floor- front, rear and side access, main shop floor, three further rooms, kitchen and two w/c's
First Floor- in need of refurbishment and has planning to convert into apartments. Made up of five rooms and offers a multitude of uses.
Outside- parking for three vehicles access via Jubilee Street.
This property is a rare opportunity to purchase, close to the city center and major transport links. Good level of passing traffic.
Tenure: Freehold
Offered with No Forwarding Chain.
Planning Link; 24/01226/PRIOR
Ground Floor -
Main Shop Floor - 7.48m max x 5.76m max (24'6" max x 18'10" max) -
Secondary Shop Floor -
Room - 4.19m x 3.77m (13'8" x 12'4") -
Room - 5.40m x 4.66m (17'8" x 15'3") -
Room - 4.66m x 2.96m (15'3" x 9'8") -
Rear Lobby -
W/C -
W/C -
Kitchen - 3.80m x 2.27m (12'5" x 7'5") -
First Floor -
Front Room One - 4.27m x 3.64m (14'0" x 11'11") -
Front Room Two - 4.28m x 3.63 (14'0" x 11'10") -
Main Rear Room - 5.17m x 4.43m (16'11" x 14'6") -
Middle Room One - 4.84m max x 4.28m max (15'10" max x 14'0" max) -
Middle Room Two - 3.79m max x 2.14m max (12'5" max x 7'0" max) -
Middle Room Three - 3.79m max x 2.07m max (12'5" max x 6'9" max) -
Brochures
Oundle Road, PeterboroughPlanningBrochureOundle Road, Peterborough

NEAREST STATIONS
Distances are straight line measurements from the centre of the postcode- Peterborough Station0.6 miles
Notes
Disclaimer - Property reference 35056841. The information displayed about this property comprises a property advertisement. Rightmove.co.uk makes no warranty as to the accuracy or completeness of the advertisement or any linked or associated information, and Rightmove has no control over the content. This property advertisement does not constitute property particulars. The information is provided and maintained by Firmin & Co, Orton Waterville. Please contact the selling agent or developer directly to obtain any information which may be available under the terms of The Energy Performance of Buildings (Certificates and Inspections) (England and Wales) Regulations 2007 or the Home Report if in relation to a residential property in Scotland.