
Alexandra Road, London, N8

- PROPERTY TYPE
Terraced
- BEDROOMS
3
- BATHROOMS
1
- SIZE
Ask agent
- TENUREDescribes how you own a property. There are different types of tenure - freehold, leasehold, and commonhold.Read more about tenure in our glossary page.
Freehold
Key features
- 3 bedrooms
- Approximately 1,184 sq ft internally
- Double reception approaching 27ft
- Separate fitted kitchen
- Period detailing and high ceilings
- Rear garden approaching 69ft
- Access to Underground and rail connections
- Chain Free
Description
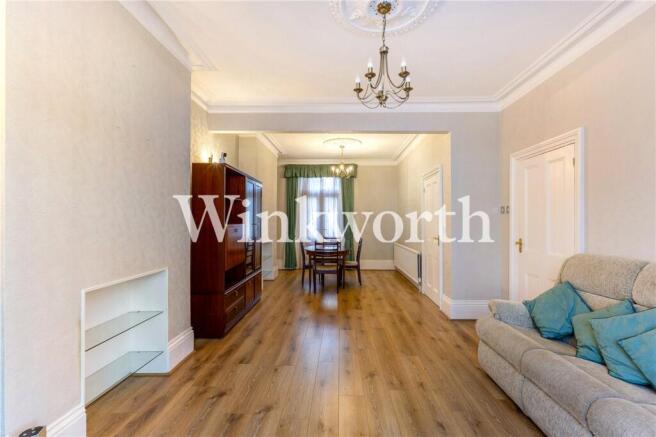
The double reception extends to almost 27ft, with a broad bay window bringing natural light into the front of the room. High ceilings, cornicing and ceiling roses frame a comfortable living space, while the rear provides a distinct dining area with doors opening onto the garden. Wood effect flooring runs throughout, connecting the 2 spaces and giving the room a sense of continuity.
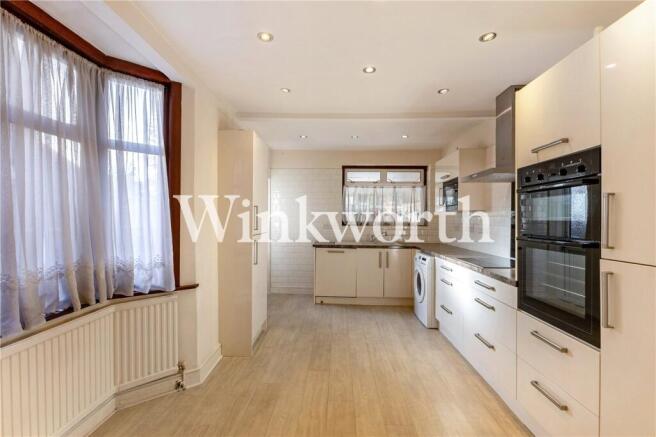
A separate kitchen sits at the back of the house, fitted with white cabinetry, contrasting worktops and tiled splashbacks. A side bay window and a further window above the sink bring light from 2 directions, while extensive cupboards and drawers provide plenty of storage. There is a built in double oven, an electric hob and direct access outside.
Upstairs, the main bedroom spans the width of the house, with 2 tall windows overlooking the street and fitted wardrobes along one wall. There are 2 further bedrooms, alongside a tiled bathroom with a shower over the bath and a separate WC.
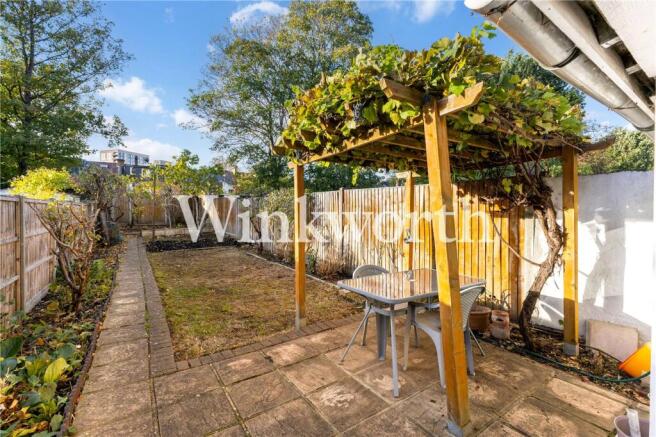
The rear garden stretches approximately 20.9m, offering ample space for outdoor dining, gardening and play. A paved terrace sits beneath a mature vine covered pergola, with a lawn, planted borders and a path leading towards the back. Established trees and growing beds give the garden a settled feel, while rear outbuildings provide useful additional storage.
Alexandra Road places the everyday convenience of Wood Green alongside the independent businesses of the surrounding neighbourhood. Bean + Brew on the High Road is a local stop for speciality coffee and pastries, while Blue House Yard brings together makers, small shops and studios around a colourful courtyard, with Ludo’s offering drinks and entertainment.
Ducketts Common provides nearby green space, basketball courts and a playground, while the wider parkland surrounding Alexandra Palace offers room for longer walks and weekend outings. Hornsey and Harringay Green Lanes add further choice for cafés, restaurants and neighbourhood shops.
Transport connections are well served by Turnpike Lane and Wood Green Underground stations on the Piccadilly line, with direct connections towards King’s Cross, the West End and Heathrow. Hornsey station provides a further option, with Great Northern services to Moorgate.
Brochures
Web Details- COUNCIL TAXA payment made to your local authority in order to pay for local services like schools, libraries, and refuse collection. The amount you pay depends on the value of the property.Read more about council Tax in our glossary page.
- Band: TBC
- PARKINGDetails of how and where vehicles can be parked, and any associated costs.Read more about parking in our glossary page.
- Ask agent
- GARDENA property has access to an outdoor space, which could be private or shared.
- Yes
- ACCESSIBILITYHow a property has been adapted to meet the needs of vulnerable or disabled individuals.Read more about accessibility in our glossary page.
- Ask agent
Energy performance certificate - ask agent

Add an important place to see how long it'd take to get there from our property listings.
__mins driving to your place
Affordability




Notes
Staying secure when looking for property
Ensure you're up to date with our latest advice on how to avoid fraud or scams when looking for property online.
Visit our security centre to find out moreDisclaimer - Property reference HAR260784. The information displayed about this property comprises a property advertisement. Rightmove.co.uk makes no warranty as to the accuracy or completeness of the advertisement or any linked or associated information, and Rightmove has no control over the content. This property advertisement does not constitute property particulars. The information is provided and maintained by Winkworth, Harringay. Please contact the selling agent or developer directly to obtain any information which may be available under the terms of The Energy Performance of Buildings (Certificates and Inspections) (England and Wales) Regulations 2007 or the Home Report if in relation to a residential property in Scotland.
*This is the average speed from the provider with the fastest broadband package available at this postcode. The average speed displayed is based on the download speeds of at least 50% of customers at peak time (8pm to 10pm). Fibre/cable services at the postcode are subject to availability and may differ between properties within a postcode. Speeds can be affected by a range of technical and environmental factors. The speed at the property may be lower than that listed above. You can check the estimated speed and confirm availability to a property prior to purchasing on the broadband provider's website. Providers may increase charges. The information is provided and maintained by Decision Technologies Limited. **This is indicative only and based on a 2-person household with multiple devices and simultaneous usage. Broadband performance is affected by multiple factors including number of occupants and devices, simultaneous usage, router range etc. For more information speak to your broadband provider.