
South Street, Hythe, SO45

- PROPERTY TYPE
Cottage
- BEDROOMS
2
- BATHROOMS
2
- SIZE
495 sq ft
46 sq m
- TENUREDescribes how you own a property. There are different types of tenure - freehold, leasehold, and commonhold.Read more about tenure in our glossary page.
Freehold
Key features
- Stunning Features Throughout
- Cosy Living Room With a Log Burner
- Well Appointed Kitchen/Dining Room with Bi-folds Opening Onto Garden
- 'Inside-Out' Italian Porcelain Tiling and Under Floor Heating Downstairs and Within 1st Floor Bathroom
- Beautifully Maintained Rear Garden
- Detached Studio Ideal For Home Working
- Vaulted Ceilings and Original 200 Year Old Wood Flooring
- Bi-folds and 2 x Electric Velux Windows with automatic rain sensors
- Short Walk to Hythe Village and Waterfront
Description
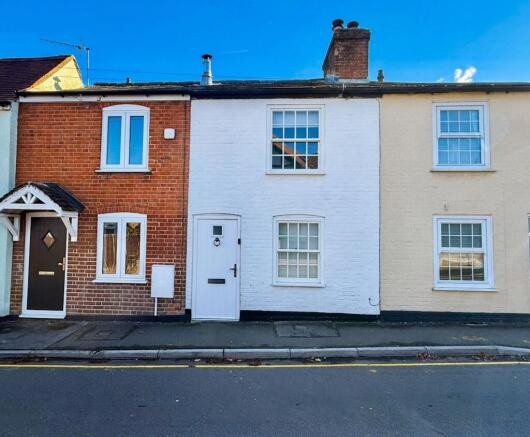
This two bedroom terraced cottage combines character features with thoughtfully appointed living spaces, within a short walk of Hythe village and the waterfront. The cosy living room is centred around a log burner, while the well appointed kitchen/dining room provides a welcoming space for everyday living and entertaining, whilst Bi-fold doors open onto the garden, creating a connection between inside and out. Italian porcelain tiling enhances this effect, complemented by underfloor heating throughout the ground floor and in the first floor bathroom. Vaulted ceilings and original 200 year old wood flooring add character, while two electric Velux windows provide natural light.
The beautifully maintained rear garden features stylish patio areas and established flowers and shrubs. Timber fencing defines the boundaries, and a log store provides practical storage. A detached studio offers an ideal space for home working, with bi fold doors opening towards the garden and rear patio. Measuring approximately 23'7 x 7'3, the studio is fully serviced with mains potable water and sewage. Parking is available to the front at certain times, with further parking in adjacent streets. Early viewing is recommended to appreciate this home.
LOCATION
South Street holds an excellent position within Hythe, favoured for being within walking distance of the historic Village, Marina and waterfront. Within the village there are a wide selection of amenities including pubs, restaurants, shops, banks, a Waitrose and a medical centre. From here, the surrounding areas are easily accessible via bus services to and from Southampton. The New Forest National Park is less than two miles away and there are various recreational centres in the surrounding areas including a golf centre with driving range at Dibden.
LIVING ROOM
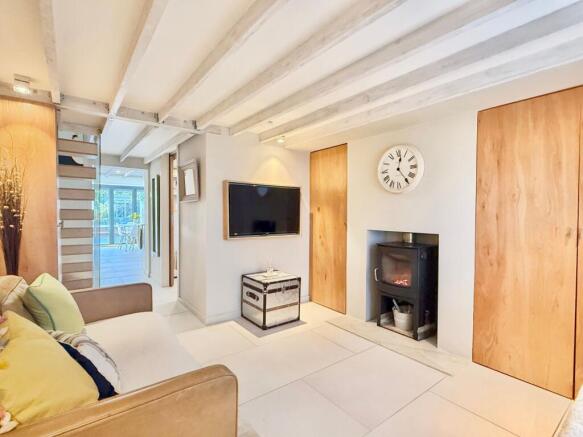
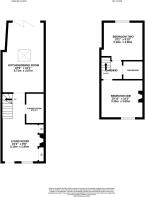
Door to front opens on to the bright and airy living room, which provides space to relax whilst enjoying the stylish log burner. Premium 'inside-out' Italian porcelain tiled flooring extends through to the kitchen/dining room and shower room/utility. Timber sash window to front, under floor heating and built in cupboards provide ample storage solutions.
KITCHEN/DINING ROOM
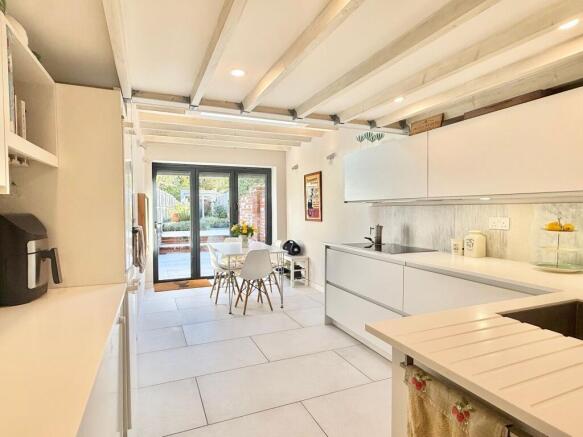
A beautiful open plan room with a modern kitchen featuring seamless Corian worktops and a range of cupboards and drawers at base as well as eye level. Built in appliances include an oven, microwave, induction hob and space is available for a dishwasher. Italian tiling continues from the living room and extends to the outside patio area. Bi-fold doors and an electric Velux window allow natural light to flood through. Underfloor heating throughout.
SHOWER ROOM/UTILITY
A modern shower room comprising of off-the-floor German Duravit WC and hand basin with a Grohe smart-control shower. Fully tiled and space available for a washing machine and a tumble dryer. Underfloor heating.
FIRST FLOOR LANDING
Providing access to both bedrooms and bathroom. Electric Velux window and access to loft space.
BEDROOM ONE
A double bedroom with a vaulted ceiling and an original exposed timber beam. Timber sash window to front.
BEDROOM TWO
A second double bedroom featuring a vaulted ceiling and an aluminium French casement with flying mullion window to rear allowing views of the beautiful garden to be enjoyed.
BATHROOM
A stylish bathroom comprising of a bath, a shower to wall, a hand basin and an off-the-floor German Duravit WC.
Rear Garden
A beautifully presented rear garden featuring various stylish patio areas and well maintained flowers and shrubs. Further features include a log store, timber fencing to boundaries and access to the studio. The studio offers an ideal space to work. Features include bi-fold doors, a further area of patio/storage to the rear and being fully serviced with mains potable water and sewage. (23'7 x7'3)
Parking - On street
Parking to front is available within certain times and further parking is available within adjacent streets.
- COUNCIL TAXA payment made to your local authority in order to pay for local services like schools, libraries, and refuse collection. The amount you pay depends on the value of the property.Read more about council Tax in our glossary page.
- Band: B
- PARKINGDetails of how and where vehicles can be parked, and any associated costs.Read more about parking in our glossary page.
- On street
- GARDENA property has access to an outdoor space, which could be private or shared.
- Rear garden
- ACCESSIBILITYHow a property has been adapted to meet the needs of vulnerable or disabled individuals.Read more about accessibility in our glossary page.
- Ask agent
Energy performance certificate - ask agent

Add an important place to see how long it'd take to get there from our property listings.
__mins driving to your place
Affordability

About Anthony James Properties, Dibden Purlieu
1 Southward House, Beaulieu Road Dibden Purlieu SO45 4PT
Notes
Staying secure when looking for property
Ensure you're up to date with our latest advice on how to avoid fraud or scams when looking for property online.
Visit our security centre to find out moreDisclaimer - Property reference 3e45f468-442e-4516-96df-7e9fb19bb1fa. The information displayed about this property comprises a property advertisement. Rightmove.co.uk makes no warranty as to the accuracy or completeness of the advertisement or any linked or associated information, and Rightmove has no control over the content. This property advertisement does not constitute property particulars. The information is provided and maintained by Anthony James Properties, Dibden Purlieu. Please contact the selling agent or developer directly to obtain any information which may be available under the terms of The Energy Performance of Buildings (Certificates and Inspections) (England and Wales) Regulations 2007 or the Home Report if in relation to a residential property in Scotland.
*This is the average speed from the provider with the fastest broadband package available at this postcode. The average speed displayed is based on the download speeds of at least 50% of customers at peak time (8pm to 10pm). Fibre/cable services at the postcode are subject to availability and may differ between properties within a postcode. Speeds can be affected by a range of technical and environmental factors. The speed at the property may be lower than that listed above. You can check the estimated speed and confirm availability to a property prior to purchasing on the broadband provider's website. Providers may increase charges. The information is provided and maintained by Decision Technologies Limited. **This is indicative only and based on a 2-person household with multiple devices and simultaneous usage. Broadband performance is affected by multiple factors including number of occupants and devices, simultaneous usage, router range etc. For more information speak to your broadband provider.