
Henniker Gate, Chelmer Village, Chelmsford

- PROPERTY TYPE
Detached
- BEDROOMS
4
- BATHROOMS
3
- SIZE
Ask agent
- TENUREDescribes how you own a property. There are different types of tenure - freehold, leasehold, and commonhold.Read more about tenure in our glossary page.
Freehold
Key features
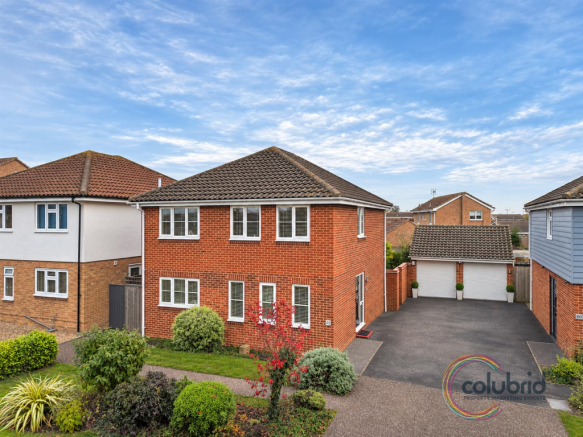
- DETACHED AND DESIRABLE! A spacious extended four bedroom detached family home, tucked away in the ever-popular Chelmer Village location.
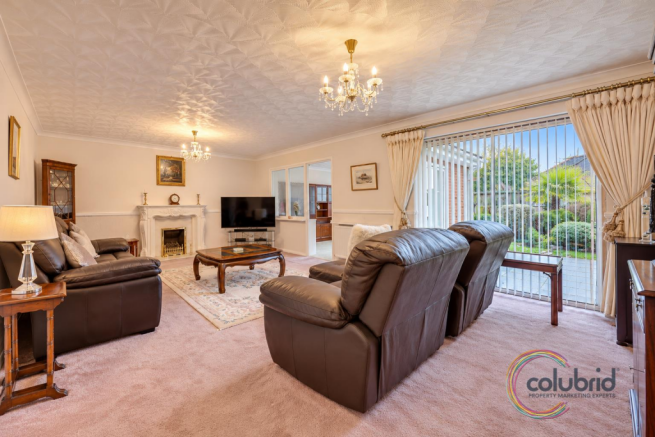
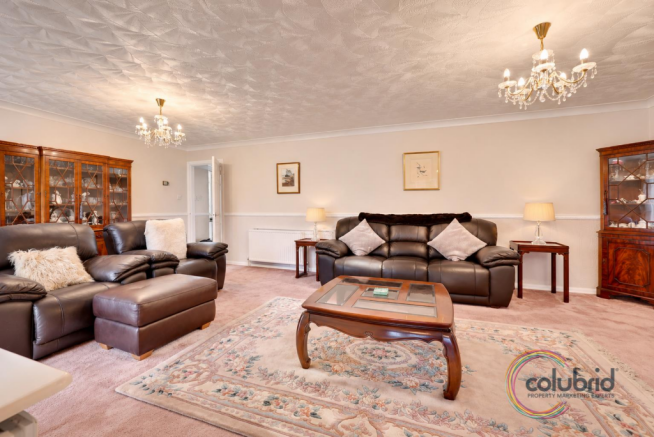
- A LOUNGE TO LOVE! An impressive 22ft lounge with gas fireplace and sliding doors opening onto the rear garden. Movie nights, cosy evenings and lazy Sundays sorted!
- ROOM FOR THE WHOLE FAMILY (AND THEN SOME)! A separate dining/family room providing another fantastic reception space. Sunday roasts and dinner parties, anyone?
- YOUR OWN ESCAPE ROOM! Not quite an escape room in the traditional sense, but the additional study/playroom/snug is perfect for home working, hobbies, children's toys or simply hiding away with a cuppa
- A KITCHEN WITH POTENTIAL! A fitted kitchen with matching units, gas hob, oven and integrated fridge, plus space for additional appliances.
- FOUR GOOD-SIZED BEDROOMS! Plenty of room for growing families, guests and even that home office you've been promising yourself.
- A LITTLE EXTRA LUXURY! The principal bedroom benefits from triple built-in wardrobes and its own en-suite shower room. No need to queue for the bathroom here!
- BATHROOM BLISS! A refitted family bathroom with bath and shower, alongside a separate ground floor cloakroom. Practical family living at its best.
- GARDEN PRIVACY! An unoverlooked rear garden with patio, lawn, greenhouse and storage shed. Perfect for summer entertaining, green-fingered enthusiasts or simply enjoying a little peace and quiet.
- PARKING? NO PROBLEM! A detached garage plus driveway parking for up to FOUR vehicles. No more playing musical cars every morning!
Description
SPACE, SPACE AND EVEN MORE SPACE! A FOUR BEDROOM DETACHED FAMILY FAVOURITE IN CHELMER VILLAGE!
More space, more flexibility and plenty of room to make memories!
If your current home is starting to feel a little on the cosy side, then this extended four bedroom detached beauty in Henniker Gate could be just the upgrade you've been waiting for!
Situated within the ever-popular Chelmer Village, this impressive family home offers generous accommodation, a wonderfully versatile layout and plenty of space for everyone to spread out. Whether you're juggling family life, working from home, entertaining friends or simply dreaming of a little more breathing room, this property has plenty to offer.
And it's not just about the bedrooms! The extended ground floor provides three fantastic reception spaces, including an impressive lounge, a separate dining/family room and an additional study, playroom or snug. In other words, there's finally somewhere for the toys, somewhere for the laptop and somewhere to put your feet up without being disturbed!
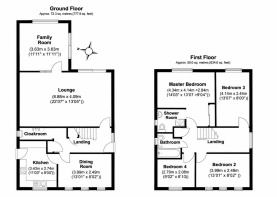
Further benefits include a fitted kitchen, entrance hall, ground floor cloakroom, four well-proportioned bedrooms, an en-suite to the principal bedroom, a refitted family bathroom, detached garage and driveway parking for up to four vehicles. Outside, you'll find a delightful unoverlooked rear garden, together with further potential to extend, subject to the necessary planning permissions.
Let's take a look around...
Upon entering, the welcoming entrance hall immediately sets the scene for the generous accommodation on offer. With stairs rising to the first floor, useful understairs storage and an additional storage cupboard, there's plenty of practicality from the outset. Finished with contemporary LVT flooring, the hallway provides access to the principal ground floor rooms and cloakroom.
The Lounge
Now here's a room with presence! The impressive lounge offers fantastic proportions and is the perfect place to unwind after a busy day, enjoy a cosy evening in or entertain family and friends.
A gas fireplace with ornate surround creates an attractive focal point, whilst two radiators ensure comfort. Double glazed sliding doors open directly onto the rear garden, allowing plenty of natural light to flood the room and providing a lovely connection between indoor and outdoor living.
There's also an additional door and opaque window leading through to the adjoining study/playroom, adding another element of versatility to the ground floor.
The Study / Playroom / Snug
One of the real bonuses of this home is the additional reception room, offering a wealth of possibilities depending on your family's needs.
Need a dedicated home office? Sorted. Somewhere for the children to play without taking over the lounge? Absolutely. Perhaps a hobby room, snug or even a quiet retreat with a good book and a cuppa? The choice is yours!
Enjoying a dual aspect, with double glazed sliding doors to the side and a further window overlooking the rear, this is a genuinely useful space that makes modern family living that little bit easier.
The Dining / Family Room
A separate dining/family room provides yet another excellent reception space, ideal for family mealtimes, dinner parties or simply enjoying a more informal setting away from the main lounge.
With three double glazed windows to the front, the room enjoys plenty of natural light and offers direct access through to the kitchen. Whether it's Sunday lunch, midweek meals or hosting friends, there's plenty of room to make this space your own.
The Kitchen
The fitted kitchen offers a practical arrangement of matching wall and base units, complemented by rounded-edge work surfaces and an inset porcelain drainer sink.
Appliances include a gas hob with extractor over, oven and integrated fridge, with additional space for a washing machine and dishwasher. Dual-aspect windows and a part-glazed door to the side enhance the natural light, whilst LVT flooring completes the finish.
A functional and well-positioned space, ready for its next owners to enjoy.
Completing the ground floor is a handy cloakroom, fitted with a vanity wash hand basin and low-level WC, together with a double glazed window to the side. One less reason for guests to venture upstairs!
First Floor Accommodation
Heading upstairs, the galleried landing provides access to all four bedrooms and the family bathroom. There's also a useful airing cupboard, loft access and a side-facing double glazed window.
The Principal Bedroom
A generous principal bedroom enjoying a pleasant outlook over the rear garden, offering a lovely space to retreat to at the end of the day.
Triple built-in wardrobes provide excellent storage, helping to keep everything neatly tucked away. The added bonus is a private en-suite shower room, fitted with a shower, pedestal wash hand basin and low-level WC. Finished with fully tiled walls and a side-facing double glazed window, it provides that extra touch of convenience we all appreciate.
Bedroom Two
Another well-proportioned bedroom, benefiting from two front-facing double glazed windows, allowing plenty of natural light to enter. An ideal room for a family member, guests or even a teenager who appreciates having their own space!
Bedroom Three
A further generous bedroom enjoying a rear-facing outlook. Offering plenty of flexibility, this room could comfortably accommodate a growing child, guest accommodation or perhaps another dedicated workspace.
Bedroom Four
The fourth bedroom provides further versatility and could make an ideal child's bedroom, nursery, dressing room or home office. Because let's face it, you can never have too many options when it comes to family living!
The Family Bathroom
Completing the first floor is the refitted family bathroom, fitted with a bath incorporating a shower, vanity wash hand basin and low-level WC.
Fully tiled walls, a chrome heated towel rail and a double glazed side window complete the room, providing a practical and attractive space for the whole family.
Outside – A Garden to Enjoy!
Step outside and discover one of the property's lovely features: an unoverlooked rear garden offering a good degree of privacy.
A paved patio immediately adjoins the property, providing the perfect spot for morning coffee, summer barbecues or simply enjoying a little sunshine. A pathway leads through the garden, with the remaining area predominantly laid to lawn.
There's also a wooden storage shed, greenhouse and access through to the detached garage. Side access is available via a gate leading to the front of the property.
Whether you're green-fingered, enjoy entertaining or simply want somewhere to relax outdoors, there's plenty of scope to enjoy this garden.
Frontage, Driveway & Garage
Set back from the road, the property enjoys an attractive frontage, predominantly laid to lawn and complemented by established shrubs.
The generous driveway provides off-road parking for up to FOUR vehicles, so there's no need for the morning family debate over who gets blocked in!
The detached garage offers further parking or storage potential and benefits from an up-and-over door and power connected.
There's also further potential to extend the property, subject to the necessary planning permissions, offering an exciting opportunity for buyers looking to add their own stamp in the future.
The Location – Chelmer Village
Henniker Gate is ideally positioned within the ever-popular Chelmer Village, a well-established residential location particularly favoured by families thanks to its excellent selection of local amenities and everyday conveniences.
The property is conveniently located for local schooling, Chelmer Village Square, shops and nearby retail parks, making those everyday errands that little bit easier.
Chelmsford City Centre is also easily accessible, offering an excellent selection of shops, restaurants, bars and leisure facilities, together with the mainline railway station providing convenient connections into London.
Excellent road links further enhance the location, making this a fantastic choice for commuters and families alike.
The Final Word
An extended detached family home with four bedrooms, three reception spaces, a private garden, detached garage and parking for up to four vehicles – what's not to love?
Offering generous accommodation, fantastic flexibility and exciting future potential, this is a home that really does have room for everyone and then some!
Whether you're upsizing, growing your family or simply looking for a home with more options, this Chelmer Village gem deserves a place on your viewing list.
Chelmsford, Essex's only city, offers a fantastic blend of vibrant city living and attractive green open spaces, making it a popular choice for families and commuters alike. The city boasts an excellent selection of shops, restaurants, cafés, bars and leisure facilities, alongside popular destinations such as Bond Street, Chelmsford Cathedral and the beautiful Hylands Estate. There are plenty of parks and outdoor spaces to enjoy, together with a good choice of local schools and everyday amenities. For commuters, Chelmsford's mainline railway station provides direct connections to London Liverpool Street, making it an ideal location for those seeking the perfect balance between city convenience and a more relaxed lifestyle.
THE SMALL PRINT:
Material Information:
We’ve done our homework, but we aren’t fortune tellers. We haven’t poked the boiler, flicked the switches, or tested every light bulb. Nothing here counts as a contract or statement of fact—get your solicitor to check all the serious stuff, like tenure, parking, planning permission, building regs, and all that jazz!
Measurements? Guides only. Floorplans? Handy, but not perfectly to scale. Travelling far? Call first—clarification is free, petrol is not.
We may receive a referral fee if you choose to use third-party services we recommend, such as conveyancers, mortgage advisers, or EPC providers, but you are under no obligation to do so.
AML Checks - Law says we must run one. £96 including VAT per buyer. Tiny toll, big compliance.
Buyer Reservation Fee - Offer accepted? Pay a reservation fee (min £1,000) to lock it in. VIP pass to the property, protects against gazumping. Complete the sale? Fee refunded. Things go sideways? Sometimes non-refundable. Head to our website for full details – or skip the scrolling and just call.
Brochures
Henniker Gate, Chelmer Village, ChelmsfordMaterial Information- COUNCIL TAXA payment made to your local authority in order to pay for local services like schools, libraries, and refuse collection. The amount you pay depends on the value of the property.Read more about council Tax in our glossary page.
- Band: E
- PARKINGDetails of how and where vehicles can be parked, and any associated costs.Read more about parking in our glossary page.
- Yes
- GARDENA property has access to an outdoor space, which could be private or shared.
- Yes
- ACCESSIBILITYHow a property has been adapted to meet the needs of vulnerable or disabled individuals.Read more about accessibility in our glossary page.
- Ask agent

Add an important place to see how long it'd take to get there from our property listings.
__mins driving to your place
Affordability


Rental yield calculator
Understand the potential return on a rented property.
Estimates are indicative and may vary. This calculator does not constitute financial advice. Please consult with a qualified advisor for your specific circumstances.
Notes
Staying secure when looking for property
Ensure you're up to date with our latest advice on how to avoid fraud or scams when looking for property online.
Visit our security centre to find out moreDisclaimer - Property reference 35056910. The information displayed about this property comprises a property advertisement. Rightmove.co.uk makes no warranty as to the accuracy or completeness of the advertisement or any linked or associated information, and Rightmove has no control over the content. This property advertisement does not constitute property particulars. The information is provided and maintained by Colubrid, Chelmsford. Please contact the selling agent or developer directly to obtain any information which may be available under the terms of The Energy Performance of Buildings (Certificates and Inspections) (England and Wales) Regulations 2007 or the Home Report if in relation to a residential property in Scotland.
*This is the average speed from the provider with the fastest broadband package available at this postcode. The average speed displayed is based on the download speeds of at least 50% of customers at peak time (8pm to 10pm). Fibre/cable services at the postcode are subject to availability and may differ between properties within a postcode. Speeds can be affected by a range of technical and environmental factors. The speed at the property may be lower than that listed above. You can check the estimated speed and confirm availability to a property prior to purchasing on the broadband provider's website. Providers may increase charges. The information is provided and maintained by Decision Technologies Limited. **This is indicative only and based on a 2-person household with multiple devices and simultaneous usage. Broadband performance is affected by multiple factors including number of occupants and devices, simultaneous usage, router range etc. For more information speak to your broadband provider.