
The Crescent, Pewsey, Wiltshire

- PROPERTY TYPE
Semi-Detached
- BEDROOMS
4
- BATHROOMS
2
- SIZE
1,453 sq ft
135 sq m
- TENUREDescribes how you own a property. There are different types of tenure - freehold, leasehold, and commonhold.Read more about tenure in our glossary page.
Freehold
Key features
- AGENT ID CODE 4111
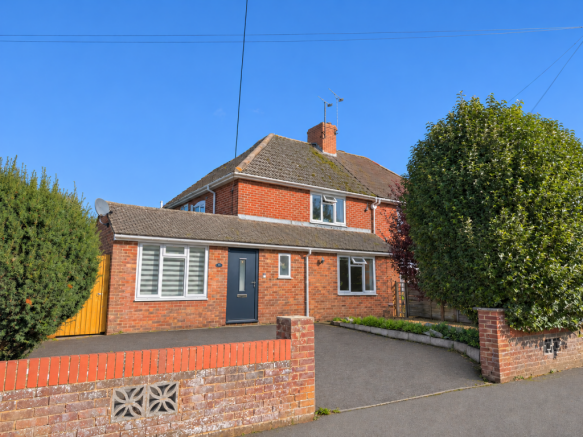
- Beautifully extended and redesigned family home
- Impressive kitchen/dining room with full-width garden doors
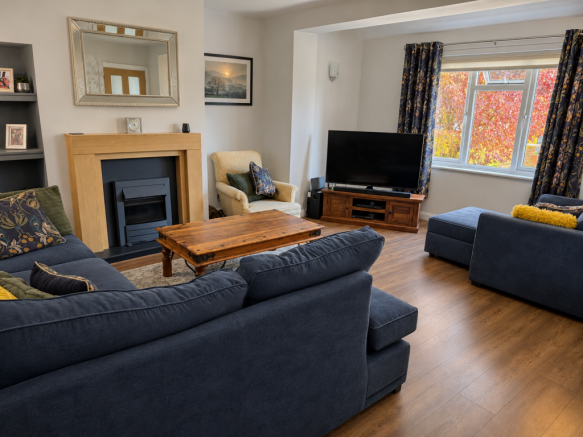
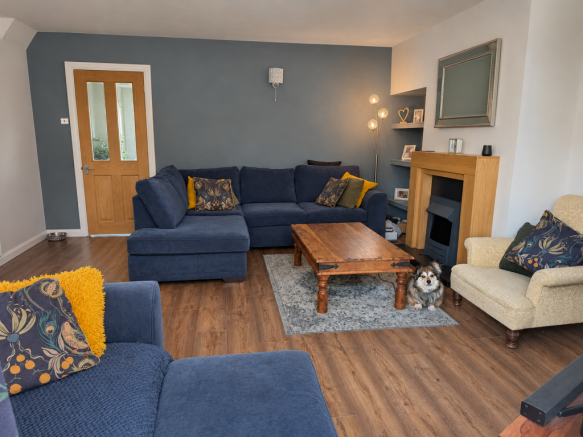
- Spacious living room with feature fireplace
- Versatile ground floor bedroom with bathroom or additional reception room
- Beautifully landscaped south facing garden with entertaining areas
- Contemporary kitchen with island with concealed utility
- Walking distance to amenities and mainline railway station
Description
The generous living room provides a lovely setting in which to relax and unwind, with an attractive electric fireplace and elegant surround creating a beautiful focal point and bringing warmth and character to this inviting space. However, it is undoubtedly the impressive extended kitchen and dining room that forms the heart of this home. Beautifully designed with modern family living in mind, this room provides the perfect setting for everything from busy weekday breakfasts to leisurely Sunday lunches and evenings entertaining friends.
A striking feature of the kitchen and dining room is the full width glazed doors stretching across the rear of the room, which can be opened fully to create a wonderful connection between the house and garden. During the warmer months, the outside becomes a natural extension of the dining space, allowing children to move freely between the garden and kitchen while family and friends gather around the dining table. The contemporary kitchen offers an excellent range of cabinetry and work surfaces, with a built-in oven and dishwasher, space for a fridge freezer and a central island providing additional preparation space and informal breakfast bar seating.
There is ample room for a generous dining table, together with space for additional freestanding furniture, such as a traditional Welsh dresser, allowing this room to be both practical and beautifully personalised. And because the practicalities of family life deserve their own space, a cleverly concealed utility area sits discreetly behind cupboard doors, providing room for a washing machine and tumble dryer while keeping everyday laundry neatly out of sight. Other great feature of downstairs is the large pantry cupboard providing further useful storage and WC.
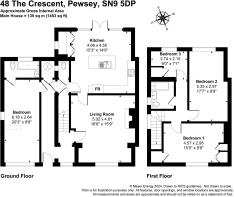
One of the particularly appealing features of this property is the versatility of its ground floor accommodation. The original garage has been thoughtfully converted to provide a fourth bedroom, although its generous proportions and convenient position make it equally suitable as a home office, playroom, snug or additional reception room. Currently arranged as a further living room and study, this space offers the freedom to adapt the accommodation to suit individual needs, whether that means working from home, accommodating guests or creating a separate space for teenagers.
An adjoining bathroom, complete with a bath, vanity washbasin and WC, adds another level of practicality and makes this room particularly useful for those seeking flexible multigenerational living arrangements.
Upstairs, three further bedrooms provide comfortable accommodation for family and guests. The main bedroom enjoys a lovely outlook over the rear garden, while a second generously proportioned double bedroom is positioned at the front of the property and benefits from built in wardrobes. The third bedroom is a comfortable single, also featuring built in storage and equally suited to use as a nursery or study.
The family shower room has recently been redesigned to create a stylish, contemporary space, featuring a spacious walk-in shower, vanity washbasin, WC and useful storage cupboard, combining modern finishes with everyday practicality.
The south facing rear garden has been beautifully redesigned and landscaped to create an outdoor space that is as enjoyable as it is practical. A generous expanse of lawn provides plenty of room for children to play, while the thoughtfully positioned patio offers an inviting setting for outdoor dining in the sunshine. A further gravelled seating area provides another lovely spot to enjoy the garden, perhaps with a morning coffee or a quiet moment at the end of the day.
Newly created sleeper edged flower beds, thoughtfully planted to provide colour and interest throughout the seasons, frame the steps up to the lawn beautifully, while mature hedging along one boundary and fencing along the other help create an attractive, enclosed setting. Beyond the main lawn lies a particularly useful additional garden area, offering a wonderful combination of practicality and opportunity, with a large garden shed, raised vegetable beds for those who enjoy growing their own produce and additional space for children's play equipment. Rear pedestrian access adds further convenience, making this a garden designed to be enjoyed by the whole family, with space to entertain, play, grow and simply relax.
To the front, a driveway provides parking for two vehicles, complemented by a small front garden area giving privacy from the road.
One of the greatest attractions of this home is its convenient position within the thriving village of Pewsey, nestled in the beautiful Pewsey Vale. With everyday amenities within walking distance, including independent shops, cafés, pubs, schools and a mainline railway station, this is a location that makes daily life wonderfully straightforward.
For commuters, Pewsey station provides direct rail connections to London Paddington, with journeys taking just over an hour on faster services, making this an attractive option for those seeking a countryside lifestyle without losing connectivity to the capital. Surrounded by some of Wiltshire's most beautiful countryside, Pewsey also offers wonderful opportunities for walking, cycling and exploring the nearby villages and landscapes of the Vale.
This is a home where summer evenings flow effortlessly into the garden, where there is room for everyone to find their own space, and where the convenience of village life is just a short walk away.
Services: Mains electric, water and drainage. Electric heating.
EPC Rating: E | Council Tax Band: B | AGENT ID CODE 4111
- COUNCIL TAXA payment made to your local authority in order to pay for local services like schools, libraries, and refuse collection. The amount you pay depends on the value of the property.Read more about council Tax in our glossary page.
- Band: B
- PARKINGDetails of how and where vehicles can be parked, and any associated costs.Read more about parking in our glossary page.
- Driveway
- GARDENA property has access to an outdoor space, which could be private or shared.
- Enclosed garden,Rear garden
- ACCESSIBILITYHow a property has been adapted to meet the needs of vulnerable or disabled individuals.Read more about accessibility in our glossary page.
- Ask agent

Add an important place to see how long it'd take to get there from our property listings.
__mins driving to your place
Affordability



Notes
Staying secure when looking for property
Ensure you're up to date with our latest advice on how to avoid fraud or scams when looking for property online.
Visit our security centre to find out moreDisclaimer - Property reference RKL-41887318. The information displayed about this property comprises a property advertisement. Rightmove.co.uk makes no warranty as to the accuracy or completeness of the advertisement or any linked or associated information, and Rightmove has no control over the content. This property advertisement does not constitute property particulars. The information is provided and maintained by Nest Associates Ltd, South West. Please contact the selling agent or developer directly to obtain any information which may be available under the terms of The Energy Performance of Buildings (Certificates and Inspections) (England and Wales) Regulations 2007 or the Home Report if in relation to a residential property in Scotland.
*This is the average speed from the provider with the fastest broadband package available at this postcode. The average speed displayed is based on the download speeds of at least 50% of customers at peak time (8pm to 10pm). Fibre/cable services at the postcode are subject to availability and may differ between properties within a postcode. Speeds can be affected by a range of technical and environmental factors. The speed at the property may be lower than that listed above. You can check the estimated speed and confirm availability to a property prior to purchasing on the broadband provider's website. Providers may increase charges. The information is provided and maintained by Decision Technologies Limited. **This is indicative only and based on a 2-person household with multiple devices and simultaneous usage. Broadband performance is affected by multiple factors including number of occupants and devices, simultaneous usage, router range etc. For more information speak to your broadband provider.