
Baulk Lane, Berkswell Coventry, CV7 7BD

- PROPERTY TYPE
Detached
- BEDROOMS
5
- BATHROOMS
5
- SIZE
3,474 sq ft
323 sq m
- TENUREDescribes how you own a property. There are different types of tenure - freehold, leasehold, and commonhold.Read more about tenure in our glossary page.
Freehold
Key features
- Exceptional country home offering five generously proportioned double bedrooms, all with en-suite facilities.
- Luxurious principal bedroom suite with bespoke dressing room and impressive en-suite featuring a separate steam room shower.
- Beautifully appointed breakfast kitchen with central island and extensive fitted cabinetry.
- Elegant reception accommodation including a formal sitting room with inglenook fireplace and separate dining room with log-burning stove.
- Dedicated home office/library, substantial cellar and versatile additional living space.
- Extensive bespoke utility and laundry room, air conditioning to selected rooms and electric underfloor heating.
- Impressive electronically gated entrance, sweeping gravel driveway and beautifully landscaped gardens, all set within a generous 1.28-acre plot.
- Private woodland, six established apple trees, substantial workshop, additional outbuildings and detailed plans for a proposed six-metre extension.
- Freehold | Council Tax Band G | EPC Rating D
Description
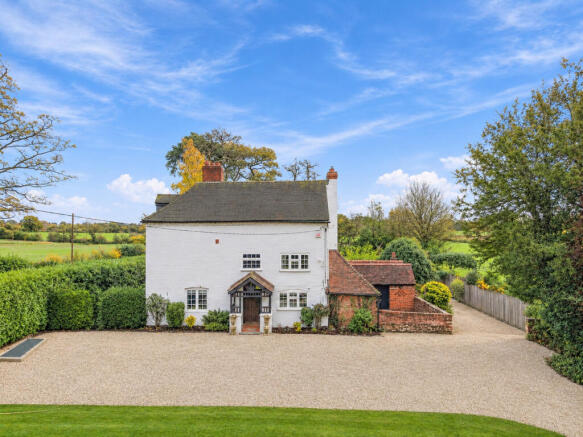
Set within established grounds in the highly regarded village of Berkswell, this distinctive property offers an enviable lifestyle, with substantial accommodation arranged across three floors, beautifully landscaped gardens and its own private woodland.
The accommodation has been thoughtfully arranged to provide five generously proportioned double bedrooms, each with en-suite facilities, alongside elegant reception rooms, a dedicated home office, a beautifully appointed breakfast kitchen and extensive practical amenities.
Characterful architectural features sit comfortably alongside contemporary enhancements, creating a home equally suited to relaxed family living and more formal entertaining.
Ground Floor:
Grand Entrance Hall
An attractive open-sided porch, constructed with a combination of brickwork and timber, provides a welcoming approach to the original oak ledged and braced entrance door. Opening into a magnificent reception hallway, the sense of space and character is immediately apparent. Tiled flooring, generous proportions and an impressive staircase rising to the upper floors create an elegant introduction to the accommodation.
Country Kitchen
Positioned to the right of the hallway, the kitchen is a particularly appealing space, combining traditional character with excellent everyday functionality, complemented by an impressive central island, extensive wall and base cabinetry and a traditional Belfast sink with boiling water tap.
A picture window above the sink enjoys views across the front gardens, whilst integrated appliances include a dishwasher. Air conditioning and electric underfloor heating further enhance the comfort of this beautifully appointed space.
Leading from the kitchen, a connecting rear hallway provides access to the outside, a convenient downstairs cloakroom and an excellent range of built-in storage, including bespoke hat and coat racks and cupboards.
Additional Dining / Breakfast Room
Leading from the kitchen, a further dining space enjoys attractive views across the rear landscaped gardens. Offering flexibility for informal family dining and everyday entertaining, this inviting room benefits from air conditioning and provides a lovely connection between the kitchen and gardens.
Bespoke Utility & Laundry Room
One of the particularly impressive practical features of the property is the substantial bespoke utility room. Thoughtfully designed to accommodate the demands of a busy household, this comprehensive laundry facility incorporates a built-in cooker, space for two washing machines and two tumble dryers, an inset sink and extensive dedicated storage.
Additional cabinetry includes separate cupboards for laundry and a pantry-style cupboard for clean washing, whilst a further door leads to the separate store and plant room.
Formal Sitting Room
Returning to the entrance hallway, the formal sitting room is an elegant reception space, centred around an attractive inglenook fireplace with provision for a traditional open fire. A bay window to the side elevation, together with a further picture window overlooking the front gardens, allows natural light to fill the room whilst providing attractive outlooks.
Formal Dining Room
Further along the hallway, the formal dining room offers an equally appealing setting for entertaining and more special occasions. A feature log-burning stove creates a warm and welcoming atmosphere, complemented by a bay window to the side and a picture window overlooking the beautifully landscaped rear gardens.
Cellar
Accessed from the main hallway, a substantial cellar provides excellent additional storage and potential for a variety of alternative uses.
First Floor:
Principal Bedroom Suite
The principal bedroom suite is a particularly impressive feature of Yew Tree House.
The bedroom enjoys windows overlooking the rear and side elevations, with attractive wall panelling adding character and refinement.
A dedicated dressing area leads through sliding doors into the magnificent en-suite bathroom, creating a wonderful sense of separation and privacy.
The adjoining dressing room is exceptionally generous, fitted with an extensive range of wardrobes and bespoke storage cabinetry, including a central double-sided drawer unit.
The en-suite has been thoughtfully appointed to provide an indulgent bathing experience, incorporating a freestanding bath, separate steam room shower and twin wash hand basins set within bespoke cabinetry. Electric underfloor heating adds a further touch of comfort.
Home Office / Library
Also situated on this floor is a dedicated home office, currently arranged as an attractive library. With windows overlooking the front elevation, this provides an ideal environment for home working, reading or studying.
Second Floor:
Further En-Suite Accommodation
The second floor provides four additional generously proportioned double bedrooms, each benefiting from its own private en-suite facilities. This arrangement offers an excellent degree of independence for family members and visiting guests alike.
Bedroom Two is particularly characterful, with exposed ceiling beams and a side-facing window. Its generously appointed en-suite incorporates a large separate shower, bath and wash hand basin set within a useful storage vanity unit.
Bedroom Three enjoys further exposed original beams, a side-facing window and an attractive open fireplace. A dedicated dressing room provides additional convenience, whilst the en-suite incorporates a wet-room-style shower enclosure and fitted vanity storage.
Bedrooms Four and Five are both comfortable double rooms, each featuring attractive character details, exposed beams and side-facing windows, together with their own private en-suite facilities.
Two of the upper-floor en-suite bathrooms also benefit from electric underfloor heating.
Outside & Gardens:
Approach & Grounds
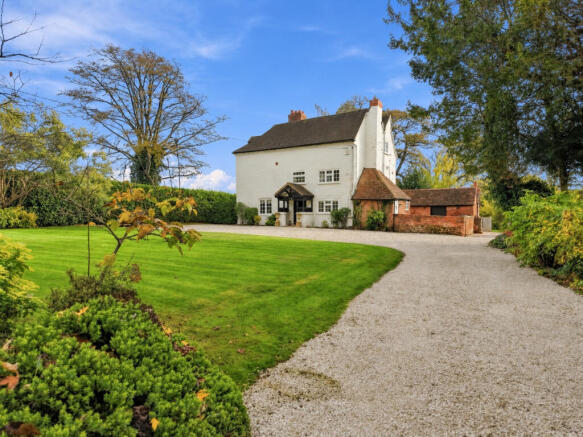
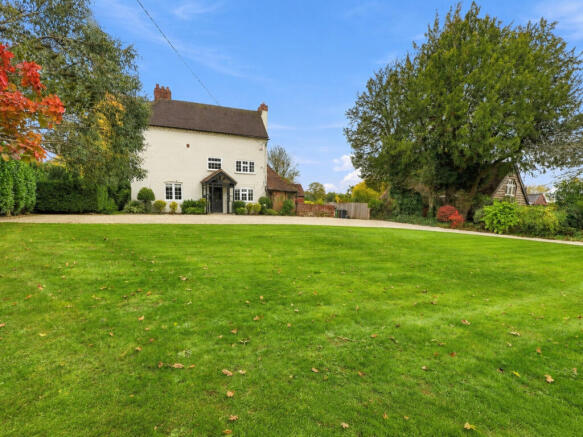
The property is approached through electronic gates, opening onto an impressive sweeping gravel driveway which provides extensive off-road parking and creates a wonderful sense of arrival.
Established lawned gardens extend to either side of the driveway, complemented by mature trees and attractive external lighting illuminating the tree-lined approach. A charming courtyard area provides a further outdoor space, with convenient access to the rear hallway.
Landscaped Rear Gardens
The beautifully established rear gardens provide an attractive setting for outdoor entertaining and family enjoyment. A substantial paved patio offers excellent space for outdoor dining and relaxation, with steps leading towards the rear hallway entrance. A further raised patio to the side elevation creates an additional seating area.
Six established apple trees form a particularly appealing feature, complemented by mature planting and well-established foliage borders, creating a wonderful backdrop throughout the seasons and an excellent degree of privacy.
Workshop, Outbuildings & Private Woodland
Further enhancing the property's versatility is a substantial timber workshop, with additional open storage to the side, offering excellent facilities for hobbies, equipment or practical storage.
A large shed has also been converted to provide a chicken house and run, adding to the property's appeal for those seeking a more rural lifestyle.
Perhaps one of the most distinctive features is the property's own private woodland, providing a wonderful natural extension to the established gardens and an opportunity to enjoy a more secluded outdoor setting.
In addition, detailed architectural plans are available for a proposed six-metre rear extension, offering an exciting opportunity to explore further accommodation.
Location:
Yew Tree House occupies a desirable position along Baulk Lane, within the highly regarded village of Berkswell, close to the Warwickshire and Solihull border. Surrounded by attractive countryside, the village is renowned for its traditional character, historic properties, village green and beautiful parish church, with scenic walks and bridleways nearby. The neighbouring village of Balsall Common provides a range of everyday amenities, including shops, supermarkets, cafés and medical facilities, alongside a selection of country pubs and restaurants.
The property is particularly well placed for transport connections, with Berkswell railway station approximately 700 metres away, offering regular services to Coventry and Birmingham. The A452 and A45 provide convenient road links, with the M42 and M6 also accessible. Birmingham International Airport, the NEC and Birmingham International railway station are within convenient driving distance, whilst the area is well served by a selection of primary, secondary and independent schools.
Yew Tree House presents a rare opportunity to acquire a substantial and individual country home, where character, generous accommodation and beautifully established grounds combine to create an exceptional setting for family life.
Services, Utilities & Property Information:
Tenure: Freehold
Council Tax band: G
Local Authority: Solihull
EPC Rating: D
Property Construction: Standard
Electricity Supply: Mains Electricity.
Water Supply: Mains Water
Drainage & Sewerage: Private, via septic tank
Heating: Mains gas provides hot water, with electric and underfloor heating serving the property.
Broadband: Full Fibre Broadband is available - we advise you to check with your provider.
Mobile signal/coverage: 5G mobile signal is available in the area - we advise you to check with your provider.
Parking: Extensive private parking is provided across a generous driveway, approached via an impressive long, sweeping driveway.
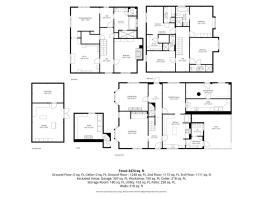
Total Internal Floor Area: 3474 sq ft
Special Notes:
A report has indicated that the property is located in an area with historic coal mining activity. Buyers are advised to carry out the usual conveyancing searches, including a coal mining search.
Planning permission has previously been granted under reference PL/2026/01090/PNH. In addition, detailed architectural plans are available for a proposed six-metre rear extension, presenting an opportunity to further enhance the property's accommodation.
Disclaimer
All measurements are approximate and quoted in metric with imperial equivalents and for general guidance only and whilst every attempt has been made to ensure accuracy, they must not be relied on.
The fixtures, fittings and appliances referred to have not been tested and therefore no guarantee can be given and that they are in working order.
Internal photographs are reproduced for general information and it must not be inferred that any item shown is included with the property.
Whilst we carryout our due diligence on a property before it is launched to the market and we endeavour to provide accurate information, buyers are advised to conduct their own due diligence.
Our information is presented to the best of our knowledge and should not solely be relied upon when making purchasing decisions. The responsibility for verifying aspects such as flood risk, easements, covenants and other property related details rests with the buyer.
- COUNCIL TAXA payment made to your local authority in order to pay for local services like schools, libraries, and refuse collection. The amount you pay depends on the value of the property.Read more about council Tax in our glossary page.
- Band: G
- PARKINGDetails of how and where vehicles can be parked, and any associated costs.Read more about parking in our glossary page.
- Yes
- GARDENA property has access to an outdoor space, which could be private or shared.
- Yes
- ACCESSIBILITYHow a property has been adapted to meet the needs of vulnerable or disabled individuals.Read more about accessibility in our glossary page.
- Ask agent

Add an important place to see how long it'd take to get there from our property listings.
__mins driving to your place
Affordability
About Fine & Country, Birmingham
Fine & Country, 11 Brindley Place, Brunswick Square, Birmingham, B1 2LP

Rental yield calculator
Understand the potential return on a rented property.
Estimates are indicative and may vary. This calculator does not constitute financial advice. Please consult with a qualified advisor for your specific circumstances.
Notes
Staying secure when looking for property
Ensure you're up to date with our latest advice on how to avoid fraud or scams when looking for property online.
Visit our security centre to find out moreDisclaimer - Property reference RX854944. The information displayed about this property comprises a property advertisement. Rightmove.co.uk makes no warranty as to the accuracy or completeness of the advertisement or any linked or associated information, and Rightmove has no control over the content. This property advertisement does not constitute property particulars. The information is provided and maintained by Fine & Country, Birmingham. Please contact the selling agent or developer directly to obtain any information which may be available under the terms of The Energy Performance of Buildings (Certificates and Inspections) (England and Wales) Regulations 2007 or the Home Report if in relation to a residential property in Scotland.
*This is the average speed from the provider with the fastest broadband package available at this postcode. The average speed displayed is based on the download speeds of at least 50% of customers at peak time (8pm to 10pm). Fibre/cable services at the postcode are subject to availability and may differ between properties within a postcode. Speeds can be affected by a range of technical and environmental factors. The speed at the property may be lower than that listed above. You can check the estimated speed and confirm availability to a property prior to purchasing on the broadband provider's website. Providers may increase charges. The information is provided and maintained by Decision Technologies Limited. **This is indicative only and based on a 2-person household with multiple devices and simultaneous usage. Broadband performance is affected by multiple factors including number of occupants and devices, simultaneous usage, router range etc. For more information speak to your broadband provider.