Woodville Way, Knottingley, West Yorkshire, WF11

- PROPERTY TYPE
Semi-Detached
- BEDROOMS
3
- BATHROOMS
1
- SIZE
911 sq ft
85 sq m
- TENUREDescribes how you own a property. There are different types of tenure - freehold, leasehold, and commonhold.Read more about tenure in our glossary page.
Freehold
Key features
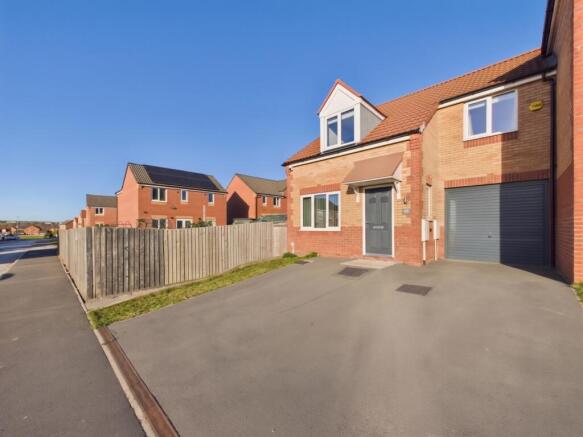
- Modern 2020-built semi-detached home by Gleeson on the popular Rainsborough Park development
- Three generous double bedrooms, including a large master bedroom
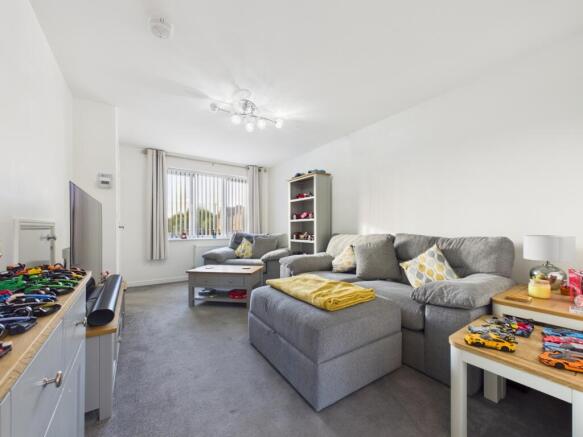
- Bright and spacious front-facing living room providing a fantastic space for family relaxation
- Sleek, contemporary kitchen diner with stylish finishes and French doors opening out to the rear garden
- Highly practical layout featuring a modern family bathroom and a convenient ground-floor WC
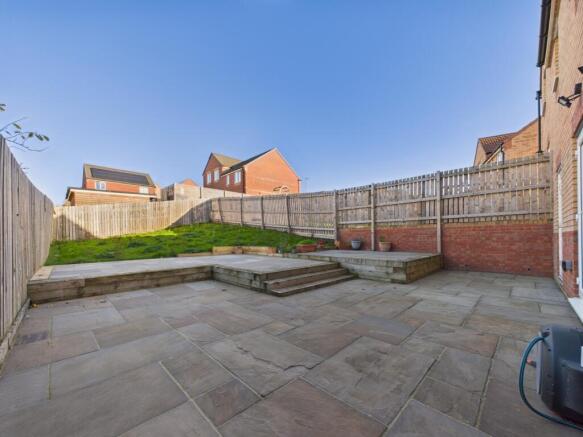
- Beautifully landscaped, multi-tiered rear garden with a high-quality Indian stone patio and secure elevated lawn
- Private front driveway providing ample off-street parking alongside an integral garage with both front and rear access
- Excellent commuter links with the A1(M) and M62 just minutes away, plus close proximity to Knottingley and Pontefract
- Highly energy-efficient home with an impressive EPC rating of B (83) to help keep utility bills in check
- Give us a call to book your viewing — we are open 24/7 for enquiries!
Description
Built by Gleeson in 2020, this fantastic three-bedroom semi-detached home sits on the highly popular Rainsborough Park Development, perfectly positioned between Knottingley and Pontefract. Combining contemporary living with a superb layout, it's the ideal home for growing families, first-time buyers, and professionals alike.
Arriving at the property, you'll find excellent curb appeal and a private driveway to the front offering ample parking, alongside direct front access to the integral garage. Step inside the welcoming entrance hall and head straight through into a wonderfully bright and inviting living room. This front-facing lounge provides a fantastic footprint for large comfortable sofas, making it the ultimate space to kick back and relax.
Flow through to the rear and you'll find the true heart of the house: a sleek, modern kitchen diner. Finished with stylish white cabinetry, chic grey metro tiles, and quality integrated cooking appliances, it is an absolute delight. Handily accessed directly from the kitchen is the ground floor WC, a highly practical addition for everyday family life. The dining area comfortably fits a family table, and the whole room is flooded with natural light thanks to the gorgeous French doors.
Throw open those French doors and step out into a generous, beautifully landscaped multi-tiered rear garden. You are immediately greeted by a high-quality Indian stone patio that is just begging for summer BBQs and al fresco dining. From here, wide wooden sleeper steps guide you up to an elevated, fully fenced lawned area that is a perfectly safe haven for children or pets. The garden also features a highly convenient rear access door leading straight into the back of the garage.
Let's head upstairs to the first floor, where the generous use of space continues with three genuine double bedrooms. The main bedroom is a brilliant surprise; situated over the garage with a charming dormer window and sloped ceiling, it offers a peaceful, expansive retreat with plenty of room for your freestanding furniture. Bedroom two is a very comfortable, bright double room overlooking the rear garden. Bedroom three is another versatile double room, providing a great layout that makes for a phenomenal home office, gaming room, or teenage den. Finally, the modern house bathroom features a crisp white suite, a shower over the bath with a glass screen, a heated towel rail, and stylish contemporary tiling.
Location, Amenities & Transport
The location here is a massive selling point. Rainsborough Park offers a peaceful, modern community feel while being incredibly well-connected. You have excellent local amenities and well-regarded schools right on your doorstep. For commuters, it doesn't get much better—the A1(M) and M62 motorways are just minutes away, making travel to Leeds, York, and beyond an absolute breeze. Knottingley railway station is conveniently close for direct rail links, and the vibrant town centre of Pontefract is just a quick 5-minute drive down the road.
To top it all off, this 2020-built home is exceptionally energy-efficient with an impressive current EPC rating of B (83), helping to keep those utility bills in check.
Beautifully presented, brilliantly laid out, and ready for you to move straight in. This property is an absolute gem—give us a a call 24/7 to book your viewing!
Material Information:
Utilities
Electric: Mains
Water: Mains
Heating: Gas
Broadband: Fibre
Sewerage: Mains
Rights and Restrictions
Private rights of way: None
Public rights of way: None
Listed property: No
Risks
Flooded in last 5 years: No
Flood defences: N/A
Source of flood: N/A
ANTI MONEY LAUNDERING:
Should a purchaser have an offer accepted, they will need to meet our legal requirements under Anti Money Laundering Regulations (AML). We use a specialist third party service to verify your information and the cost of these checks is £30 per person, which is paid in advance and none refundable. Payment is made when a sale is agreed and prior to a memorandum of sale being produced.
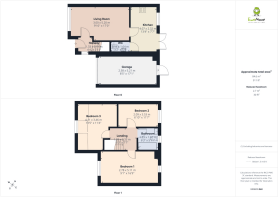
Living Room
3m x 5.2m - 9'10" x 17'1"
Kitchen
4.07m x 2.32m - 13'4" x 7'7"
WC
0.98m x 1.64m - 3'3" x 5'5"
Garage
2.58m x 5.21m - 8'6" x 17'1"
Bedroom 1
2.78m x 5.11m - 9'1" x 16'9"
Bedroom 2
2.09m x 3.53m - 6'10" x 11'7"
Bedroom 3
4.11m x 3.46m - 13'6" x 11'4"
Bathroom
1.93m x 1.82m - 6'4" x 5'12"
- COUNCIL TAXA payment made to your local authority in order to pay for local services like schools, libraries, and refuse collection. The amount you pay depends on the value of the property.Read more about council Tax in our glossary page.
- Band: B
- PARKINGDetails of how and where vehicles can be parked, and any associated costs.Read more about parking in our glossary page.
- Yes
- GARDENA property has access to an outdoor space, which could be private or shared.
- Yes
- ACCESSIBILITYHow a property has been adapted to meet the needs of vulnerable or disabled individuals.Read more about accessibility in our glossary page.
- Ask agent

Add an important place to see how long it'd take to get there from our property listings.
__mins driving to your place
Affordability

Notes
Staying secure when looking for property
Ensure you're up to date with our latest advice on how to avoid fraud or scams when looking for property online.
Visit our security centre to find out moreDisclaimer - Property reference 10885649. The information displayed about this property comprises a property advertisement. Rightmove.co.uk makes no warranty as to the accuracy or completeness of the advertisement or any linked or associated information, and Rightmove has no control over the content. This property advertisement does not constitute property particulars. The information is provided and maintained by EweMove, Covering Yorkshire. Please contact the selling agent or developer directly to obtain any information which may be available under the terms of The Energy Performance of Buildings (Certificates and Inspections) (England and Wales) Regulations 2007 or the Home Report if in relation to a residential property in Scotland.
*This is the average speed from the provider with the fastest broadband package available at this postcode. The average speed displayed is based on the download speeds of at least 50% of customers at peak time (8pm to 10pm). Fibre/cable services at the postcode are subject to availability and may differ between properties within a postcode. Speeds can be affected by a range of technical and environmental factors. The speed at the property may be lower than that listed above. You can check the estimated speed and confirm availability to a property prior to purchasing on the broadband provider's website. Providers may increase charges. The information is provided and maintained by Decision Technologies Limited. **This is indicative only and based on a 2-person household with multiple devices and simultaneous usage. Broadband performance is affected by multiple factors including number of occupants and devices, simultaneous usage, router range etc. For more information speak to your broadband provider.