
Barnsbury Grove, Barnsbury, N7

- PROPERTY TYPE
Terraced
- BEDROOMS
4
- BATHROOMS
3
- SIZE
Ask agent
- TENUREDescribes how you own a property. There are different types of tenure - freehold, leasehold, and commonhold.Read more about tenure in our glossary page.
Freehold
Key features
- Four Bedrooms
- Three Bathrooms
- South-West Facing Garden
- Beautifully Refurbished
- Set within the Barnsbury Conservation Area
- Superb access to transport at Highbury & Islington
Description
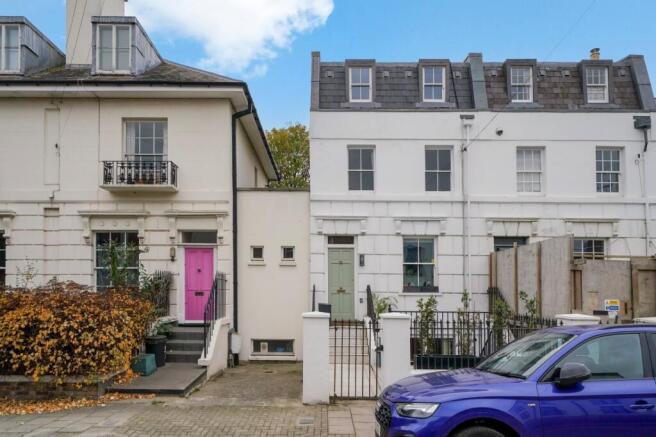
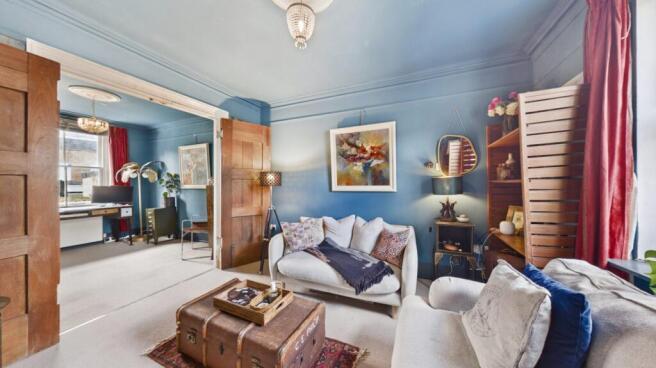
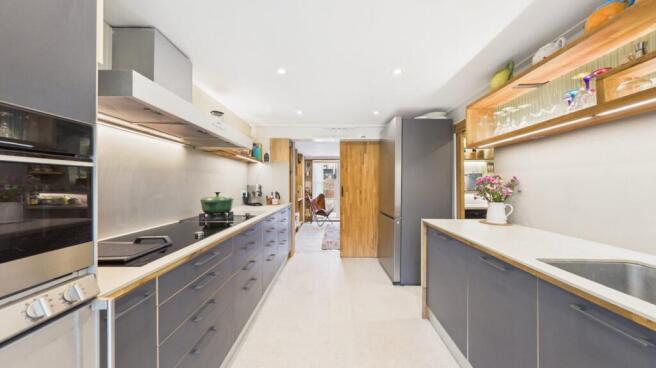
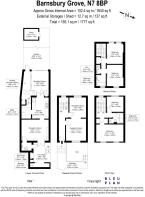
Extensively refurbished and presented in outstanding, move-in-ready condition, the house retains its handsome stucco-fronted façade, complemented by an attractive front garden and elevated position, creating an impressive first impression. The house is entered at raised ground-floor level through a welcoming hallway, where high ceilings, beautifully restored cornicing and stylish tiled flooring immediately establish a sense of elegance and space. Natural light filters through a south-west-facing landing window, while a striking sightline through the contemporary rear extension towards the garden creates a wonderful sense of openness and connection throughout the house. On the raised ground floor, an elegant double reception room provides two generously proportioned and versatile living spaces, separated by bespoke dividing doors that allow the rooms to be opened up or enjoyed independently. Both retain an abundance of original period detailing, including decorative cornicing and ceiling roses, beautifully complemented by a rich and sophisticated blue colour palette. The front reception room enjoys attractive views across the period architecture of Barnsbury Grove, while the rear reception room overlooks the lushly planted roof of the extension and the sunny, walled garden beyond. The lower ground floor has been thoughtfully designed as the heart of the home, maximising natural light, generous living space and the connection with the outdoors. A raised walkway, with bespoke built-in storage beneath and an elegant glass balustrade, provides direct access to the garden. The spacious layout lends itself equally well to relaxed family living and entertaining. Four steps lead down to the impressive architectural dining extension, where exceptional ceiling heights, two substantial skylights and full-width glazed doors create a wonderfully light and airy space overlooking the rear garden. Flowing seamlessly from the dining area is a sleek, fully integrated contemporary kitchen, thoughtfully designed with extensive work surfaces and generous storage. A separate utility room and pantry provide additional practical space and can be discreetly closed off from the principal living area. At the front of this floor, a comfortable family cinema room offers a more intimate retreat, with bespoke fitted shelving and French doors opening onto the generous front patio. This level also incorporates a beautifully styled, Moroccan-inspired wet and boot room, providing a third shower room and WC. The front garden and patio have been carefully designed to maximise natural light into the lower ground floor, while incorporating valuable concealed storage for bicycles and outdoor equipment. The first floor accommodates two double bedrooms, including the principal suite, positioned at the front of the house. The principal bedroom is particularly elegant, with two large sash windows providing excellent natural light and a dedicated walk-through wardrobe area. The second double bedroom overlooks the rear garden, while a beautifully appointed family bathroom is conveniently positioned between the two rooms. The top floor provides two further generous double bedrooms, a contemporary bathroom finished in elegant micro cement, a separate WC and additional hallway storage, completing the well-balanced accommodation. The result is a beautifully refurbished Victorian home that combines the character and proportions of its period origins with the light, flow and functionality of thoughtful contemporary design, offering an exceptional family home in one of Barnsbury's most desirable residential settings. The property enjoys a wonderful location, perfectly positioned to benefit from the best of both King's Cross and Islington. Barnsbury Grove is located circa 0.4 miles from Highbury & Islington and local favourites such as The Hemingford Arms, The Duchess of Kent and The Albion within close proximity.
Selling your property in Barnsbury Grove? Trying to find your perfect home to buy? Register with Chestertons Islington to get the full picture from the experts in the Holloway market.
Our China Desk is here for you, if Chinese is your preferred language, please get in touch via WeChat (S-ChestertonsAPAC)
Brochures
Super-size images and Full Online Details --- Brochure and Particulars- COUNCIL TAXA payment made to your local authority in order to pay for local services like schools, libraries, and refuse collection. The amount you pay depends on the value of the property.Read more about council Tax in our glossary page.
- Band: F
- PARKINGDetails of how and where vehicles can be parked, and any associated costs.Read more about parking in our glossary page.
- Ask agent
- GARDENA property has access to an outdoor space, which could be private or shared.
- Private garden
- ACCESSIBILITYHow a property has been adapted to meet the needs of vulnerable or disabled individuals.Read more about accessibility in our glossary page.
- Ask agent

Add an important place to see how long it'd take to get there from our property listings.
__mins driving to your place
Affordability




Notes
Staying secure when looking for property
Ensure you're up to date with our latest advice on how to avoid fraud or scams when looking for property online.
Visit our security centre to find out moreDisclaimer - Property reference HEA202714. The information displayed about this property comprises a property advertisement. Rightmove.co.uk makes no warranty as to the accuracy or completeness of the advertisement or any linked or associated information, and Rightmove has no control over the content. This property advertisement does not constitute property particulars. The information is provided and maintained by Chestertons, Islington. Please contact the selling agent or developer directly to obtain any information which may be available under the terms of The Energy Performance of Buildings (Certificates and Inspections) (England and Wales) Regulations 2007 or the Home Report if in relation to a residential property in Scotland.
*This is the average speed from the provider with the fastest broadband package available at this postcode. The average speed displayed is based on the download speeds of at least 50% of customers at peak time (8pm to 10pm). Fibre/cable services at the postcode are subject to availability and may differ between properties within a postcode. Speeds can be affected by a range of technical and environmental factors. The speed at the property may be lower than that listed above. You can check the estimated speed and confirm availability to a property prior to purchasing on the broadband provider's website. Providers may increase charges. The information is provided and maintained by Decision Technologies Limited. **This is indicative only and based on a 2-person household with multiple devices and simultaneous usage. Broadband performance is affected by multiple factors including number of occupants and devices, simultaneous usage, router range etc. For more information speak to your broadband provider.