
Flowery Field, Stockport, SK2

- PROPERTY TYPE
Semi-Detached
- BEDROOMS
4
- BATHROOMS
3
- SIZE
2,313 sq ft
215 sq m
- TENUREDescribes how you own a property. There are different types of tenure - freehold, leasehold, and commonhold.Read more about tenure in our glossary page.
Freehold
Key features
- COMPLETE RENOVATION THROUGHOUT
- SEPERATE SUMMER HOUSE
- IMMACULATE FINISH THROUGHOUT
- HIGH-SPECIFICATION THROUGHOUT INCLUDING GRANITE WORKTOPS AND KARNDEAN FLOORING
- SOUTH-FACING REAR GARDEN
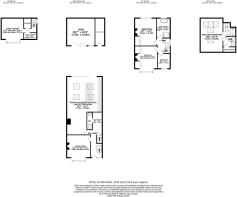
- ARRANGED OVER FOUR FLOORS
- FOUR BEDROOMS, TWO BATHROOMS
Description
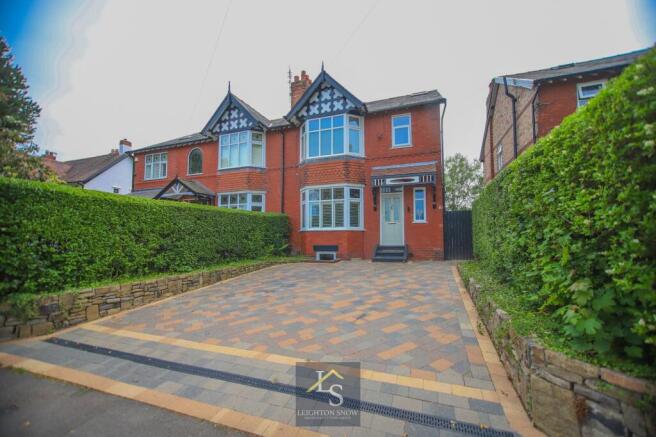
Impeccable detailing with precise and considered renovations to create a dream home. Arranged over four floors with family at the heart of the decisions in style, space and layout. This beautiful home offers versatile and truly stunning workmanship throughout having been extensively renovated, remodelled and extended by its current owner. Sitting on the tranquil tree-lined Flowery Fields this glorious home offers a peaceful location with the benefit of super transport links and amenities close-by.
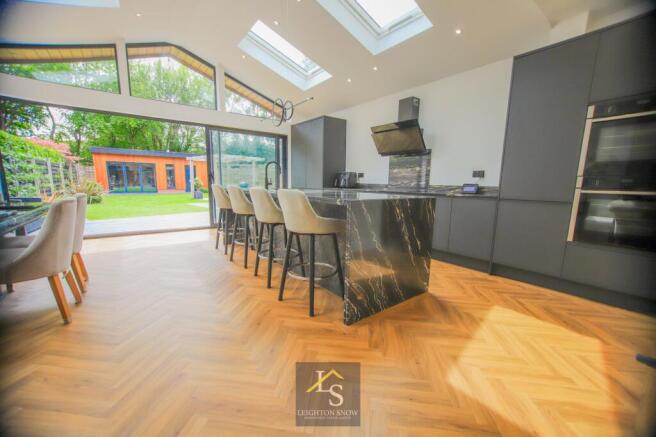
This home is bursting with character with its recent renovations sympathetically modernising the space to sit seamlessly alongside the period charm of the original house. Cornicing and staircases have been replicated and repeated, stained glass has been encapsulated in double glazing and fireplaces have been restored and showcased in all their glory. The hub of the home is the extended rear with a sleek kitchen sitting under vaulted ceilings. A central island is adorned with one large piece of granite that drapes over to create a unique vein. High-end NEFF appliances are integrated and help maintain the modern feel. Karndean flooring runs through the ground floor providing a durable and stylish finish. The living room boasts a one-of-a-kind hand painted mural- a style only a space with such grandeur could facilitate. The lower ground floor offers a further reception room, currently home to a snug cinema room. Utility room, storage room, WC and boot area offer practicality alongside such impressive and luxurious spaces.
The first floor boasts three of the four bedrooms and the decadent family bathroom. Two of these bedrooms are large doubles and offer bespoke fitted wardrobes and charming fireplaces. At the front a bay window provides additional floorspace whilst the rear bedroom offers beautiful views over the garden. The bathroom commands attention with a handmade copper bath sat amongst Porcelanosa tiling and a floating ceiling. Black WC with hidden cistern blends seamlessly into the walls with a black wash hand basin and walk-in shower offering a stylish and unique feel. The top floor boasts the master suite with a large double bedroom with an array of skylights flooding the room with natural light. The room opens into a contemporary en-suite shower room.
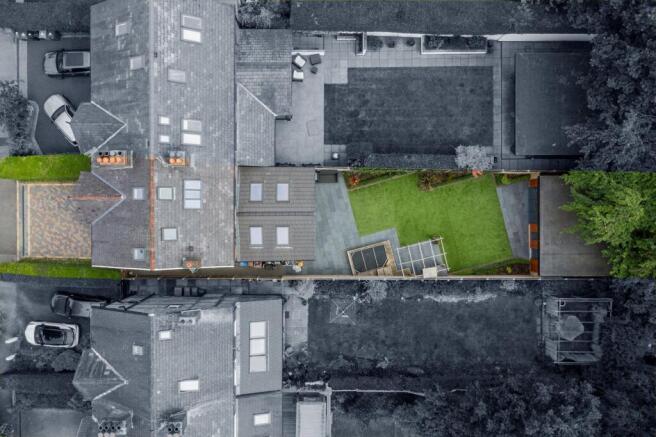
Externally the garden is landscaped with fencing adorned with fruit trees of plums, apples and pears. A raised pond provides a tranquil feature with a wooden pergola allowing a superb BBQ area. Astro turf keeps the maintenance low and leads to the concrete base and bespoke wooden summer house. Fully-insulated with heating and electrics the space is currently used as a gym but would equally suit a home office or teenagers den. Aside this is a large storage room.
EPC Rating: C
Brochures
Property Brochure- COUNCIL TAXA payment made to your local authority in order to pay for local services like schools, libraries, and refuse collection. The amount you pay depends on the value of the property.Read more about council Tax in our glossary page.
- Band: D
- PARKINGDetails of how and where vehicles can be parked, and any associated costs.Read more about parking in our glossary page.
- Ask agent
- GARDENA property has access to an outdoor space, which could be private or shared.
- Yes
- ACCESSIBILITYHow a property has been adapted to meet the needs of vulnerable or disabled individuals.Read more about accessibility in our glossary page.
- Ask agent

Add an important place to see how long it'd take to get there from our property listings.
__mins driving to your place
Affordability


Notes
Staying secure when looking for property
Ensure you're up to date with our latest advice on how to avoid fraud or scams when looking for property online.
Visit our security centre to find out moreDisclaimer - Property reference cba8b906-4856-4b2d-a777-3cbdd170c480. The information displayed about this property comprises a property advertisement. Rightmove.co.uk makes no warranty as to the accuracy or completeness of the advertisement or any linked or associated information, and Rightmove has no control over the content. This property advertisement does not constitute property particulars. The information is provided and maintained by Leighton Snow, Bramhall. Please contact the selling agent or developer directly to obtain any information which may be available under the terms of The Energy Performance of Buildings (Certificates and Inspections) (England and Wales) Regulations 2007 or the Home Report if in relation to a residential property in Scotland.
*This is the average speed from the provider with the fastest broadband package available at this postcode. The average speed displayed is based on the download speeds of at least 50% of customers at peak time (8pm to 10pm). Fibre/cable services at the postcode are subject to availability and may differ between properties within a postcode. Speeds can be affected by a range of technical and environmental factors. The speed at the property may be lower than that listed above. You can check the estimated speed and confirm availability to a property prior to purchasing on the broadband provider's website. Providers may increase charges. The information is provided and maintained by Decision Technologies Limited. **This is indicative only and based on a 2-person household with multiple devices and simultaneous usage. Broadband performance is affected by multiple factors including number of occupants and devices, simultaneous usage, router range etc. For more information speak to your broadband provider.