Russell Road, Rhyl, LL18

- PROPERTY TYPE
Block of Apartments
- BEDROOMS
6
- BATHROOMS
4
- SIZE
3,401 sq ft
316 sq m
- TENUREDescribes how you own a property. There are different types of tenure - freehold, leasehold, and commonhold.Read more about tenure in our glossary page.
Freehold
Key features
- Double glazing
- Shops and amenities nearby
- Garden
- Viewing Highly Recommended
- No Chain
- Driveway for Multiple Vehicles
- Semi Detached House
- Ground Floor Flat
- First Floor Flat
- Second Floor Flat
Description
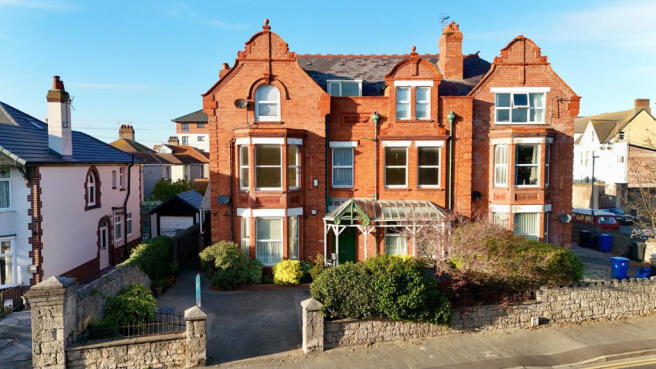
An impressive late Victorian property with an ornate red-brick façade and character features, arranged as three separate apartments. Offering generous room sizes and a wealth of period detail, this substantial property has been in the same ownership since the late 1950s and presents a rare opportunity for a variety of buyers.
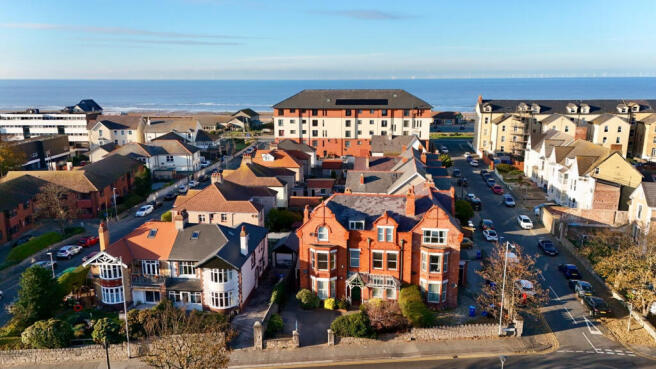
Russell Road is a popular residential address in Rhyl, characterised by impressive period buildings reflecting the town-s seaside heritage. Conveniently positioned close to the town centre, the property is also within walking distance of the promenade and beach, with shops, cafés and everyday amenities nearby.
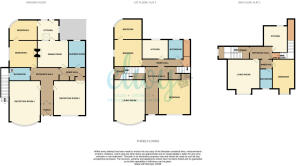
The spacious ground-floor apartment comprises an entrance hallway, two large reception rooms, a kitchen, a separate dining room, two bedrooms, a shower room and a bathroom. An inner hallway provides additional storage with fitted wardrobes.
An external staircase provides access to the two upper-floor apartments. Flat 1 occupies the first floor, with views from the front windows towards St Thomas- Church. Its generous accommodation includes a large entrance hall, offering space for a home office, a spacious living room, a kitchen, a bathroom and three bedrooms.
Flat 2 is situated on the second floor and comprises a hallway, living room, bedroom, kitchen and bathroom. Both upper-floor apartments have access to a fire escape.
The ground-floor apartment benefits from gas central heating via a Worcester combi-boiler and radiators, while Flats 1 and 2 are heated by electric storage heaters.
Externally, double wrought-iron gates and attractive pillars frame the off-road parking area, with mature planting providing privacy. To the rear is an enclosed, landscaped garden with established planting and several useful outbuildings and storage sheds.
Flat 2 is currently let to a long-standing tenant who has occupied the apartment for approximately 29 years, generating a rental income of £550 per calendar month.
We are advised that the property holds an additional HMO licence with Denbighshire County Council for a maximum of 10 persons across the three apartments. We are also advised that Flats 1 and 2 meet the applicable Rent Smart Wales requirements, with smoke alarms and relevant safety measures in place.
While some modernisation is required, the property offers considerable scope to enhance its accommodation while retaining its period charm. The existing arrangement may appeal to buyers seeking a substantial home with an income from the upper apartments, accommodation for extended family, or an investment opportunity. Any proposed alterations or changes of use would be subject to the necessary consents.
A distinctive property with space, character and versatility in abundance. Viewing is essential to fully appreciate the accommodation and potential on offer.
Tenure: FREEHOLD. NO CHAIN
Council Tax Bands: Ground Floor – B | Flat 1 – B | Flat 2 – A
EPC Ratings: Ground Floor – D (67) | Flat 1 – E (43) | Flat 2 – E (53)
Ground Floor
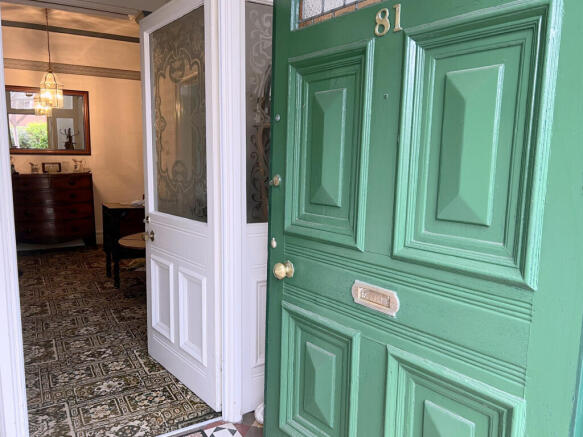
Porch - 2.10 x m (6′11″ x 0′0″ ft)
Entrance Hall - 5.2 x 4.76 m (17′1″ x 15′7″ ft)
Reception Room 1 - 4.52 x 6.48 m (14′10″ x 21′3″ ft)
Reception Room 2 - 4.66 x 5.05 m (15′3″ x 16′7″ ft)
Inner Hall - 1.93 x 2.90 m (6′4″ x 9′6″ ft)
Dining Room - 3.94 x 3.77 m (12′11″ x 12′4″ ft)
Kitchen - 3.45 x 2.79 m (11′4″ x 9′2″ ft)
Bedroom 1 - 3.92 x 3.93 m (12′10″ x 12′11″ ft)
Bedroom 2 - 3.26 x 2.93 m (10′8″ x 9′7″ ft)
Bathroom - 1.93 x 2.59 m (6′4″ x 8′6″ ft)
Shower Room - 3.95 x 1.91 m (12′12″ x 6′3″ ft)
Flat 1
Entrance Hall - 6.89 x 2.74 m (22′7″ x 8′12″ ft)
Living Room - 4.53 x 6.38 m (14′10″ x 20′11″ ft)
Kitchen - 2.66 x 3.32 m (8′9″ x 10′11″ ft)
Bedroom 1 - 4.67 x 5.07 m (15′4″ x 16′8″ ft)
Bedroom 2 - 3.96 x 3.90 m (12′12″ x 12′10″ ft)
Bedroom 3 - 3.24 x 2.89 m (10′8″ x 9′6″ ft)
Bathroom - 2.96 x m (9′9″ x 0′0″ ft)
Fire Escape
Flat 2
Entrance Hall - 3.53 x 1.93 m (11′7″ x 6′4″ ft)
Living Room - 5.55 x 4.68 m (18′3″ x 15′4″ ft)
Kitchen - 4.46 x 3.40 m (14′8″ x 11′2″ ft)
Inner Hall - 2.04 x 1.44 m (6′8″ x 4′9″ ft)
Bedroom - 4.99 x 4.51 m (16′4″ x 14′10″ ft)
Bathroom - 3.07 x 2.70 m (10′1″ x 8′10″ ft)
External
To the front, double wrought-iron gates set between attractive pillars open onto an off-road parking area, framed by mature shrubs and established planting that provide privacy and complement the property’s period character. To the rear is an enclosed, landscaped garden with further mature planting, offering a pleasant space to sit and relax. Several outbuildings and storage sheds provide useful space for garden equipment, tools and outdoor furniture.
Agent Note
Services & Appliances: Unless stated, it is believed the property is connected to mains gas, electric, water and sewerage. We recommend you confirm this prior to any offer being considered. Please note that no appliances or fixtures are tested by the agent.
- COUNCIL TAXA payment made to your local authority in order to pay for local services like schools, libraries, and refuse collection. The amount you pay depends on the value of the property.Read more about council Tax in our glossary page.
- Ask agent
- PARKINGDetails of how and where vehicles can be parked, and any associated costs.Read more about parking in our glossary page.
- Yes
- GARDENA property has access to an outdoor space, which could be private or shared.
- Yes
- ACCESSIBILITYHow a property has been adapted to meet the needs of vulnerable or disabled individuals.Read more about accessibility in our glossary page.
- Ask agent
Energy performance certificate - ask agent

Add an important place to see how long it'd take to get there from our property listings.
__mins driving to your place
Affordability


Notes
Staying secure when looking for property
Ensure you're up to date with our latest advice on how to avoid fraud or scams when looking for property online.
Visit our security centre to find out moreDisclaimer - Property reference 1447. The information displayed about this property comprises a property advertisement. Rightmove.co.uk makes no warranty as to the accuracy or completeness of the advertisement or any linked or associated information, and Rightmove has no control over the content. This property advertisement does not constitute property particulars. The information is provided and maintained by Elwy, Rhyl. Please contact the selling agent or developer directly to obtain any information which may be available under the terms of The Energy Performance of Buildings (Certificates and Inspections) (England and Wales) Regulations 2007 or the Home Report if in relation to a residential property in Scotland.
*This is the average speed from the provider with the fastest broadband package available at this postcode. The average speed displayed is based on the download speeds of at least 50% of customers at peak time (8pm to 10pm). Fibre/cable services at the postcode are subject to availability and may differ between properties within a postcode. Speeds can be affected by a range of technical and environmental factors. The speed at the property may be lower than that listed above. You can check the estimated speed and confirm availability to a property prior to purchasing on the broadband provider's website. Providers may increase charges. The information is provided and maintained by Decision Technologies Limited. **This is indicative only and based on a 2-person household with multiple devices and simultaneous usage. Broadband performance is affected by multiple factors including number of occupants and devices, simultaneous usage, router range etc. For more information speak to your broadband provider.