
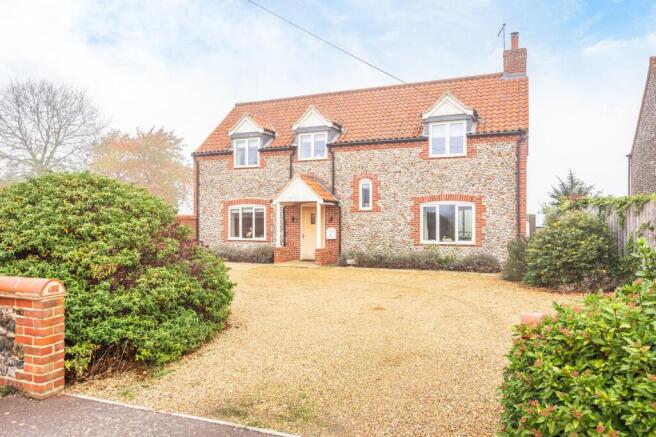
Immaculate Brick and Flint Home in Wighton

- PROPERTY TYPE
Detached
- BEDROOMS
3
- BATHROOMS
2
- SIZE
1,751 sq ft
163 sq m
- TENUREDescribes how you own a property. There are different types of tenure - freehold, leasehold, and commonhold.Read more about tenure in our glossary page.
Freehold
Key features
- Detached Brick and Flint Home
- Three Bedrooms, Including a Principal Bedroom with En-Suite
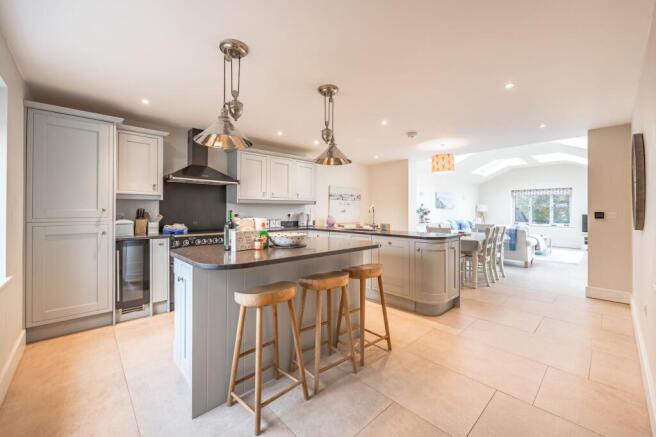
- Impressive Open-Plan Kitchen, Dining and Vaulted Sitting Room
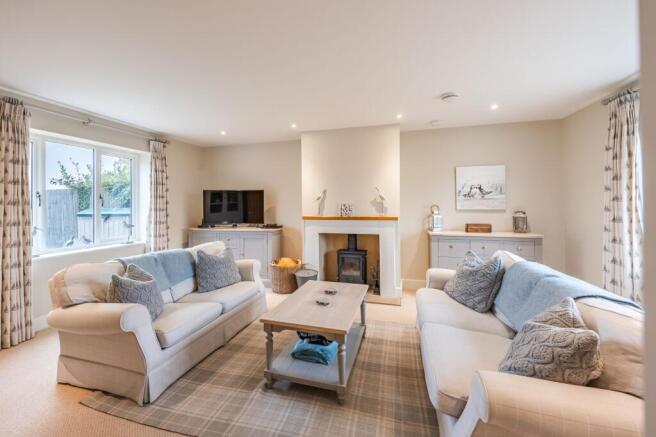
- Separate Snug with Wood-Burning Stove
- Underfloor Heating to the Ground Floor
- Impressive EPC Rating of B
- Meadow Views to the Rear
- Ample Off Street Parking
- Sold with No Onward Chain
Description
Flint House is an attractive modern brick and flint detached home, enjoying a wonderful position within sought-after Wighton. Combining traditional Norfolk styling with beautifully presented accommodation, this impressive home extends to 1,751 sq. ft. and offers a superb balance of space, comfort and energy efficiency.
Immaculately maintained and finished to a very high standard throughout, the property provides an ideal opportunity for those seeking a permanent home, a coastal retreat or an established holiday let investment, as it currently operates. With generous proportions, an attractive outlook and excellent energy credentials, Flint House offers a particularly appealing turnkey proposition.
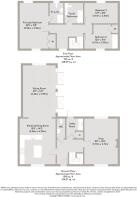
The ground floor is centred around an impressive open-plan living space, bringing together a beautifully appointed kitchen/dining area and a rather spectacular vaulted sitting room. The kitchen flows naturally into the dining area before opening into the magnificent sitting room, where a vaulted ceiling, Velux rooflights and extensive windows along the south-easterly elevation combine to create an exceptionally light and inviting environment. The scale and natural light within this room are particularly impressive, with the arrangement providing a wonderful sense of space and connection between the principal living areas.
In addition, there is a generous snug, complete with a wood-burning stove. A separate utility room and ground floor WC add further practicality, whilst underfloor heating runs throughout the ground floor.
The first floor provides three well-proportioned bedrooms. The principal bedroom benefits from its own en-suite shower room, whilst the remaining two bedrooms are served by a well-appointed family bathroom.
Externally, Flint House continues to impress. The property enjoys a particularly attractive setting, with open meadow views to the rear and a generous garden. A combination of patio and garden areas creates an excellent outdoor setting, whilst to the front, a substantial driveway provides ample off-street parking, framed by an attractive brick and flint boundary wall which complements the traditional appearance of the house.
Energy efficiency is another significant advantage, with the property achieving an impressive EPC rating of B, alongside the comfort of underfloor heating to the ground floor.
Flint House is a wonderfully presented home which successfully combines the charm and appearance of traditional Norfolk architecture with the space, specification and efficiency of modern living. Whether a permanent residence, a second home or a holiday letting opportunity, it offers a superb lifestyle proposition in the delightful village of Wighton. Offered for sale with the significant advantage of no onward chain.
WIGHTON
Wighton is a small and sleepy rural village, five minutes drive from the coast at Wells-next-the-Sea and the north Norfolk coast with its miles of unspoilt coastline, and the historic village and Shrine of Little Walsingham. The village has an inn, The Carpenters Arms. The tower of All Saints church collapsed in a storm in 1965 but through the generosity of a Canadian architect whose family had lived in the village, the tower was rebuilt and rededicated in 1976.
Wonderful Wells-next-the-Sea beckons with its sandy beach and charming candy-striped huts, drawing day trippers and holidaymakers. However, it offers much more for those considering it as a permanent residence.
Explore the surrounding waterways aboard Coastal Exploration Company’s wooden sailing boats or try stand-up paddle-boarding with Barefoot SUP for an active adventure.
Behind the bustling harbour, seek out sought-after fishermen’s cottages or apartments with sea views in converted buildings. Further afield, discover spacious grand houses and new-build developments ideal for families and downsizers. The town boasts a lively community with schools, a GP surgery, and a library.
Delve into culture at Wells Maltings, a heritage centre with a theatre, cinema, gallery, and café-bar. Browse local galleries like The Staithe Gallery, Gallery Plus, and Quay Art for unique artwork. Explore Nomad and the Bowerbird for homewares, Christopher William Country for country clothing, and Ele and Me for eco-friendly children’s items.
SERVICES CONNECTED
Mains electricity, water and drainage. Air source heating.
COUNCIL TAX
Band E.
ENERGY EFFICIENCY RATING
B. Ref:- 8509-6125-7239-7607-1633
To retrieve the Energy Performance Certificate for this property please visit and enter in the reference number above. Alternatively, the full certificate can be obtained through Sowerbys.
TENURE
Freehold.
LOCATION
What3words: /// given.proofread.holds
WEBSITE TAGS
perfect-views
village-spirit
family-life
EPC Rating: B
Parking - Driveway
Disclaimer
These particulars are provided as a guide only and do not form part of any offer or contract. Sowerbys and its representatives have no authority to make or give representations or warranties. All descriptions, measurements, photographs and plans are for guidance only and should not be relied upon as statements of fact. Buyers should satisfy themselves as to the accuracy of the information through inspection or professional advice. Services, appliances and equipment have not been tested and no warranty can be given as to their condition. Planning permissions, building regulations and other consents should be verified by the buyer’s legal adviser. In accordance with Anti-Money Laundering regulations, proceeding buyers must complete a digital ID check through our compliance partner. A charge of £48 including VAT per sale or purchase applies. Leasehold buyers should confirm ground rent, service charges and lease details with their legal adviser.
- COUNCIL TAXA payment made to your local authority in order to pay for local services like schools, libraries, and refuse collection. The amount you pay depends on the value of the property.Read more about council Tax in our glossary page.
- Band: E
- PARKINGDetails of how and where vehicles can be parked, and any associated costs.Read more about parking in our glossary page.
- Driveway
- GARDENA property has access to an outdoor space, which could be private or shared.
- Private garden
- ACCESSIBILITYHow a property has been adapted to meet the needs of vulnerable or disabled individuals.Read more about accessibility in our glossary page.
- Ask agent

Add an important place to see how long it'd take to get there from our property listings.
__mins driving to your place
Affordability




Notes
Staying secure when looking for property
Ensure you're up to date with our latest advice on how to avoid fraud or scams when looking for property online.
Visit our security centre to find out moreDisclaimer - Property reference 8073c887-1106-4a17-aca0-987d96ca9bb8. The information displayed about this property comprises a property advertisement. Rightmove.co.uk makes no warranty as to the accuracy or completeness of the advertisement or any linked or associated information, and Rightmove has no control over the content. This property advertisement does not constitute property particulars. The information is provided and maintained by Sowerbys, Burnham Market. Please contact the selling agent or developer directly to obtain any information which may be available under the terms of The Energy Performance of Buildings (Certificates and Inspections) (England and Wales) Regulations 2007 or the Home Report if in relation to a residential property in Scotland.
*This is the average speed from the provider with the fastest broadband package available at this postcode. The average speed displayed is based on the download speeds of at least 50% of customers at peak time (8pm to 10pm). Fibre/cable services at the postcode are subject to availability and may differ between properties within a postcode. Speeds can be affected by a range of technical and environmental factors. The speed at the property may be lower than that listed above. You can check the estimated speed and confirm availability to a property prior to purchasing on the broadband provider's website. Providers may increase charges. The information is provided and maintained by Decision Technologies Limited. **This is indicative only and based on a 2-person household with multiple devices and simultaneous usage. Broadband performance is affected by multiple factors including number of occupants and devices, simultaneous usage, router range etc. For more information speak to your broadband provider.