
Claremont Drive, Whitby

- PROPERTY TYPE
Detached
- BEDROOMS
5
- BATHROOMS
3
- SIZE
Ask agent
- TENUREDescribes how you own a property. There are different types of tenure - freehold, leasehold, and commonhold.Read more about tenure in our glossary page.
Freehold
Key features
- Beautifully presented five-bedroom detached family home
- Stunning bespoke fitted cabinetry with integrated lighting in the living room
- Beautifully coordinated interiors and high-quality finishes throughout
- Extensively upgraded beyond the original developer's specification
- Landscaped rear garden with superb outdoor dining and entertaining space
- An individual, thoughtfully enhanced home offering exceptional style and practicality
Description
Some houses are built to a specification. Others are transformed into something truly special. This outstanding five-bedroom detached home is very much the latter.
Hendersons are delighted to introduce this beautifully presented five-bedroom detached family home, a property that has been thoughtfully enhanced far beyond its original specification to create a home of exceptional quality, character and style.
From the moment you step inside, it becomes clear that considerable care, investment and attention to detail have gone into every aspect of the property. The current owners have created an interior that feels both sophisticated and welcoming, combining beautiful bespoke craftsmanship, carefully considered finishes and a confident approach to interior design.
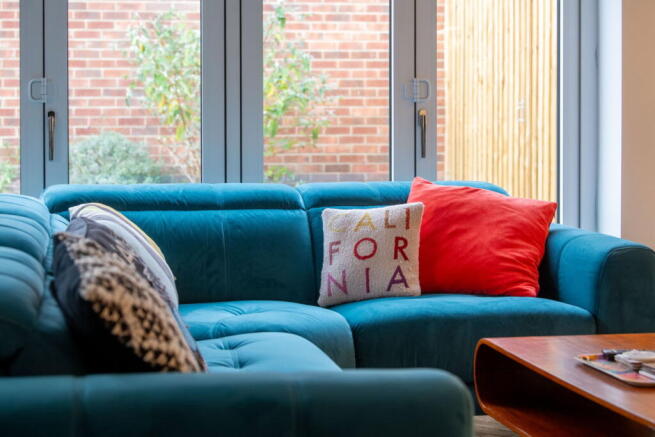
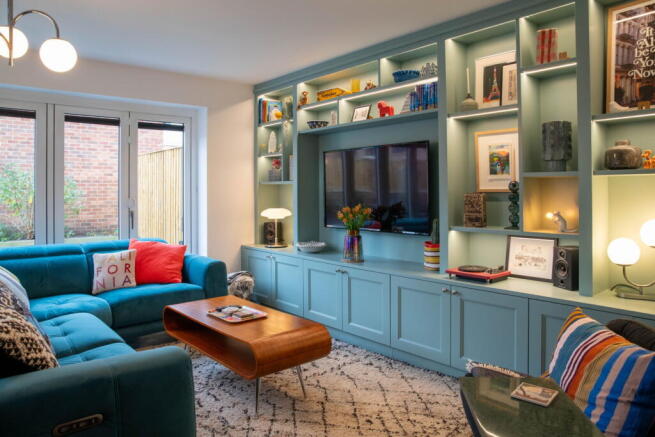
At the heart of the home is a stunning living room, where an impressive wall of bespoke fitted cabinetry provides a real statement feature. Finished in an elegant muted blue, with integrated lighting, display shelving and concealed storage, this beautifully executed installation creates a space that would not look out of place in an interiors magazine. Complemented by upgraded traditional-style radiators, carefully selected furnishings and glazed doors opening onto the rear garden, the room strikes the perfect balance between contemporary design and everyday comfort.
The kitchen and dining area continues the theme of understated quality, featuring sleek cabinetry, integrated AEG appliances, generous worktop space and a practical layout designed around modern family living. Stylish, functional and beautifully maintained, it provides an inviting setting for everything from busy family mornings to relaxed evenings entertaining friends.
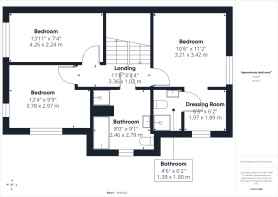
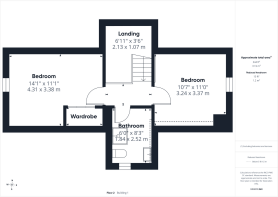
Arranged over three floors, the accommodation offers five bedrooms, providing excellent flexibility for growing families, visiting guests or those requiring dedicated space to work from home. The bedrooms are complemented by a family bathroom, family shower room, en-suite shower room to the principle bedroom and a convenient ground-floor WC. Throughout the upper floors, the same thoughtful approach to presentation continues, with tasteful décor, attractive finishes and a wonderful sense of cohesion.
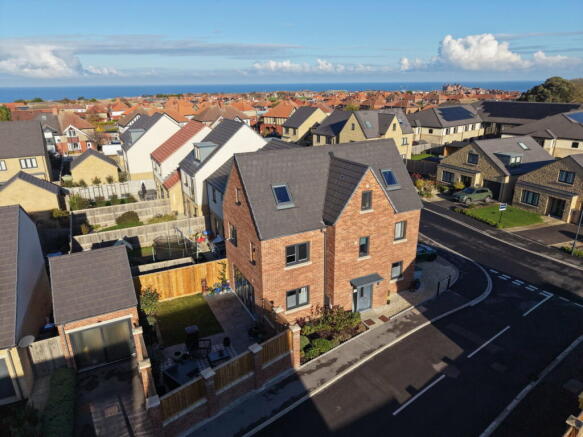
Outside, the owners have been equally ambitious in their improvements. The rear garden has been transformed into a fantastic extension of the living accommodation, with a beautifully designed patio and outdoor entertaining area. Combining attractive porcelain-style paving, decorative tiling, established planting and carefully arranged seating areas, this private space is perfectly suited to summer dining, evening drinks and spending time with family and friends. A lawned area provides a welcome touch of greenery, while glazed doors connect the garden seamlessly with the living room.
Practicality has certainly not been overlooked. The addition of a further driveway provides valuable extra off-street parking, while the original garage has been converted into a versatile studio/workshop and still offers the driveway and an EV charging point. This fantastic additional space offers a multitude of potential uses, whether as a creative studio, hobby room, workshop or dedicated workspace, depending on individual requirements.
What makes this property particularly special is the level of personal investment that has gone into creating it. This is far more than a standard modern detached house. The bespoke joinery, upgraded radiators, beautifully coordinated interiors, landscaped entertaining spaces and thoughtful alterations all contribute to a home that feels individual, established and exceptionally well finished.
Quite simply, this is a house that has been made into a home. One where the hard work, careful planning and significant upgrades have already been undertaken, leaving the next owners with the opportunity to enjoy a beautifully appointed family home from the moment they move in.
An exceptional opportunity for buyers seeking the convenience of a modern property without compromising on individuality, quality or style.
Early viewing is highly recommended to fully appreciate the standard of accommodation and attention to detail on offer.
- COUNCIL TAXA payment made to your local authority in order to pay for local services like schools, libraries, and refuse collection. The amount you pay depends on the value of the property.Read more about council Tax in our glossary page.
- Band: E
- PARKINGDetails of how and where vehicles can be parked, and any associated costs.Read more about parking in our glossary page.
- Off street
- GARDENA property has access to an outdoor space, which could be private or shared.
- Patio,Private garden
- ACCESSIBILITYHow a property has been adapted to meet the needs of vulnerable or disabled individuals.Read more about accessibility in our glossary page.
- Level access
Energy performance certificate - ask agent

Add an important place to see how long it'd take to get there from our property listings.
__mins driving to your place
Affordability


Notes
Staying secure when looking for property
Ensure you're up to date with our latest advice on how to avoid fraud or scams when looking for property online.
Visit our security centre to find out moreDisclaimer - Property reference S1917930. The information displayed about this property comprises a property advertisement. Rightmove.co.uk makes no warranty as to the accuracy or completeness of the advertisement or any linked or associated information, and Rightmove has no control over the content. This property advertisement does not constitute property particulars. The information is provided and maintained by Henderson Property Services, Whitby. Please contact the selling agent or developer directly to obtain any information which may be available under the terms of The Energy Performance of Buildings (Certificates and Inspections) (England and Wales) Regulations 2007 or the Home Report if in relation to a residential property in Scotland.
*This is the average speed from the provider with the fastest broadband package available at this postcode. The average speed displayed is based on the download speeds of at least 50% of customers at peak time (8pm to 10pm). Fibre/cable services at the postcode are subject to availability and may differ between properties within a postcode. Speeds can be affected by a range of technical and environmental factors. The speed at the property may be lower than that listed above. You can check the estimated speed and confirm availability to a property prior to purchasing on the broadband provider's website. Providers may increase charges. The information is provided and maintained by Decision Technologies Limited. **This is indicative only and based on a 2-person household with multiple devices and simultaneous usage. Broadband performance is affected by multiple factors including number of occupants and devices, simultaneous usage, router range etc. For more information speak to your broadband provider.