Elgin Grove, Stanley, DH9

- PROPERTY TYPE
Semi-Detached
- BEDROOMS
3
- BATHROOMS
1
- SIZE
710 sq ft
66 sq m
- TENUREDescribes how you own a property. There are different types of tenure - freehold, leasehold, and commonhold.Read more about tenure in our glossary page.
Freehold
Key features
- Well Presented 3 Bedroom Semi Detached House
- Modern Fitted Kitchen With Integrated Appliances
- Dining Area With Patio Doors To the Rear Garden
- Bright Lounge With A Large Front Facing Window
- Main Bedroom With Fitted Wardrobes And Decorative Panelling
- Bathroom With Shower Over The Bath
- Side Driveway With Single Garage
- Enclosed Rear Garden With Lawn And Access To The Garage
- Council Tax Band B
Description
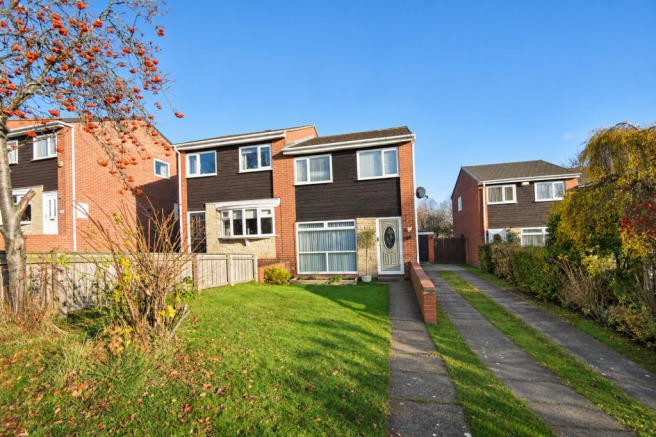
With contemporary décor, a sociable kitchen/dining room and established gardens, this three bedroom semi-detached home on Elgin Grove offers an attractive combination of indoor and outdoor space. A driveway and detached garage provide parking and storage.
The entrance hallway creates a welcoming first impression, with stairs leading to the first floor. The lounge is a comfortable space for relaxing, featuring a large front-facing window, neutral décor and wood-effect flooring.
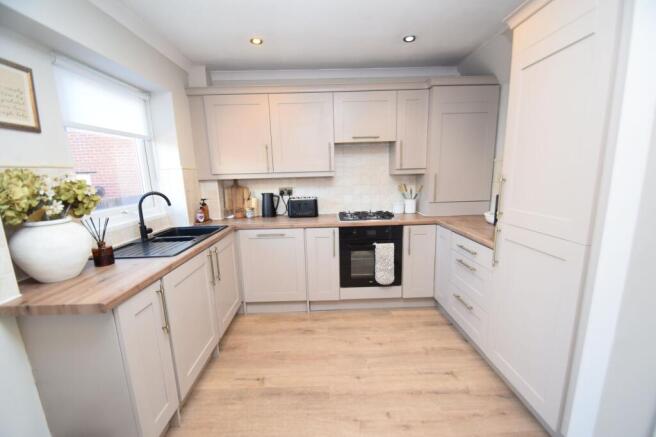
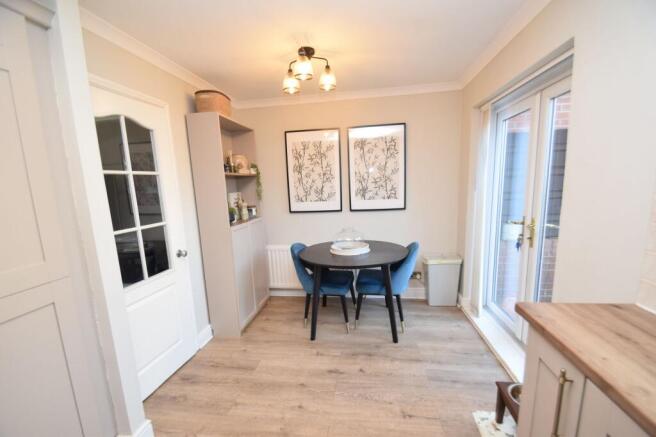
Across the rear of the property, the kitchen/dining room provides a modern kitchen fitted with a range of wall and base units, complemented by wood-effect worktops, tiled splashbacks and a contrasting dark sink and tap. A built-in oven and hob complete the cooking area, while the adjoining dining space overlooks the rear garden. French doors open onto the patio, connecting the house with its outdoor space.
Upstairs, the landing gives access to three bedrooms and the bathroom. The main bedroom features decorative wall panelling and fitted wardrobes. The second bedroom is a double sized room, while the third is currently arranged as a home office, demonstrating its potential for those working from home.
The bathroom is fitted with a white suite comprising a bath with shower over, wash basin and WC, with tiling around the bathing area.
Outside, the front garden is laid mainly to lawn, with a pathway to the entrance. The driveway runs alongside the house towards the detached garage. To the rear, an enclosed garden combines lawn, established shrubs and planted borders with a paved patio for outdoor seating and dining. A path extends through the garden, and a side door provides access to the garage.
EPC rating: To be confirmed.
Council tax band: B.
HALLWAY
uPVC double glazed entrance door to hallway, stairs to the first floor, doorway leading to the lounge.
LOUNGE
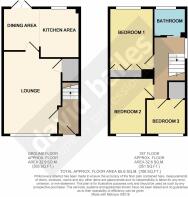
4.87m x 3.41m
A lovely bright room with a large uPVC double glazed window, radiator, laminate flooring, under stair storage cupboard.
KITCHEN/DINER
4.48m x 2.88m
A modern fitted kitchen with wall and base units complimentary worktops and tiled splashbacks. Integrated electric oven/grill, gas cooking hob with concealed extractor over, integrated fridge/freezer, dishwasher and washing machine, inset sink and drainer with mixer tap, cupboard housing the gas combi central heating boiler, uPVC double glazed window and uPVC double glazed patio doors open to the rear garden, radiator.
LANDING
uPVC double glazed window, loft access hatch.
BEDROOM 1
3.61m x 2.5m
Fitted wardrobes, radiator, uPVC double glazed window.
BEDROOM 2
3.3m x 2.05m
Radiator, uPVC double glazed window.
BEDROOM 3
2.33m x 2.08m
Built in cupboard, radiator, uPVC double glazed window.
BATHROOM
1.9m x 1.67m
A white suite featuring a panel bath with a shower over, curtain and rail, WC, pedestal wash basin, radiator, uPVC double glazed window, tiled splashbacks.
GARAGE
Detached single garage with up and over door situated to the rear of the property at the base of the long driveway.
HEATING
Gas fired central heating via combi boiler and radiators.
GLAZING
uPVC double glazing installed, one small single glazed window.
ENERGY EFFICIENCY
EPC rating tbc. Please speak to a member of staff for a copy of the full Energy Performance Certificate.
TENURE
We understand that the property is freehold. We would recommend that any purchaser has this confirmed by their legal advisor.
COUNCIL TAX
The property is in Council Tax band B
MINING
The property is situated within a former coal mining area. Further information relating to any historic mining activity affecting the property should be obtained through the usual conveyancing searches.
MAKING AN OFFER
Please note that all offers will require financial verification including mortgage agreement in principle, proof of deposit funds, proof of available cash and full chain details including selling agents and solicitors down the chain. Under New Money Laundering Regulations we require proof of identification from all buyers before acceptance letters are sent and solicitors can be instructed.
MORTGAGE ADVICE
We have independent mortgage advisers within our branch, who will search the whole market to find the best suitable mortgage and help you progress through the process. Contact our office to arrange an appointment.
ANTI-MONEY LAUNBDERING CHECKS
To comply with Anti-Money Laundering Regulations, all successful purchasers will be required to provide satisfactory identification and source of funds documentation. An administration fee of £25.00 including VAT per purchaser is payable for the completion of these checks.
AGENTS NOTE
Whilst we endeavour to make our particulars accurate and reliable, they should not be relied on as a statement or representations of fact, and do not constitute any part of an offer or contract. The Owner does not make or give, nor do we or our employees have authority to make or give any representation or warranty in relation to the property. All measurements are given to the nearest 5cm.
Garden
Open plan lawn to the front. Long lawn garden with paved patio, enclosed by timber fencing with side access gate.
Parking - Garage
Detached single garage with up and over door situated to the rear of the property at the base of the long driveway.
Disclaimer
Whilst we endeavour to make our particulars accurate and reliable, they should not be relied on as a statement or representations of fact, and do not constitute any part of an offer or contract. The owner does not make or give, nor do we or our employees have authority to make or give any representation or warranty in relation to the property. We have not checked or tested any appliances mentioned (including heating systems or electrical fittings) therefore working order cannot be confirmed. All measurements are given to the nearest 5cm.
- COUNCIL TAXA payment made to your local authority in order to pay for local services like schools, libraries, and refuse collection. The amount you pay depends on the value of the property.Read more about council Tax in our glossary page.
- Band: B
- PARKINGDetails of how and where vehicles can be parked, and any associated costs.Read more about parking in our glossary page.
- Garage
- GARDENA property has access to an outdoor space, which could be private or shared.
- Private garden
- ACCESSIBILITYHow a property has been adapted to meet the needs of vulnerable or disabled individuals.Read more about accessibility in our glossary page.
- Ask agent
Energy performance certificate - ask agent

Add an important place to see how long it'd take to get there from our property listings.
__mins driving to your place
Affordability



Notes
Staying secure when looking for property
Ensure you're up to date with our latest advice on how to avoid fraud or scams when looking for property online.
Visit our security centre to find out moreDisclaimer - Property reference ffe7d695-1796-44e0-ac8c-4d5966a8a372. The information displayed about this property comprises a property advertisement. Rightmove.co.uk makes no warranty as to the accuracy or completeness of the advertisement or any linked or associated information, and Rightmove has no control over the content. This property advertisement does not constitute property particulars. The information is provided and maintained by David Bailes, Stanley. Please contact the selling agent or developer directly to obtain any information which may be available under the terms of The Energy Performance of Buildings (Certificates and Inspections) (England and Wales) Regulations 2007 or the Home Report if in relation to a residential property in Scotland.
*This is the average speed from the provider with the fastest broadband package available at this postcode. The average speed displayed is based on the download speeds of at least 50% of customers at peak time (8pm to 10pm). Fibre/cable services at the postcode are subject to availability and may differ between properties within a postcode. Speeds can be affected by a range of technical and environmental factors. The speed at the property may be lower than that listed above. You can check the estimated speed and confirm availability to a property prior to purchasing on the broadband provider's website. Providers may increase charges. The information is provided and maintained by Decision Technologies Limited. **This is indicative only and based on a 2-person household with multiple devices and simultaneous usage. Broadband performance is affected by multiple factors including number of occupants and devices, simultaneous usage, router range etc. For more information speak to your broadband provider.