
St. Albans Drive, Stevenage, Hertfordshire, SG1

- PROPERTY TYPE
End of Terrace
- BEDROOMS
3
- BATHROOMS
1
- SIZE
1,145 sq ft
106 sq m
- TENUREDescribes how you own a property. There are different types of tenure - freehold, leasehold, and commonhold.Read more about tenure in our glossary page.
Freehold
Key features
- Extended three bedroom home
- Walking distance of the Old Town
- Quiet, residential cul de sac
- Impressive ground floor extension
- L shaped lounge with vaulted ceiling
- Modern Kitchen
- Downstairs WC
- Complete chain above
Description
The property features an impressive single-storey extension to the rear, with a vaulted ceiling and remote-controlled rain-sensor Velux windows adding an excellent degree of flexibility to the ground-floor accommodation. In addition, the integral garage has been partly converted to provide an internal study whilst retaining a useful store room to the front. There is also a modern fitted open-plan kitchen/breakfast room, a wide, welcoming hallway and a downstairs cloakroom/WC. The first-floor landing leads to three bedrooms, two of which are generous double rooms, and a four-piece family bathroom. Practical benefits include gas-fired central heating and double-glazing.
The property is conveniently situated between Weston Heights and the Old Town, adjacent to Weston Road and within a short walk of the historic Old Town High Street and local amenities. Viewing recommended.
LOCATION
Stevenage comprises both the New and Old Towns and is conveniently situated within easy access of the A1(M) offering easy access to London, the M25 and also to the North. Local road links provide access to adjacent towns including Hitchin, Letchworth, Baldock, Welwyn Garden City and Hertford. Stevenage is currently undergoing a £1 billion Regeneration Plan. The initial plan will include the development covering 14.5 acres of the town centre and introducing 11 new buildings including residential, leisure, community, commercial and retail facilities. The Historic High Street in the Old Town offers a good selection of shops, cafés/restaurants, public houses, a Library and two GP surgeries. In addition, the area is well served by Lister Hospital and a good selection of local primary and secondary schools. The New Town currently provides a large pedestrianised shopping centre and retail parks together with the Gordon Craig Theatre, David Lloyd Health Club, the Leisure Park (truncated)
THE ACCOMMODATION COMPRISES
Double-glazed front door and side window opening to:
RECEPTION HALLWAY
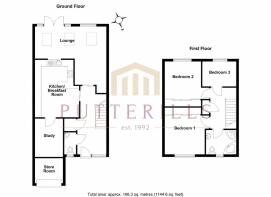
5.37m x 2.21m
A wide, welcoming reception hallway with stairs rising to the first floor with recess below, radiator, central heating thermostat, downlighters and a utility/coat cupboard with space and power for a tumble dryer. Doors to:
CLOAKROOM/WC
Fitted with a low-level WC and a corner handwash basin with cupboard below, white towel radiator and a double-glazed window to the front elevation.
KITCHEN/BREAKFAST ROOM
4.59m x 3.5m
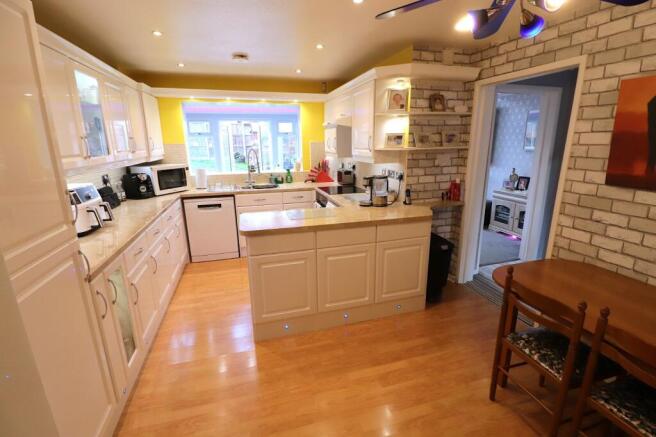
A generous open-plan kitchen/breakfast room with the kitchen area defined by a range of white gloss base and eye-level units and drawers extending to a peninsula breakfast bar, finished with natural stone-effect square-edged worksurfaces with an inset stainless-steel sink unit and telescopic mixer tap. Pelmet and under-unit lighting, downlighters and coloured micro-LED plinth lighting. Integrated oven with electric touch-sensitive hob and extractor canopy above. Space and plumbing for a washing machine, dishwasher and American-style fridge/freezer. Wood-effect flooring and a wide square opening through to the lounge/dining room enhance the open-plan feel of the ground-floor accommodation. Door to:
STORE ROOM/INTERNAL STUDY
3.06m x 2.23m
The integral single garage has been partly converted to provide an internal study with pelmet lighting, concealed lighting and further downlighters, whilst retaining a useful store room to the front.
LOUNGE/DINING ROOM
5.73m x 5.32m
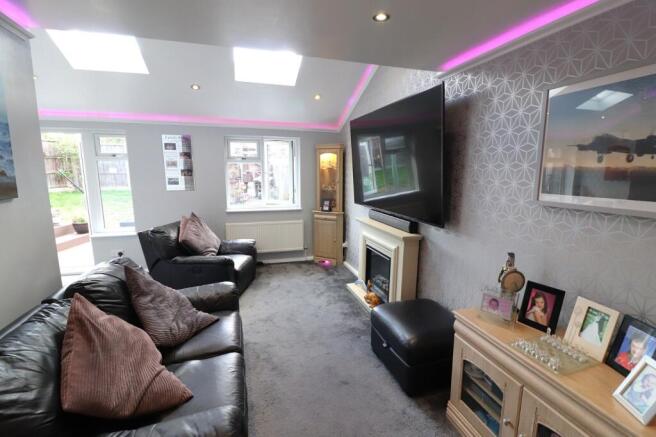
A generous L-shaped lounge/dining room has been created by extending across the full width of the rear of the property. A feature of the lounge is the part-vaulted sloping ceiling with three remote-controlled double-glazed Velux windows with fitted rain sensors to the rear elevation. Radiator, downlighters and concealed pelmet lighting, with double-glazed French doors and a further window to the rear elevation.
FIRST FLOOR LANDING
Airing cupboard with hot water cylinder and laundry shelves, access to the loft space. Doors to:
BEDROOM ONE
3.18m x 3.05m
Measurements exclude a built-in wardrobe. Radiator and a double-glazed window to the front elevation.
BEDROOM TWO
3.02m x 2.91m
A further double room with measurements excluding a built-in wardrobe with sliding mirrored doors. Radiator and a double-glazed window to the front elevation.
BEDROOM THREE
2.79m x 2m
Radiator and a double-glazed window to the rear elevation.
FAMILY BATHROOM
2.04m x 2.51m
Fitted with a four-piece suite comprising a low-level WC with push-button flush, a vanity handwash basin with mixer tap and cupboard below, a corner bath with mixer tap and shower attachment, and a corner shower cubicle with fitted shower. Tiled splashbacks, white towel radiator and a double-glazed window to the front elevation.
OUTSIDE
DRIVEWAY
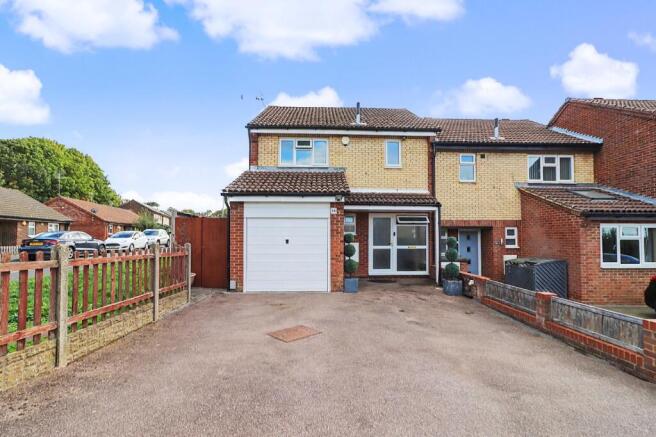
A tarmac driveway to the front of the property providing ample off-road parking. Enclosed by picket-style fencing and low boundary walls, with wide gated side access leading to the rear garden.
REAR GARDEN
A further highlight of the property is the generous larger-than-average rear garden with tiered composite decking extending to the rear and side of the property. Outside power sockets, lights and tap. The remainder of the garden is laid to lawn with a wooden shed to one corner. The garden is enclosed by wooden panelled fencing with gated side and rear access.
TENURE, COUNCIL TAX AND EPC
The Tenure of this Property is: Freehold The Local Authority is: Stevenage The Council Tax Band: C (£2,126 for 2026/2027) The EPC Rating is: C
VIEWING INFORMATION
Viewing is strictly by appointment only through Putterills of Hertfordshire, through whom all negotiations should be conducted.
DISCLAIMER
Putterills endeavour to maintain accurate depictions of properties in virtual tours, floor plans and descriptions, however, these are intended only as a guide and intended purchasers must satisfy themselves by personal inspection.
MONEY LAUNDERING REGULATIONS
Prior to a sale being agreed, prospective purchasers will be required to produce identification documents. Your co-operation with this, in order to comply with Money Laundering regulations, will be appreciated and will assist with the smooth progression of the sale.
FIXTURES & FITTINGS
All items in the written text of these particulars are included in the sale. All others are expressly excluded regardless of inclusion in any photographs. Purchasers must satisfy themselves that any equipment included in the sale of the property is in satisfactory order.
STAY CONNECTED
Website Facebook Putterills Stevenage Instagram Putterills Stevenage
Brochures
Particulars- COUNCIL TAXA payment made to your local authority in order to pay for local services like schools, libraries, and refuse collection. The amount you pay depends on the value of the property.Read more about council Tax in our glossary page.
- Band: C
- PARKINGDetails of how and where vehicles can be parked, and any associated costs.Read more about parking in our glossary page.
- Driveway
- GARDENA property has access to an outdoor space, which could be private or shared.
- Yes
- ACCESSIBILITYHow a property has been adapted to meet the needs of vulnerable or disabled individuals.Read more about accessibility in our glossary page.
- Ask agent

Add an important place to see how long it'd take to get there from our property listings.
__mins driving to your place
Affordability




Notes
Staying secure when looking for property
Ensure you're up to date with our latest advice on how to avoid fraud or scams when looking for property online.
Visit our security centre to find out moreDisclaimer - Property reference STE260288. The information displayed about this property comprises a property advertisement. Rightmove.co.uk makes no warranty as to the accuracy or completeness of the advertisement or any linked or associated information, and Rightmove has no control over the content. This property advertisement does not constitute property particulars. The information is provided and maintained by Putterills, Stevenage. Please contact the selling agent or developer directly to obtain any information which may be available under the terms of The Energy Performance of Buildings (Certificates and Inspections) (England and Wales) Regulations 2007 or the Home Report if in relation to a residential property in Scotland.
*This is the average speed from the provider with the fastest broadband package available at this postcode. The average speed displayed is based on the download speeds of at least 50% of customers at peak time (8pm to 10pm). Fibre/cable services at the postcode are subject to availability and may differ between properties within a postcode. Speeds can be affected by a range of technical and environmental factors. The speed at the property may be lower than that listed above. You can check the estimated speed and confirm availability to a property prior to purchasing on the broadband provider's website. Providers may increase charges. The information is provided and maintained by Decision Technologies Limited. **This is indicative only and based on a 2-person household with multiple devices and simultaneous usage. Broadband performance is affected by multiple factors including number of occupants and devices, simultaneous usage, router range etc. For more information speak to your broadband provider.