
Chapel Road, Old Newton, Stowmarket, IP14

- PROPERTY TYPE
Semi-Detached
- BEDROOMS
3
- BATHROOMS
2
- SIZE
Ask agent
- TENUREDescribes how you own a property. There are different types of tenure - freehold, leasehold, and commonhold.Read more about tenure in our glossary page.
Freehold
Key features
- VILLAGE LOCATION
- PARKING FOR MULTIPLE VEHICLES ON A DRIVEWAY
- EXPANSIVE ENCLOSED REAR GARDEN
- TWO RECEPTION ROOMS
- CLOSE LINKS TO THE A14
- SHORT DISTANCE TO LOCAL AMENITIES
- WORKSHOP CONNECTED WITH POWER AND LIGHT
- THREE BEDROOM SEMI-DETACHED FAMILY HOME
Description
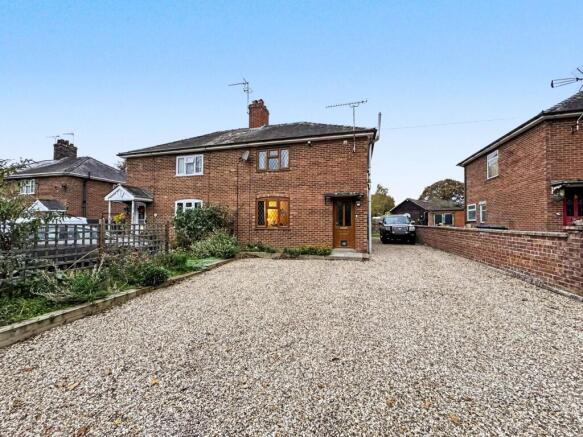
Marks And Mann are delighted to present this THREE BEDROOM SEMI-DETACHED HOME located in the sought-after area of Old Newton situated two miles north of Stowmarket Town. With easy access links to the A14 carriageway and Stowmarket mainline train station, this property offers a great opportunity to live in a rural setting whilst still being well connected. Externally benefitting from a large DRIVEWAY with parking for multiple vehicles and an EV car charger, a large fully-enclosed rear garden with far reaching FIELD VIEWS and a workshop connected with power and light. Internally, the property is advantaged by three well-proportioned bedrooms, TWO RECEPTION ROOMS, a woodburning stove, a separate home office, a well-presented open-plan kitchen/diner with utility, a family bathroom and en-suite to the primary bedroom. This home is oozing with character and charm and is not one to be missed!
Living Room
4.63m x 3.34m (15' 2" x 10' 11")
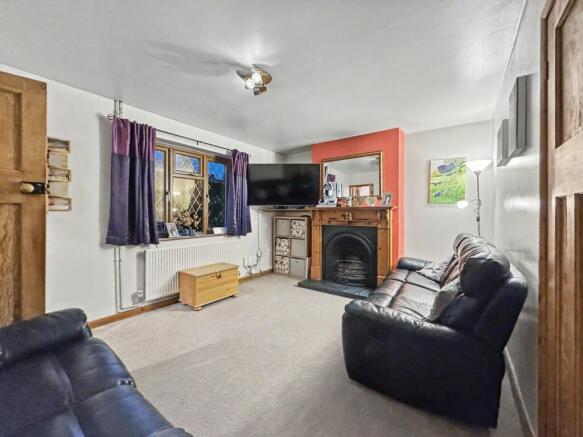
A deceptively spacious reception room offering ample space for various seating arrangements and additional storage units. Further benefitting from a feature fireplace with detailed wooden mantle, understairs storage, fitted carpet, UPVC double glazed window to the front aspect and radiator.
Dining Room
3.41m x 2.72m (11' 2" x 8' 11")
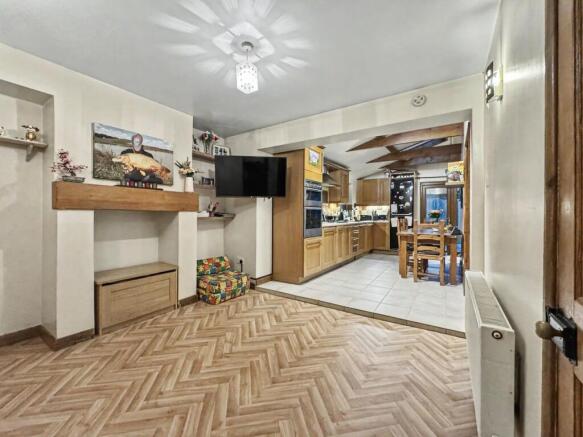
A sizeable socialising space offering plenty of room for a dining room table. Alcoves provide addition storage options. Herringbone style flooring and neutral décor. Radiator.
Study
2.44m x 2.33m (8' 0" x 7' 8")
An Ideal work from home space benefitting from double built in storage cupboards, hard flooring, UPVC double glazed frosted window to the side aspect, radiator.
Kitchen
4.81m x 4.79m (15' 9" x 15' 9")
A modern style fitted kitchen offering a range of over-head and under-counter storage solutions. Fitted with integrated dishwasher, oven/grill , five-burner gas hob top with extractor fan above and space/ plumbing for addition white goods. Two Velux windows and double door access to the rear garden allows for plenty of light to seep in. Tiled flooring. Radiator.
Bathroom
2.32m x 2.12m (7' 7" x 6' 11") A four piece suite comprised of a full length bath with shower head attachment, shower cubicle, wash basin and W/C. UPVC double glazed frosted window to the side aspect. Luxury vinyl tiled flooring and part tiled walls. Radiator. Extractor fan.
Bedroom One
4.27m x 2.95m (14' 0" x 9' 8")
A generous primary bedroom benefitting from built-in wardrobes and offering ample space for a double bed plus additional storage units. Feature fireplace. Carpeted throughout. UPVC double glazed window to the front aspect. Radiator.
Ensuite
2.64m x 1.14m (8' 8" x 3' 9")
A three piece suite consisting of a corner shower cubicle, wash basin and W/C. Tiled walls. Tiled flooring. Heated towel rail. Extractor fan.
Bedroom Two
3.12m x 2.79m (10' 3" x 9' 2") Another spacious bedroom offering space for a double bed and accent pieces. Carpeted throughout. UPVC double glazed window to the rear aspect. Radiator.
Bedroom Three
2.71m x 2.07m (8' 11" x 6' 9")
A single room with space for a wardrobe and additional storage units. Carpeted throughout. UPVC double glazed window to the rear aspect. Radiator.
Rear Garden
An expansive, fully enclosed rear garden with private gate access to the vast field beyond. Advantaged by a patio area for seating, raised garden beds, greenhouse and substantial garage with power and light, it is the idea space for family life.
Gated side access allows for entrance to the driveway where parking for multiple vehicles is provided.
Location
Chapel Road is ideally positioned for access to local schools and green spaces while also being minutes away from Stowmarket, offering a mainline railway station with connections to Ipswich, Cambridge and London Liverpool Street. The A14 is easily accessible, making this an excellent choice for commuters, families and buyers seeking a balance of convenience and community living.
Important Information
Tenure – Freehold.
Services – We understand oil, mains electricity, water and drainage are connected to the property.
Council tax band - B
EPC rating - D
Disclaimer
In accordance with Consumer Protection from Unfair Trading Regulations,
Marks and Mann Estate Agents have prepared these sales particulars as a
general guide only. Reasonable endeavours have been made to ensure that
the information given in these particulars is materially correct but any
intending purchaser should satisfy themselves by inspection, searches,
enquiries and survey as to the correctness of each statement. No statement
in these particulars is to be relied upon as a statement or representation of
fact. Any areas, measurements or distances are only approximate.
Anti-Money Laundering Regulations
Intending purchasers will be asked to produce identification documentation
at a later stage and we would ask for your co-operation in order that there
will be no delay in agreeing the sale.
Brochures
Brochure 1- COUNCIL TAXA payment made to your local authority in order to pay for local services like schools, libraries, and refuse collection. The amount you pay depends on the value of the property.Read more about council Tax in our glossary page.
- Band: B
- PARKINGDetails of how and where vehicles can be parked, and any associated costs.Read more about parking in our glossary page.
- Yes
- GARDENA property has access to an outdoor space, which could be private or shared.
- Yes
- ACCESSIBILITYHow a property has been adapted to meet the needs of vulnerable or disabled individuals.Read more about accessibility in our glossary page.
- Ask agent

Add an important place to see how long it'd take to get there from our property listings.
__mins driving to your place
Affordability


Notes
Staying secure when looking for property
Ensure you're up to date with our latest advice on how to avoid fraud or scams when looking for property online.
Visit our security centre to find out moreDisclaimer - Property reference 31238799. The information displayed about this property comprises a property advertisement. Rightmove.co.uk makes no warranty as to the accuracy or completeness of the advertisement or any linked or associated information, and Rightmove has no control over the content. This property advertisement does not constitute property particulars. The information is provided and maintained by Marks & Mann Estate Agents Ltd, Stowmarket. Please contact the selling agent or developer directly to obtain any information which may be available under the terms of The Energy Performance of Buildings (Certificates and Inspections) (England and Wales) Regulations 2007 or the Home Report if in relation to a residential property in Scotland.
*This is the average speed from the provider with the fastest broadband package available at this postcode. The average speed displayed is based on the download speeds of at least 50% of customers at peak time (8pm to 10pm). Fibre/cable services at the postcode are subject to availability and may differ between properties within a postcode. Speeds can be affected by a range of technical and environmental factors. The speed at the property may be lower than that listed above. You can check the estimated speed and confirm availability to a property prior to purchasing on the broadband provider's website. Providers may increase charges. The information is provided and maintained by Decision Technologies Limited. **This is indicative only and based on a 2-person household with multiple devices and simultaneous usage. Broadband performance is affected by multiple factors including number of occupants and devices, simultaneous usage, router range etc. For more information speak to your broadband provider.