
Deyne Brook Court, Holmfirth, HD9

- PROPERTY TYPE
Detached
- BEDROOMS
4
- BATHROOMS
3
- SIZE
Ask agent
- TENUREDescribes how you own a property. There are different types of tenure - freehold, leasehold, and commonhold.Read more about tenure in our glossary page.
Ask agent
Key features
- Impressive Four-Bedroom Contemporary Family Home
- Highly Sought-After Netherthong Village Location
- Beautifully Presented to an Excellent Standard Throughout
- Stunning High-Specification Kitchen with Central Island, Integrated Double Oven, Wine Cooler and Instant Hot Water Tap
- Underfloor Heating to Both the Kitchen and Living Room
- Spacious Living Room with Sliding Doors Opening onto a Juliet Balcony
- Four Bedrooms, Two with Stylish En-Suite Shower Rooms
- Spectacular Galleried Landing with Vaulted Ceiling and Feature Lighting
- Dedicated Home Office, Separate Utility Room and Integral Garage with Electric Door
- Generous Lawned Garden with Extensive Stone-Paved Patio and Outdoor Entertaining Space
Description
From the moment you step inside, the attention to detail and quality of finish are immediately apparent. The property combines elegant interiors with generous proportions, an abundance of natural light and carefully considered living spaces, creating a home that is both stylish and welcoming.
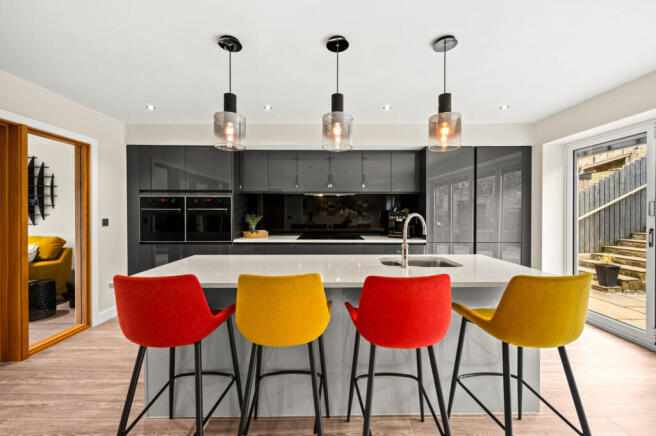
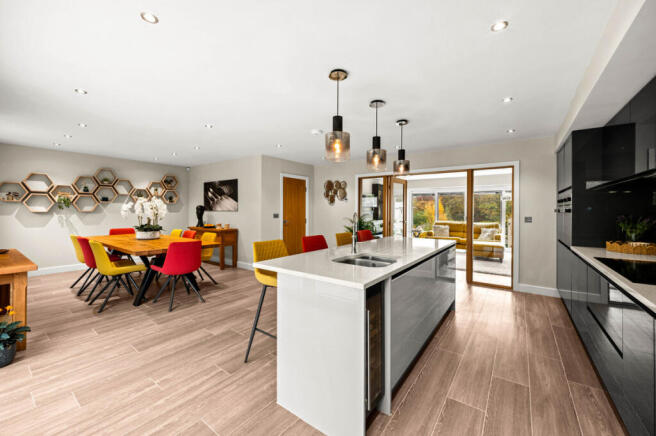
At the heart of the home is the spectacular contemporary kitchen, beautifully designed with sleek, high-gloss cabinetry, elegant contrasting worktops and an impressive central island incorporating a breakfast bar. The kitchen is exceptionally well equipped, featuring an integrated double oven, wine cooler and instant hot water tap, alongside a range of integrated appliances. Statement pendant lighting adds a sophisticated finishing touch, while underfloor heating provides additional comfort. Perfectly suited to both everyday family living and entertaining, this outstanding space is further enhanced by expansive glazed doors opening directly onto the outdoor seating area, creating a wonderful connection between inside and out.
The spacious living room offers an equally impressive setting in which to relax and unwind. Generously proportioned and beautifully presented, the room features large sliding glazed doors opening onto a Juliet balcony, allowing natural light to fill the space while providing an attractive outlook over the surrounding greenery. Contemporary flooring, stylish fitted cabinetry and underfloor heating further enhance this wonderful reception room, creating a comfortable and inviting environment throughout the seasons.
The bedroom accommodation is equally well appointed, comprising four bedrooms offering flexibility for family living. The principal bedroom is particularly impressive, featuring extensive fitted wardrobes and a dedicated dressing area, complemented by a beautifully finished en-suite shower room. A further bedroom also benefits from its own private en-suite, providing additional comfort and convenience. The remaining bedrooms are tastefully decorated and offer versatile accommodation to suit a variety of requirements.
The bathrooms have been finished to an excellent contemporary standard, with two stylish en-suite shower rooms in addition to the family bathroom. Featuring attractive tiling, modern vanity units, illuminated mirrors and quality fittings, these beautifully appointed spaces further demonstrate the attention to detail found throughout the home.
One of the property's most distinctive architectural features is its stunning galleried landing, complete with glazed balustrades, attractive oak detailing and an impressive arrangement of pendant lighting. The vaulted ceiling and expansive windows create a wonderful sense of space and light, making this a particularly striking feature of the home.
Further enhancing the practicality of the accommodation is a dedicated home office, ideal for those working remotely, alongside a separate utility room providing valuable additional space for laundry and household requirements.
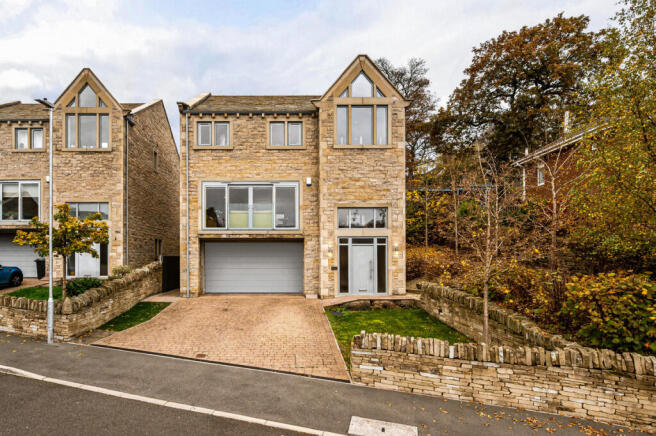
Externally, the property continues to impress. A generous, beautifully maintained lawned garden provides an excellent outdoor space, complemented by an extensive stone-paved patio, ideal for outdoor dining, entertaining and relaxing during the warmer months. Attractive stone boundary walls and established planting create a pleasant setting, while the different garden levels add character and interest.
The property also benefits from a substantial integral garage with an electrically operated garage door, offering convenient access and excellent space for parking, storage or a range of practical uses.
Situated within the highly desirable village of Netherthong, the property enjoys an enviable setting in the heart of the Holme Valley.
Netherthong is a charming and well-established village, particularly popular with families thanks to its welcoming community, picturesque surroundings and highly regarded Netherthong Primary School, which is conveniently located within the village.
The nearby market town of Holmfirth offers an excellent selection of independent shops, cafés, restaurants and everyday amenities, while the surrounding countryside provides wonderful opportunities for walking, cycling and enjoying the outdoors.
Combining the tranquillity of village life with convenient access to local amenities and schooling, Netherthong continues to be a sought-after location for those looking to settle in the Holme Valley
Disclaimer
Important information
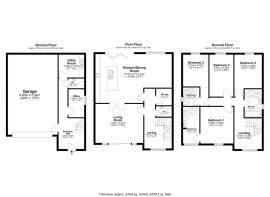
These particulars have been prepared with reasonable care and are intended to provide a general description of the property. They do not form part of any offer or contract. Measurements, distances and floor plans are approximate and are provided for guidance only. Unless otherwise stated, services, heating systems and appliances have not been tested by the agent. Items shown in photographs are not necessarily included in the sale; inclusions should be confirmed through the conveyancing process.
Some images may have been enhanced using AI to help potential buyers visualise the property beyond the current furnishings. These images are illustrative and may not reflect the property’s current appearance.
Prospective buyers should arrange appropriate inspections, surveys and legal enquiries before committing to purchase. Please contact the agent if you require clarification of any information.
Brochures
Brochure 1- COUNCIL TAXA payment made to your local authority in order to pay for local services like schools, libraries, and refuse collection. The amount you pay depends on the value of the property.Read more about council Tax in our glossary page.
- Ask agent
- PARKINGDetails of how and where vehicles can be parked, and any associated costs.Read more about parking in our glossary page.
- Yes
- GARDENA property has access to an outdoor space, which could be private or shared.
- Yes
- ACCESSIBILITYHow a property has been adapted to meet the needs of vulnerable or disabled individuals.Read more about accessibility in our glossary page.
- Ask agent

Add an important place to see how long it'd take to get there from our property listings.
__mins driving to your place
Affordability



Notes
Staying secure when looking for property
Ensure you're up to date with our latest advice on how to avoid fraud or scams when looking for property online.
Visit our security centre to find out moreDisclaimer - Property reference RX857352. The information displayed about this property comprises a property advertisement. Rightmove.co.uk makes no warranty as to the accuracy or completeness of the advertisement or any linked or associated information, and Rightmove has no control over the content. This property advertisement does not constitute property particulars. The information is provided and maintained by TAUK, Covering Nationwide. Please contact the selling agent or developer directly to obtain any information which may be available under the terms of The Energy Performance of Buildings (Certificates and Inspections) (England and Wales) Regulations 2007 or the Home Report if in relation to a residential property in Scotland.
*This is the average speed from the provider with the fastest broadband package available at this postcode. The average speed displayed is based on the download speeds of at least 50% of customers at peak time (8pm to 10pm). Fibre/cable services at the postcode are subject to availability and may differ between properties within a postcode. Speeds can be affected by a range of technical and environmental factors. The speed at the property may be lower than that listed above. You can check the estimated speed and confirm availability to a property prior to purchasing on the broadband provider's website. Providers may increase charges. The information is provided and maintained by Decision Technologies Limited. **This is indicative only and based on a 2-person household with multiple devices and simultaneous usage. Broadband performance is affected by multiple factors including number of occupants and devices, simultaneous usage, router range etc. For more information speak to your broadband provider.