Louden Road, Scholes, Rotherham, S61 2SU

- PROPERTY TYPE
Semi-Detached
- BEDROOMS
3
- BATHROOMS
1
- SIZE
Ask agent
- TENUREDescribes how you own a property. There are different types of tenure - freehold, leasehold, and commonhold.Read more about tenure in our glossary page.
Freehold
Key features
- 3 BED SEMI DETACHED
- AMAZING COUNTRY VIEWS
- SPACIOUS LAYOUT
- MODERN FIXTURES AND FITTINGS
- OFF ROAD PARKING
- BEAUTIFULLY PRESENTED
- GOOD COMMUTER LOCATION
- CLOSE TO AMENITIES
- COUNCIL TAX B
Description
Upon entering, you are welcomed by a spacious entrance hall that leads to a well-appointed living room and a bright dining area, perfect for entertaining guests or enjoying family meals. The contemporary kitchen is designed for both functionality and style, offering a lovely view from the window that overlooks the raised decked patio and fully enclosed rear garden. This outdoor space is ideal for relaxation or hosting gatherings, providing a seamless connection between indoor and outdoor living.
The accommodation further comprises a master bedroom, two additional bedrooms, and a well-equipped bathroom. A unique feature of this property is the multi-purpose garden room, which serves as a peaceful home office and provides ample storage, catering to the needs of modern living.
The location enhances the appeal of this home, with local schools and amenities conveniently nearby, ensuring that daily life is both easy and enjoyable. Additionally, the M1 motorway is within easy reach, making commuting straightforward for those who travel for work.
With its stylish interior, flexible living spaces, and stunning views, this property is sure to attract both first-time buyers and growing families. An early viewing is highly recommended to fully appreciate the charm and potential this home has to offer.
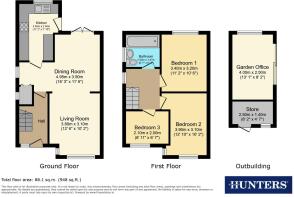
Entrance Hallway - Entry is through a glazed composite door, with a frosted uPVC window. Stairs rise to the first floor, and doors open into the living dining room. A radiator completes the space.
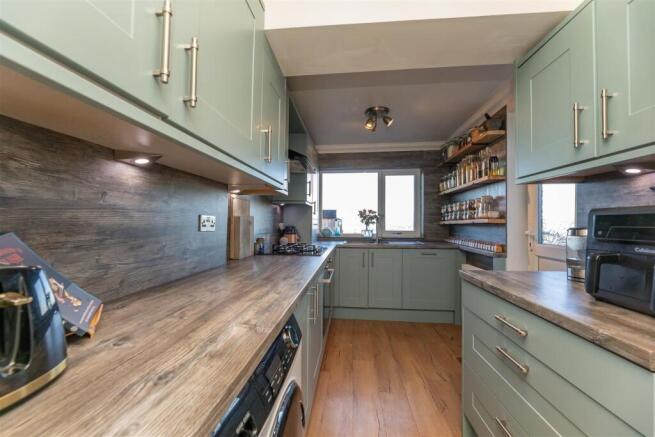
Kitchen - 3.40m x 2.39m (11'2 x 7'10) - A stylish, contemporary kitchen with wall and base units in soft duck egg blue that pair beautifully with the wood effect laminate worktops, matching splashback and shelving. A four ring gas hob sits below a black extractor, with undercounter spotlights illuminating the surfaces. The black composite one and a half bowl sink comes with a mixer tap and is positioned beneath a uPVC window, which enjoys stunning views over to Wentworth. Appliances are well provided for, with an integrated dishwasher, undercounter space for a washing machine and room for a fridge freezer. There is also a radiator and a wall mounted housed boiler, while a glazed uPVC door opens onto the raised composite decking area.
Living Room - 3.81m x 3.10m (12'6 x 10'2) - A uPVC bay window fills this inviting room with natural light, while wall lighting adds a soft glow into the evening. There is a radiator and BT points, and the room flows seamlessly through to the dining area, making it ideal for family life and entertaining.
Dining Room - 4.95m x 3.51m (16'3 x 11'6) - Uninterrupted access to the outdoors comes courtesy of uPVC patio doors, which lead directly onto the composite decked seating area. A uPVC window adds further light, and there are two radiators. Useful understairs storage keeps the space practical.
Landing - Doors lead off to all rooms. The loft hatch gives access to a boarded loft space, which has a Velux window and lighting.
Master Bedroom - 3.40m x 3.20m (11'2 x 10'6) - This generous double bedroom is a restful retreat, with a large uPVC window looking out over the garden and taking in views galore. A radiator completes the room.
Bedroom 2 - 3.91m x 3.10m (12'10 x 10'2) - A further well proportioned double bedroom, with a uPVC bay window adding character to the room. A radiator completes the space.
Bedroom 3 - 2.11m x 2.01m (6'11 x 6'7) - A single bedroom that would suit a nursery or home office equally well. There is a radiator and a uPVC window.
Bathroom - 2.01m x 1.88m (6'7 x 6'2) - A serene bathroom with panelled PVC cladded walls in soft beige tones, set against black stone effect LVT flooring. The bath has a chrome drench shower over, and a white vanity unit with inset sink and mixer tap sits alongside a low flush WC. A mirrored wall cabinet provides storage, and there is a chrome radiator, extractor fan and spotlights. A frosted uPVC window completes the room.
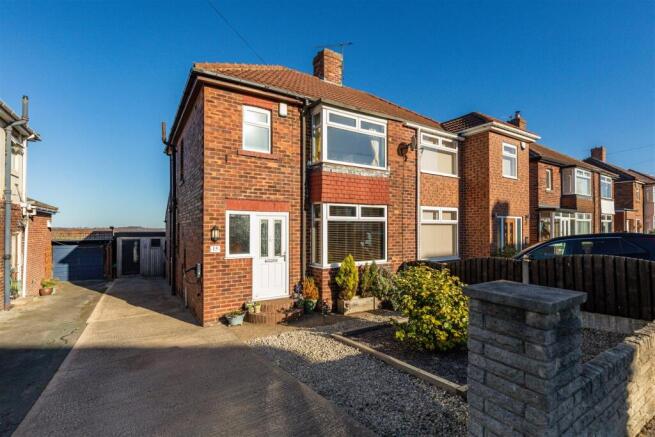
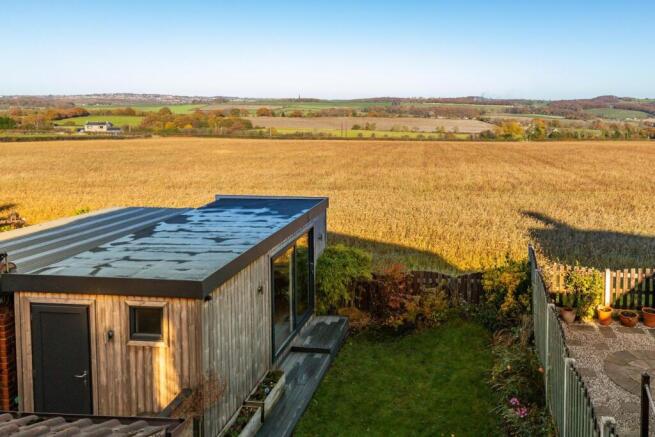
Exterior - The front of the property has a low maintenance pebbled area, together with a driveway and an electric car charger. To the rear, the garden is perfectly presented and fully enclosed. A raised composite decked patio with glass balustrade makes the most of the endless views, and steps down to a further lower decked area. The remainder is mainly laid to lawn, with well established plants and shrubs, while outdoor security lighting and an outdoor tap add everyday convenience.
Office / Storage - 3.99m x 2.49m (13'1 x 8'2 ) - A grey uPVC door and frosted uPVC window lead into the storage area. The office and multi purpose garden room is a peaceful retreat, where a grey uPVC sliding patio door and uPVC window overlook the fields whilst you work. Wood effect laminate flooring, spotlights and electrics sit against white panelled walls.
Brochures
Louden Road, Scholes, Rotherham, S61 2SU- COUNCIL TAXA payment made to your local authority in order to pay for local services like schools, libraries, and refuse collection. The amount you pay depends on the value of the property.Read more about council Tax in our glossary page.
- Band: B
- PARKINGDetails of how and where vehicles can be parked, and any associated costs.Read more about parking in our glossary page.
- Driveway,No disabled parking,EV charging
- GARDENA property has access to an outdoor space, which could be private or shared.
- Yes
- ACCESSIBILITYHow a property has been adapted to meet the needs of vulnerable or disabled individuals.Read more about accessibility in our glossary page.
- Ask agent

Add an important place to see how long it'd take to get there from our property listings.
__mins driving to your place
Affordability



Notes
Staying secure when looking for property
Ensure you're up to date with our latest advice on how to avoid fraud or scams when looking for property online.
Visit our security centre to find out moreDisclaimer - Property reference 35057206. The information displayed about this property comprises a property advertisement. Rightmove.co.uk makes no warranty as to the accuracy or completeness of the advertisement or any linked or associated information, and Rightmove has no control over the content. This property advertisement does not constitute property particulars. The information is provided and maintained by Hunters, Chapeltown. Please contact the selling agent or developer directly to obtain any information which may be available under the terms of The Energy Performance of Buildings (Certificates and Inspections) (England and Wales) Regulations 2007 or the Home Report if in relation to a residential property in Scotland.
*This is the average speed from the provider with the fastest broadband package available at this postcode. The average speed displayed is based on the download speeds of at least 50% of customers at peak time (8pm to 10pm). Fibre/cable services at the postcode are subject to availability and may differ between properties within a postcode. Speeds can be affected by a range of technical and environmental factors. The speed at the property may be lower than that listed above. You can check the estimated speed and confirm availability to a property prior to purchasing on the broadband provider's website. Providers may increase charges. The information is provided and maintained by Decision Technologies Limited. **This is indicative only and based on a 2-person household with multiple devices and simultaneous usage. Broadband performance is affected by multiple factors including number of occupants and devices, simultaneous usage, router range etc. For more information speak to your broadband provider.