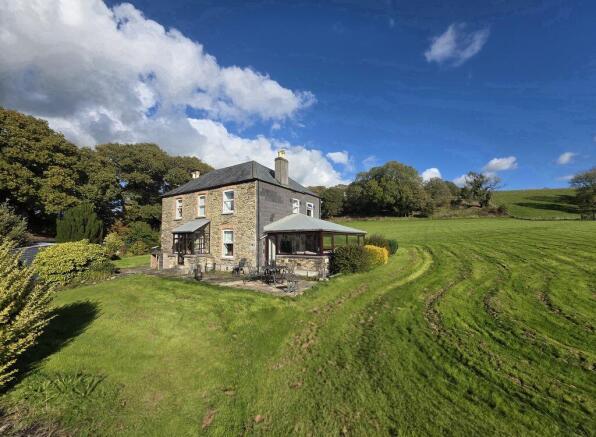
Couchs Mill, Lostwithiel

- PROPERTY TYPE
Country House
- BEDROOMS
3
- BATHROOMS
1
- SIZE
Ask agent
- TENUREDescribes how you own a property. There are different types of tenure - freehold, leasehold, and commonhold.Read more about tenure in our glossary page.
Freehold
Key features
- IMPOSING PERIOD HOME SET IN APPROXIMATELY 4 ACRES
- TWO RECEPTION ROOMS AND SUN LOUNGE/ DAY ROOM
- THREE DOUBLE BEDROOMS
- DOUBLE GLAZING AND OIL FIRED CENTRAL HEATING
- GARDEN ROOM, WORKSHOP AND LARGE GARAGE/STORE
- PARKING FOR SEVERAL CARS
- EXTENSIVE GARDENS AND LAND WITH GLORIOUS COUNTRYSIDE VIEWS
- DISCREET RURAL POSITION ON THE EDGE OF A SMALL HAMLET
- LOCATED A SHORT DISTANCE FROM THE CREEKSIDE VILLAGE OF LERRYN
- VIRTUAL TOUR AVAILABLE TO VIEW ONLINE
Description
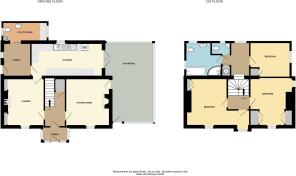
Accommodation Comprises:- Front entrance porch, entrance hall, lounge, kitchen, sun lounge/day room, sitting room, side entrance porch, utility room/W.C, split level landing, three double bedrooms, bathroom, separate W.C, double glazing, oil fired central heating, detached garden room, workshop, outside W.C, large detached garage/store, ample off-road parking, generous gardens and adjoining land.
SITUATION
Couchs Mill is a small rural hamlet in south-east Cornwall which is surrounded by open countryside, located just a few miles from the historic town of Lostwithiel and about a mile or so from the pretty creekside village of Lerryn. The nearby town of Lostwithiel offers a good range of amenities including a variety of shops, cafes, restaurants, public houses, professional services, dentist and health centre. There is also a main line train station on the Penzance to London line, a choice of two primary schools and a purpose-built community centre.
ACCOMMODATION (All sizes approximate):-
GROUND FLOOR
Front Entrance Porch
Glazed entrance door. Windows to front and side elevations. Part glazed door into:-
Entrance Hall
Built-in under stairs cupboard. Master telephone socket. Stairs rising to first floor. Door to sitting room. Multi-pane door into:-
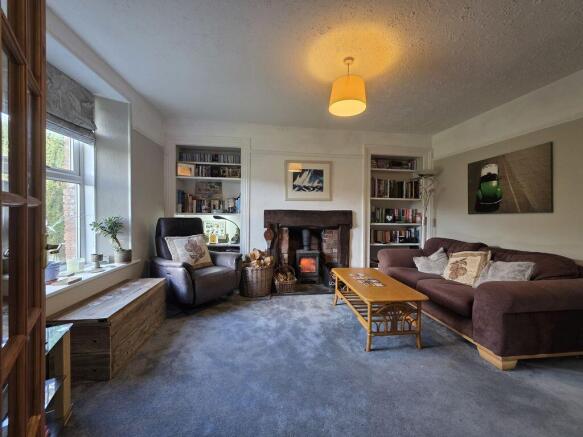
Lounge
13' 7'' x 10' 9'' (4.14m x 3.27m)
Radiator. uPVC double glazed window to front elevation. Brick fireplace with fitted wood burning stove and slate hearth. Picture rail. Shelved alcoves. Obscure glazed door to:-
Kitchen
19' 11'' x 8' 11'' (6.06m x 2.71m)
Featuring a matching range of shaker style wall, base, and drawer units with rolled edge worktops. Inset one and a half bowl stainless steel sink and drainer with mixer tap. Part tiled walls. Built-in electric oven and grill. Separate inset four ring electric hob with extractor over. Space and plumbing for dishwasher. Space for fridge/freezer. Radiator. Tiled floor. uPVC double glazed window to rear elevation. Door to side entrance porch. Multi-pane double doors opening into:-
Sun Lounge/Day Room
22' 3'' x 11' 11'' (6.78m x 3.62m)
uPVC double glazed window surround with countryside views. uPVC double glazed door to outside. Tiled floor. Multi-pane door into:-
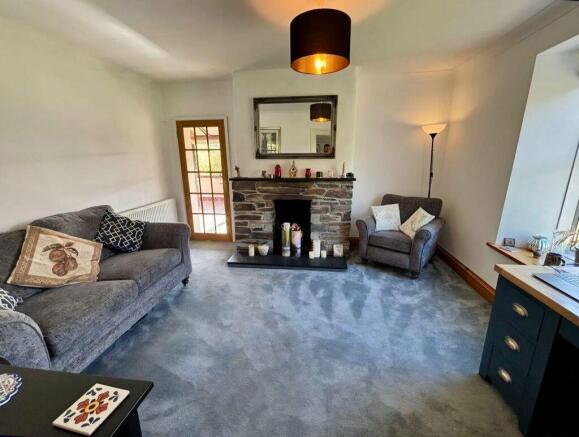
Sitting Room
13' 8'' x 12' 3'' (4.16m x 3.74m)
Radiator. uPVC double glazed window to front elevation. Stone fireplace with slate hearth and mantel.
Side Entrance Porch
9' 5'' x 7' 9'' (2.86m x 2.35m)
uPVC double glazed window to side elevation. Slate flagstone floor. uPVC double glazed stable door to outside. Arched doorway and sliding door to:-
Utility Room/W.C
12' 3'' x 5' 4'' (3.74m x 1.62m)
uPVC double glazed windows to side elevations. Part tiled walls. Tiled floor. Grant oil fired central heating boiler. Fitted worktop. Space and plumbing for washing machine. Space for tumble dryer. White low level W.C and wash hand basin.
FIRST FLOOR
Split Level Landing
uPVC double glazed window to rear elevation. Radiator. Doors to bedrooms, bathroom and separate W.C. Built-in airing cupboard enclosing a factory insulated hot water storage cylinder and shelving. Access to loft space.
Bedroom One
16' 4'' x 13' 5'' (4.97m x 4.08m) (L-shape maximums)
Two uPVC double glazed windows to front elevation with countryside views. Two radiators. Feature tiled fireplace. Built-in wardrobe. Further door to landing.
Bedroom Two
13' 6'' x 10' 10'' (4.12m x 3.30m)
uPVC double glazed windows to front and side elevations with countryside views. Radiator. Two built-in wardrobes.
Bedroom Three
12' 3'' x 9' 9'' (3.74m x 2.96m)
uPVC double glazed window to side elevation with countryside views. Radiator. Built-in wardrobe.
Bathroom
9' 10'' x 9' 8'' (3m x 2.94m) (Maximum)
Modern white suite comprising:- Panelled bath, low level W.C and vanity wash hand basin. Separate large walk-in shower cubicle. Chrome heated towel rail. Fully tiled walls. uPVC double glazed windows to side and rear elevations.
Separate W.C
5' 6'' x 2' 9'' (1.67m x 0.84m)
White low level W.C and corner wash hand basin. Part tiled walls. Shaver socket. uPVC double glazed window to rear elevation.
OUTSIDE
The property boasts extensive gardens and large patio areas in addition to a large timber shed and off-road parking for several cars. The adjoining land is mostly laid to grass, extending predominantly to the east and south of the property with boundary fencing. The upper parcel of land is a natural haven for wildlife with an abundance of trees and a superb vantage point to enjoy uninterrupted views of the rolling countryside.
Detached Garden Room
20' 5'' x 18' 3'' (6.22m x 5.55m) (L-shape maximums)
A large building which could be utilised as a home office, snug or hobby room. uPVC double glazed windows to front elevation. Composite side entrance door. Light and power connected.
Workshop
22' 4'' x 8' 11'' (6.81m x 2.72m)
Double doors to front. Personal door to rear. uPVC double glazed window to side elevation. Window to rear elevation. Light and power connected.
Attached Outside W.C
6' 6'' x 4' 8'' (1.99m x 1.41m)
White low level W.C and wash hand basin. Obscure uPVC double glazed door to side.
Detached Garage/Store
19' 5'' x 19' 3'' (5.91m x 5.87m)
Timber construction. Pitched roof. Double doors to front. Personal door to side. Light and power connected.
SERVICES
Mains electricity and water. Private drainage (Shared septic tank).
COUNCIL TAX
Cornwall Council. Tax Band 'F'.
DIRECTIONS
Heading into the village of Lerryn from Lostwithiel, turn left at the first junction before the bridge (Signposted for Couchs Mill). Continue on this country road for about a mile until you reach a small lane entrance on the right. Kingston House is located just after Kingston Mill and Cottage on the right-hand side.
Brochures
Full Details- COUNCIL TAXA payment made to your local authority in order to pay for local services like schools, libraries, and refuse collection. The amount you pay depends on the value of the property.Read more about council Tax in our glossary page.
- Band: F
- PARKINGDetails of how and where vehicles can be parked, and any associated costs.Read more about parking in our glossary page.
- Yes
- GARDENA property has access to an outdoor space, which could be private or shared.
- Yes
- ACCESSIBILITYHow a property has been adapted to meet the needs of vulnerable or disabled individuals.Read more about accessibility in our glossary page.
- Ask agent

Add an important place to see how long it'd take to get there from our property listings.
__mins driving to your place
Affordability



Notes
Staying secure when looking for property
Ensure you're up to date with our latest advice on how to avoid fraud or scams when looking for property online.
Visit our security centre to find out moreDisclaimer - Property reference 12923867. The information displayed about this property comprises a property advertisement. Rightmove.co.uk makes no warranty as to the accuracy or completeness of the advertisement or any linked or associated information, and Rightmove has no control over the content. This property advertisement does not constitute property particulars. The information is provided and maintained by Jefferys, Lostwithiel. Please contact the selling agent or developer directly to obtain any information which may be available under the terms of The Energy Performance of Buildings (Certificates and Inspections) (England and Wales) Regulations 2007 or the Home Report if in relation to a residential property in Scotland.
*This is the average speed from the provider with the fastest broadband package available at this postcode. The average speed displayed is based on the download speeds of at least 50% of customers at peak time (8pm to 10pm). Fibre/cable services at the postcode are subject to availability and may differ between properties within a postcode. Speeds can be affected by a range of technical and environmental factors. The speed at the property may be lower than that listed above. You can check the estimated speed and confirm availability to a property prior to purchasing on the broadband provider's website. Providers may increase charges. The information is provided and maintained by Decision Technologies Limited. **This is indicative only and based on a 2-person household with multiple devices and simultaneous usage. Broadband performance is affected by multiple factors including number of occupants and devices, simultaneous usage, router range etc. For more information speak to your broadband provider.