Bolehill Road, Bolehill, Matlock

- PROPERTY TYPE
Semi-Detached
- BEDROOMS
3
- BATHROOMS
2
- SIZE
Ask agent
- TENUREDescribes how you own a property. There are different types of tenure - freehold, leasehold, and commonhold.Read more about tenure in our glossary page.
Freehold
Key features
- Three Bedroomed Cottage
- Off Road Parking Car Port / Storage
- PVCu Double Glazing
- Recent Fitted Gas Central Heating Boiler
- Cottage Garden
- Family Bathroom and Utility/Shower Room
- Newly Fitted Roof
- Short Distance to Wirksworth Town Centre
- Beautifully Presented Throughout
Description
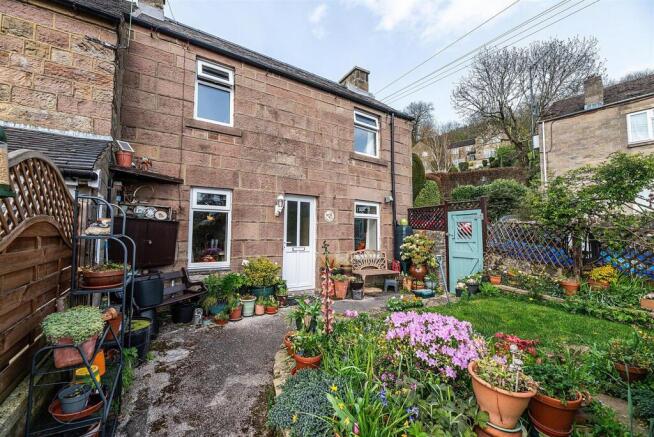
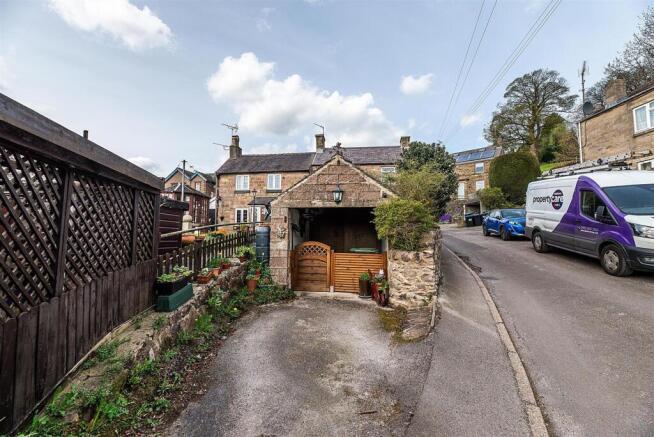
Outside to the front is a cottage garden laid mainly to lawn having established and well stocked borders containing a varied and most interesting array of planting. The is a stone built car port with off road parking and gated storage. To the rear of the main residence is an enclosed court yard with gated side access. The property is located within a short drive of the vibrant Town Centre of Wirkworth.
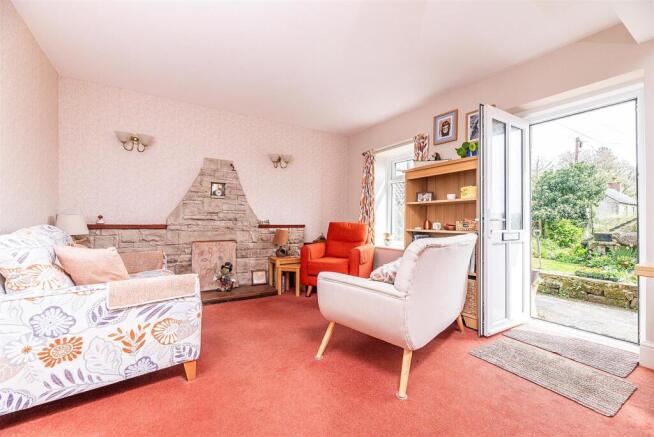
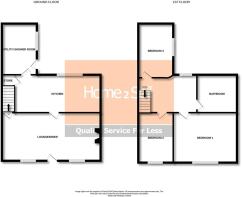
Lounge Dining Room - 5.88m reducing 5.63m x 3.64m (19'3" reducing 18'5 - Having an outside light the property is entered via a PVCu door having glazed inserts into a generously proportioned open plan room the focal point being a feature stone fireplace having a raised tile hearth. Central heating radiator, two PVCu double glazed windows to the front elevation enjoying a fine garden aspect, wall lighting and internal door leads through to the kitchen.
Kitchen - 2.38m x 4.75m (7'9" x 15'7" ) - Having a traditional fitted kitchen comprising of a range of base wall and matching drawer units with roll top wood-effect work surfaces over incorporating an inset sink drainer unit with chrome Swan neck mixer tap. Complimentary splash back tiling, central heating radiator, display cabinet, ceramic tile flooring, useful storage cupboard, space for cooker, space and plumbing for an automatic washing machine and space for a fridge freezer.
Utility Shower Room - 2.00m x 2.85m (6'6" x 9'4" ) - Having a three piece suite comprising of a corner shower enclosure with Triton electric shower, close couple WC and a hand wash basin. Having a ceramic tiled flooring, space for a tumble dryer, central heating radiator, PVCu double glazed window to the side and a PVCu door with glazed insert to the rear courtyard.
To The First Floor Landing - This generously proportioned area has a PVCu double glazed window to the rear elevation and central heating radiator.
Master Bedroom - 3.45m x 3.65m (11'3" x 11'11" ) - This generously proportioned double bedroom has a PVCu double glazed window to the front elevation enjoying a fine aspect and view, central heating radiator and ceiling light.
Bedroom Two - 3.63m x 2.33m reducing 2.11m (11'10" x 7'7" reduc - This single bedroom has fitted storage shelving, central radiator and a PVCu double glazed window and ceiling light.
Bedroom Three - 2.46m x 1.97m (8'0" x 6'5" ) - This versatile room has a fitted storage cupboard and shelving, central heating radiator and a PVCu double glazed window to the side elevation.
Family Bathroom - This generously proportioned room has complimentary wall tiling and comprises of a three piece having a bath with panelled side and thermostatically controlled shower over, pedestal hand wash basin and a close coupe WC. Ladder style heated towel rail, in-built storage housing the gas combination boiler which services the dometic hot water and central heating system. PVCu double glazed window to the side elevation.
Outside - The property sits in a prominent position having a gated cottage garden to the front with lawn and established borders. Stone built car port, storage and tarmacadam driveway.
Gated access to rear courtyard.
Area - Wirksworth is an ancient market town steeped in history. Situated in the scenic Derbyshire Dales on the southern fringes of the Peak District National Park, the town is surrounded by beautiful, dramatic hillside landscapes. Known for its rich industrial past centred on lead mining and limestone quarrying, Wirksworth is full of charming, narrow streets, ancient stone cottages, and impressive architecture. The town is ideally located for commuters and explorers alike, situated on the B5023 with direct access to the nearby city of Derby (11 miles). It is perfectly positioned for easy travel to the surrounding towns of Matlock (4 miles), Belper (6.7 miles), and Ashbourne (9 miles). For those who enjoy the outdoors, the spectacular Carsington Water reservoir and the high-elevation High Peak Trail are right on the doorstep, offering premier sailing, cycling, and walking routes. While Wirksworth offers outstanding local amenities, there are also nearby rail links from Matlock or Cromford, providing a regular branch line service straight into Derby and Nottingham.
Brochures
Bolehill Road, Bolehill, MatlockBrochure- COUNCIL TAXA payment made to your local authority in order to pay for local services like schools, libraries, and refuse collection. The amount you pay depends on the value of the property.Read more about council Tax in our glossary page.
- Band: C
- PARKINGDetails of how and where vehicles can be parked, and any associated costs.Read more about parking in our glossary page.
- Yes
- GARDENA property has access to an outdoor space, which could be private or shared.
- Yes
- ACCESSIBILITYHow a property has been adapted to meet the needs of vulnerable or disabled individuals.Read more about accessibility in our glossary page.
- Ask agent

Add an important place to see how long it'd take to get there from our property listings.
__mins driving to your place
Affordability



Notes
Staying secure when looking for property
Ensure you're up to date with our latest advice on how to avoid fraud or scams when looking for property online.
Visit our security centre to find out moreDisclaimer - Property reference 35057247. The information displayed about this property comprises a property advertisement. Rightmove.co.uk makes no warranty as to the accuracy or completeness of the advertisement or any linked or associated information, and Rightmove has no control over the content. This property advertisement does not constitute property particulars. The information is provided and maintained by Home2Sell, Belper. Please contact the selling agent or developer directly to obtain any information which may be available under the terms of The Energy Performance of Buildings (Certificates and Inspections) (England and Wales) Regulations 2007 or the Home Report if in relation to a residential property in Scotland.
*This is the average speed from the provider with the fastest broadband package available at this postcode. The average speed displayed is based on the download speeds of at least 50% of customers at peak time (8pm to 10pm). Fibre/cable services at the postcode are subject to availability and may differ between properties within a postcode. Speeds can be affected by a range of technical and environmental factors. The speed at the property may be lower than that listed above. You can check the estimated speed and confirm availability to a property prior to purchasing on the broadband provider's website. Providers may increase charges. The information is provided and maintained by Decision Technologies Limited. **This is indicative only and based on a 2-person household with multiple devices and simultaneous usage. Broadband performance is affected by multiple factors including number of occupants and devices, simultaneous usage, router range etc. For more information speak to your broadband provider.