South Quay Plaza | Canary Wharf

- PROPERTY TYPE
Duplex
- BEDROOMS
4
- BATHROOMS
5
- SIZE
2,734 sq ft
254 sq m
Key features
- Comfort Cooling & Underfloor Heating
- Duplex Penthouse
- Smart Technology
- 5 Bathrooms
- Wrap around terrace
- Gaggenau and Miele appliances
- Video Entry System
- 24/7 Concierge
- 4 Bedroom
- Secure Underground Parking
Description
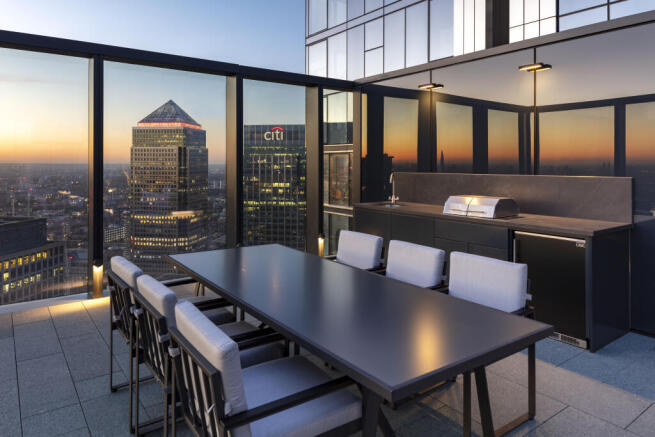
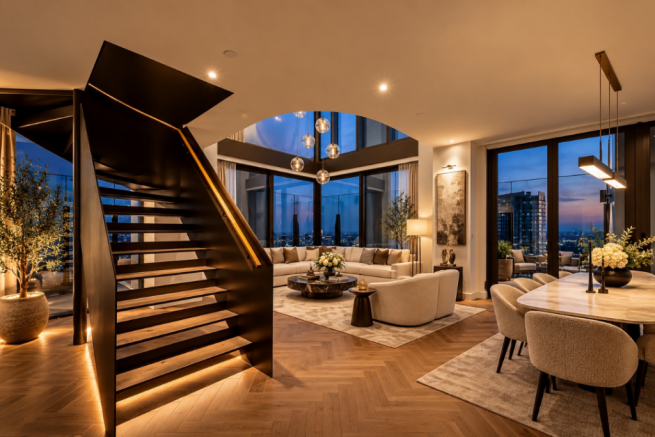
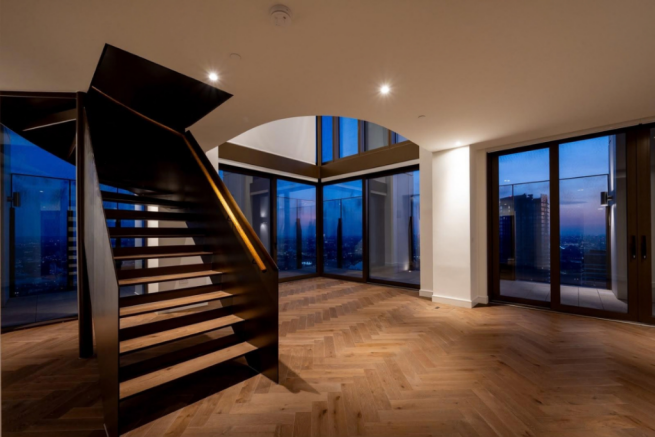
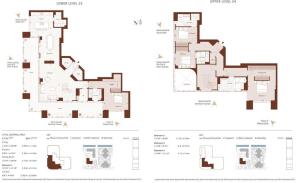
Penthouse 53.01 is one of just three exclusive penthouses within the Harcourt Gardens tower at South Quay Plaza, among the most significant residential offerings in the Canary Wharf market. Spanning floors 53 and 54 across 2,731 sq ft, this is four-bedroom, five-bathroom residence is of exceptional scale and specification, connected internally via a bespoke spiral staircase.
The lower level (Floor 53) houses the principal entertaining spaces: an open-plan living room, kitchen, dining room, and master bedroom suite, all orientated to maximise the wrap-around terrace and the development's defining views of the River Thames, the City of London and South Dock simultaneously from a single residence. The upper level (Floor 54) contains three further bedroom suites, each with en-suite bathrooms and dedicated dressing areas.
The specification has been designed for those who will accept nothing less than the finest: bespoke walnut and reeded glass cabinetry, Gaggenau and Miele integrated appliance suites, marble stone worktops and splashbacks, herringbone timber floors, brushed brass and gold fittings throughout, and marble-veined porcelain tiled bathrooms with freestanding tubs and ceiling shower heads.
The Quay Club — Resident Amenities
This is the development's defining feature and the primary driver of service charge. All residents have full access to: a 56th-floor residents' bar and terrace (London's highest private rooftop amenity), a 20m indoor swimming pool with outdoor hot tub and sun terrace, the Bamboo Spa with treatment rooms, steam room and sauna, a state-of-the-art gym, a private cinema and screening room, a games and karaoke room, a 37th-floor co-working and business lounge with private meeting rooms, a private dining room, Sky Meadow gardens and BBQ terrace, and 2.6 acres of landscaped waterfront gardens at ground level. All included in the service charge.
Disclaimer
Some images may have been virtually furnished or enhanced using AI for illustrative marketing purposes only. Any furniture, de cor, styling, or visual enhancements shown are intended to help buyers visualise the potential of the space and may not represent the apartment as physically presented, included, or sold. Buyers should rely on in-person viewings, official sales particulars, floor plans, and written specifications when making a purchasing decision.
- COUNCIL TAXA payment made to your local authority in order to pay for local services like schools, libraries, and refuse collection. The amount you pay depends on the value of the property.Read more about council Tax in our glossary page.
- Ask agent
- PARKINGDetails of how and where vehicles can be parked, and any associated costs.Read more about parking in our glossary page.
- Yes
- GARDENA property has access to an outdoor space, which could be private or shared.
- Yes
- ACCESSIBILITYHow a property has been adapted to meet the needs of vulnerable or disabled individuals.Read more about accessibility in our glossary page.
- Ask agent
Energy performance certificate - ask agent

Add an important place to see how long it'd take to get there from our property listings.
__mins driving to your place
Affordability
About Nest Seekers International, London
St James, 29 Pall Mall, London, SW1Y 5LP

Notes
Staying secure when looking for property
Ensure you're up to date with our latest advice on how to avoid fraud or scams when looking for property online.
Visit our security centre to find out moreDisclaimer - Property reference NEST_RM_192446_5405276. The information displayed about this property comprises a property advertisement. Rightmove.co.uk makes no warranty as to the accuracy or completeness of the advertisement or any linked or associated information, and Rightmove has no control over the content. This property advertisement does not constitute property particulars. The information is provided and maintained by Nest Seekers International, London. Please contact the selling agent or developer directly to obtain any information which may be available under the terms of The Energy Performance of Buildings (Certificates and Inspections) (England and Wales) Regulations 2007 or the Home Report if in relation to a residential property in Scotland.
*This is the average speed from the provider with the fastest broadband package available at this postcode. The average speed displayed is based on the download speeds of at least 50% of customers at peak time (8pm to 10pm). Fibre/cable services at the postcode are subject to availability and may differ between properties within a postcode. Speeds can be affected by a range of technical and environmental factors. The speed at the property may be lower than that listed above. You can check the estimated speed and confirm availability to a property prior to purchasing on the broadband provider's website. Providers may increase charges. The information is provided and maintained by Decision Technologies Limited. **This is indicative only and based on a 2-person household with multiple devices and simultaneous usage. Broadband performance is affected by multiple factors including number of occupants and devices, simultaneous usage, router range etc. For more information speak to your broadband provider.